Skip main navigation
Sold for $1,450,000
  • Listing Provided by: HomeSmart, Evergreen Realty
    Bought with: Circa Properties, Inc.
    $1,450,000

    1836 Macinnes Pl, Placentia, CA 92870

    4beds
    2,509sqft
    Single Family Residence
    Built in 1971
    7,562 Square Feet Lot
    $1,457,100 Zestimate®
    $578/sqft
    $5,593 Estimated rent

    Home value

    $1,457,100

    $1.34M - $1.59M

    $5,593/mo

    Zestimate® history
    Loading
    Loading...

    Owner options

    List your home for rent

    $5,593/mo

    Rent Zestimate®

    Find your next renter with Zillow Rental Manager. Plus, with online applications, you can quickly screen prospective tenants – for free.

    Learn more

    $5,593/mo

    Rent Zestimate®

    Refinance and save

    $9,004/mo

    Est. payment

    Refinancing to a lower rate could help reduce your monthly payments and save thousands over the life of the loan.

    See today's rates

    $9,004/mo

    Est. payment

    Explore your selling options

    Work with a Zillow partner agent

    Leverage their expertise and Zillow's premium Showcase listings to get your home seen by more buyers.

    Get started

    List with your own agent

    Get your home in front of millions of buyers by listing it on Zillow.

    Learn how to do it

    Sell it yourself

    Take full control of how buyers see your home on Zillow by listing For Sale by Owner (FSBO).

    List your home

    What's special

    Custom fireplaceUpstairs balconySpacious primary suiteCorner lotSoaring ceilingsBackyard oasis with poolTons of natural light
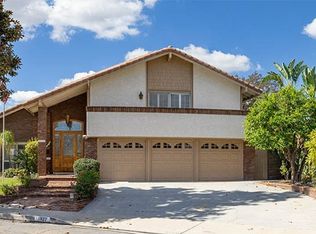
    Welcome to 1836 Macinnes Place in Placentia — a beautifully upgraded 4-bedroom, 2.5-bath home with 2,509 sq ft of living space on a 7,562 sq ft corner lot. Just a mile from Cal State Fullerton and walking distance to top-rated El Dorado High, Brookhaven Elementary, and the PYLUSD Performing Arts Center. This home features an open floor plan with soaring ceilings, tons of natural light, and nearly every detail updated. Enjoy newer laminate and vinyl flooring, a stylish kitchen with quartz countertops, stainless steel appliances, ample cabinet space, and a center island with built-in microwave. The living room boasts a custom fireplace with matching stone backsplash, newer dual-pane windows, LED recessed lighting, and a Nest thermostat. Beautifully renovated bathrooms offer modern comfort and style. The spacious primary suite includes a walk-in closet and dual sinks. Additional upgrades include paid solar panels, newer HVAC, upgraded electrical panel, and a water filtration system. Enjoy the backyard oasis with pool, covered patio, and upstairs balcony. 3-car garage with epoxy floors, large driveway, and separate laundry room — this home truly has it all!

    Zillow last checked:

    Listing updated:

    Listing Provided by:

    Pablo Salcedo DRE #01778864 714-315-0704,

    HomeSmart, Evergreen Realty

    Bought with:

    Young Park, DRE #01930023

    Circa Properties, Inc.

    Source: CRMLS,MLS#: PW25111552MLS LogoOriginating MLS: California Regional MLS

    Facts & features

    Interior

    Bedrooms & bathrooms
    • Bedrooms: 4
    • Bathrooms: 3
    • Full bathrooms: 2
    • 1/2 bathrooms: 1
    • Main level bathrooms: 2
    • Main level bedrooms: 4
    Primary bedroom
    • Features: Main Level Primary
    Primary bedroom
    • Features: Primary Suite
    Bedroom
    • Features: All Bedrooms Up
    Bathroom
    • Features: Bathroom Exhaust Fan, Dual Sinks, Separate Shower, Tub Shower, Walk-In Shower
    Kitchen
    • Features: Kitchen/Family Room Combo, Quartz Counters, Remodeled, Updated Kitchen
    Other
    • Features: Walk-In Closet(s)
    Heating
    • Central
    Cooling
    • Central Air, Gas, Attic Fan
    Appliances
    • Included: Dishwasher, Disposal, Gas Range, Gas Water Heater, Microwave
    • Laundry: Washer Hookup, Inside, Laundry Room
    Features
    • Built-in Features, Ceiling Fan(s), Cathedral Ceiling(s), Separate/Formal Dining Room, High Ceilings, Open Floorplan, Quartz Counters, Recessed Lighting, All Bedrooms Up, Main Level Primary, Primary Suite, Walk-In Closet(s)
    • Flooring: Laminate, Tile, Vinyl
    • Windows: Double Pane Windows
    • Has fireplace: Yes
    • Fireplace features: Family Room, Gas
    • Common walls with other units/homes: No Common Walls
    Interior area
    • Total interior livable area: 2,509 sqft

    Property

    Parking
    • Total spaces: 3
    • Parking features: Driveway, Garage
    • Attached garage spaces: 3
    Accessibility
    • Accessibility features: None
    Features
    • Levels: Two
    • Stories: 2
    • Entry location: 1
    • Patio & porch: None
    • Has private pool: Yes
    • Pool features: Diving Board, Private
    • Fencing: Block,Excellent Condition,Vinyl
    • Has view: Yes
    • View description: None
    Lot
    • Size: 7,562 sqft
    • Features: Back Yard, Front Yard
    Details
    • Parcel number: 33655201
    • Special conditions: Standard

    Construction

    Type & style
    • Home type: SingleFamily
    • Architectural style: Modern
    • Property subtype: Single Family Residence
    Materials
    • Foundation: Slab
    Condition
    • Updated/Remodeled,Turnkey
    • New construction: No
    • Year built: 1971

    Utilities & green energy

    • Electric: Standard
    • Sewer: Public Sewer
    • Water: Public
    • Utilities for property: Cable Available, Electricity Connected, Natural Gas Available, Phone Available, Sewer Connected, Water Connected

    Community & neighborhood

    Security
    • Security features: Carbon Monoxide Detector(s), Smoke Detector(s)
    Community
    • Community features: Street Lights, Sidewalks
    Location
    • Region: Placentia
    • Subdivision: Other

    Other

    Other facts
    • Listing terms: Cash,Conventional,FHA
    • Road surface type: Paved

    Price history

    DateEventPrice
    7/3/2025Sold$1,450,000-3%$578/sqft
    Source: CRMLS #PW25111552 Report a problem
    6/14/2025Contingent$1,495,000$596/sqft
    Source: CRMLS #PW25111552 Report a problem
    6/6/2025Listed for sale$1,495,000$596/sqft
    Source: CRMLS #PW25111552 Report a problem
    5/31/2025Contingent$1,495,000$596/sqft
    Source: CRMLS #PW25111552 Report a problem
    5/20/2025Listed for sale$1,495,000+24.6%$596/sqft
    Source: CRMLS #PW25111552 Report a problem
    3/3/2022Sold$1,200,000+1.7%$478/sqft
    Source: Public Record Report a problem
    2/2/2022Pending sale$1,179,950$470/sqft
    Source: CRMLS #SB22000204 Report a problem
    1/18/2022Listed for sale$1,179,950$470/sqft
    Source: CRMLS #SB22000204 Report a problem
    1/11/2022Pending sale$1,179,950$470/sqft
    Source: CRMLS #SB22000204 Report a problem
    1/6/2022Listed for sale$1,179,950+31.1%$470/sqft
    Source: CRMLS #SB22000204 Report a problem
    10/28/2021Sold$900,000+0.1%$359/sqft
    Source: Public Record Report a problem
    10/7/2021Pending sale$899,000$358/sqft
    Source: CRMLS #OC21218117 Report a problem
    10/1/2021Listed for sale$899,000$358/sqft
    Source: CRMLS #OC21218117 Report a problem

    Public tax history

    YearProperty taxesTax assessment
    2025$14,366 +2.4%$1,273,449 +2%
    2024$14,026 +1.9%$1,248,480 +2%
    2023$13,770 -5.1%$1,224,000 +36%
    2022$14,512 -3.9%$900,000 +17.6%
    2021$15,096 +658.1%$765,000 +516.2%
    2020$1,991 $124,145 +2%
    2019$1,991 +4.8%$121,711 +2%
    2018$1,900 +3.6%$119,325 +2%
    2017$1,834 $116,986 +2%
    2016$1,834 +2%$114,693 +1.5%
    2015$1,799 +4.2%$112,971 +2%
    2014$1,726 $110,759 +0.5%
    2013-- $110,259 +2%
    2012-- $108,098 +2%
    2011-- $105,979 +0.8%
    2010-- $105,187 -0.2%
    2009-- $105,438 +2%
    2008-- $103,371 +2%
    2007-- $101,345 +2%
    2006-- $99,358 +2%
    2005-- $97,410 +2%
    2004-- $95,500 +1.9%
    2003-- $93,750 +2%
    2002-- $91,912 +2%
    2001$1,111 +2.2%$90,110 +2%
    2000$1,087 $88,344

    Find assessor info on the county website

    Neighborhood: 92870

    Nearby schools

    GreatSchools rating
    Schools provided by the listing agent
    • Elementary: Brookhaven
    • High: El Dorado

    Source: CRMLS. This data may not be complete. We recommend contacting the local school district to confirm school assignments for this home.

    Get a cash offer in 3 minutes
    Find out how much your home could sell for in as little as 3 minutes with a no-obligation cash offer.
    Estimated market value
    $1,457,100
    Get a cash offer in 3 minutes
    Find out how much your home could sell for in as little as 3 minutes with a no-obligation cash offer.
    Estimated market value
    $1,457,100