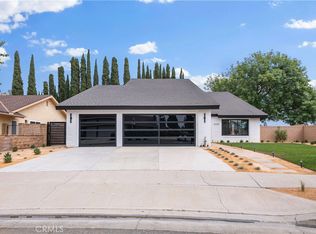
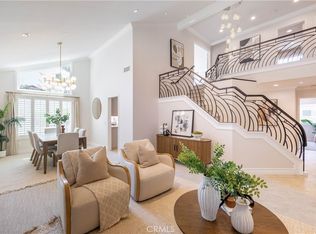
Welcome to this stunning residence located in the desirable Alston community of Anaheim Hills. This upgraded and well-maintained residence offering a functional open layout, abundant natural light, and modern finishes throughout. The home features wide-plank flooring and a neutral color palette, creating a bright and cohesive living environment.
The gourmet living space seamlessly connects to a thoughtfully improved entertainment area featuring a custom built-in media cabinet near the fireplace, creating a clean and sophisticated focal point for gatherings. The dining area is enhanced with a built-in dining table, offering both convenience and a refined, integrated design aesthetic.
The floor plan includes a bedroom on the first floor with a full bathroom located adjacent, providing flexibility for guests, extended living, or office use.
The second floor offers three bedrooms and three full bathrooms, including a primary suite with an en-suite bathroom, a secondary bedroom with its own en-suite bathroom, and a third full bathroom featuring a dual-sink vanity serving the remaining bedroom and common areas.
The spacious layout also features an upstairs loft(a builder option for fifth bedroom), suitable for a secondary living area, workspace, or flexible-use area.
The primary suite includes a large bedroom area and an en-suite bathroom with dual vanities, a soaking tub, and a separate shower. All closets throughout the home have been upgraded with built-in cabinetry, shelving, and drawers for improved organization and storage.
The luxurious primary suite serves as a private retreat, complete with a spa-inspired bathroom featuring dual vanities, soaking tub, and separate shower. All closets throughout the home have been upgraded with custom built-in cabinetry and drawers, maximizing storage while maintaining a sleek, organized look.
Step outside to enjoy a beautifully designed backyard featuring a covered California room, built-in outdoor prep area with sink, and spacious hardscape — perfect for indoor-outdoor entertaining and relaxed family living.
This home offers the ideal combination of turnkey condition, functional upgrades, and contemporary comfort — perfectly suited for today’s lifestyle.
Some images have been virtually staged for illustrative purposes. Both virtually staged and actual photos are included in this listing.
For sale
Listed by: Real Brokerage Technologies, Inc • Fan Feng • Contact: 626-922-7673
$1,610,000
262 N Callum Dr, Anaheim, CA 92807
4beds
2,932sqft
Single Family Residence
Built in 2018
4,108 Square Feet Lot
$1,593,000 Zestimate®
$549/sqft
$171/mo HOA
What's special
Modern finishes throughoutCovered california roomAbundant natural lightFunctional open layoutSpa-inspired bathroomWide-plank flooringBeautifully designed backyard
- 158 days
- 377
- 20
Zillow last checked:
Listing updated:
Listed by:
Fan Feng DRE #01979662 626-922-7673,
Real Brokerage Technologies, Inc,
Jingzhe Zhang DRE #02041743,
Harvest Realty Development
Source: CRMLS,MLS#: AR26067716 Originating MLS: California Regional MLS
Originating MLS: California Regional MLSFacts & features
Interior
Bedrooms & bathrooms
- Bedrooms: 4
- Bathrooms: 4
- Full bathrooms: 4
- Main level bathrooms: 1
- Main level bedrooms: 1
Rooms
- Room types: Bedroom, Laundry, Other, Pantry
Bedroom
- Features: Multi-Level Bedroom
Bedroom
- Features: Bedroom on Main Level
Bathroom
- Features: Dual Sinks, Multiple Shower Heads
Other
- Features: Walk-In Closet(s)
Pantry
- Features: Walk-In Pantry
Heating
- Central
Cooling
- Central Air
Appliances
- Included: Built-In Range, Dishwasher, Disposal, Microwave
- Laundry: Laundry Room
Features
- Built-in Features, Granite Counters, Open Floorplan, Pantry, Bedroom on Main Level, Walk-In Pantry, Walk-In Closet(s)
- Flooring: Laminate, Tile
- Has fireplace: Yes
- Fireplace features: Family Room
- Common walls with other units/homes: 2+ Common Walls
Interior area
- Total interior livable area: 2,932 sqft
Property
Parking
- Total spaces: 2
- Parking features: Garage - Attached
- Attached garage spaces: 2
Features
- Levels: Two
- Stories: 2
- Entry location: Southwest
- Pool features: None
- Spa features: None
- Has view: Yes
- View description: Mountain(s)
Lot
- Size: 4,108 Square Feet
- Features: Back Yard
Details
- Parcel number: 35922121
- Special conditions: Standard
Construction
Type & style
- Home type: SingleFamily
- Property subtype: Single Family Residence
- Attached to another structure: Yes
Condition
- New construction: No
- Year built: 2018
Utilities & green energy
- Sewer: Public Sewer
- Water: Public
Green energy
- Energy generation: Solar
Community & HOA
Community
- Features: Park
HOA
- Has HOA: Yes
- Amenities included: Dog Park
- HOA fee: $171 monthly
- HOA name: Alston
- HOA phone: 800-201-4121
Location
- Region: Anaheim
Financial & listing details
- Price per square foot: $549/sqft
- Tax assessed value: $1,568,760
- Date on market: 3/31/2026
- Cumulative days on market: 159 days
- Listing terms: Cash,Cash to Existing Loan,Cash to New Loan,Conventional,1031 Exchange
Estimated market value
$1,593,000
$1.51M - $1.67M
$6,007/mo
Price history
| Date | Event | Price |
|---|---|---|
| 4/29/2026 | Price change | $1,610,000-1.8%$549/sqft |
Source:  CRMLS #AR26067716 Report a problem CRMLS #AR26067716 Report a problem | ||
| 4/1/2026 | Listed for sale | $1,640,000+6.6%$559/sqft |
Source: CRMLS #AR26067716 Report a problem | ||
| 11/25/2024 | Sold | $1,538,000+3.2%$525/sqft |
Source: CRMLS #OC24206858 Report a problem | ||
| 10/25/2024 | Pending sale | $1,490,000$508/sqft |
Source: CRMLS #OC24206858 Report a problem | ||
| 10/17/2024 | Contingent | $1,490,000$508/sqft |
Source: CRMLS #OC24206858 Report a problem | ||
| 10/11/2024 | Listed for sale | $1,490,000$508/sqft |
Source: CRMLS #OC24206858 Report a problem | ||
Public tax history
| Year | Property taxes | Tax assessment |
|---|---|---|
| 2026 | -- | $1,568,760 +2% |
| 2025 | $16,729 +54.2% | $1,538,000 +54.4% |
| 2024 | $10,850 +2.2% | $996,290 +2% |
| 2023 | $10,613 +2% | $976,755 +2% |
| 2022 | $10,408 +2.9% | $957,603 +2% |
| 2021 | $10,113 +0.9% | $938,827 +1% |
| 2020 | $10,020 | $929,201 +2% |
| 2019 | $10,020 +1.3% | $910,982 +266.9% |
| 2018 | $9,890 | $248,308 |
Find assessor info on the county website
Monthly payment
Est. payment
Payment breakdown
Explore the cost of this home by adjusting the details. Changes won't be saved.Climate risks
Neighborhood: Northeast Anaheim
Nearby schools
Schools provided by the listing agent
- High: Canyon
Source: CRMLS. This data may not be complete. We recommend contacting the local school district to confirm school assignments for this home.
Similar homes
- $985,0004 bd3 ba1.6k sqft1313 E Merona Pl, Anaheim, CA 92805For Sale
 MLS ID #IV26195759, NICOLE GARCIA, 1% LISTING FEE. CRMLS
 - $1,749,9994 bd3 ba2.8k sqft4334 E Ruth Pl, Orange, CA 92869For Sale
 MLS ID #OC26143705, Zach Grudynski, FTRE CA Inc.. CRMLS
 - $1,695,0005 bd3 ba2.7k sqft5710 Via Del Potrero, Yorba Linda, CA 92887For Sale
 MLS ID #OC25240406, Tina Tan, Christie's Southern California. CRMLS
 - $1,549,0004 bd3 ba2.3k sqft521 W Memory Ln, Santa Ana, CA 92706For Sale
 MLS ID #PW26102233, Jason Davila, Supreme Legacy Homes. CRMLS
Local buyer's agents are ready to help
