Skip main navigation
Sold for $2,698,000
  • Listed by: North Hills Realty • Susan LaPeter • Contact: 714-369-4689
    Bought with: Seven Gables Real Estate
    $2,698,000

    9781 Eastwood Cir, Villa Park, CA 92861

    5beds
    3,304sqft
    Single Family Residence
    Built in 1970
    0.47 Acres Lot
    $2,697,500 Zestimate®
    $817/sqft
    $7,493 Estimated rent

    Home value

    $2,697,500

    $2.56M - $2.83M

    $7,493/mo

    Zestimate® history
    Loading
    Loading...

    Owner options

    List your home for rent

    $7,493/mo

    Rent Zestimate®

    Find your next renter with Zillow Rental Manager. Plus, with online applications, you can quickly screen prospective tenants – for free.

    Learn more

    $7,493/mo

    Rent Zestimate®

    Refinance and save

    $16,970/mo

    Est. payment

    Refinancing to a lower rate could help reduce your monthly payments and save thousands over the life of the loan.

    See today's rates

    $16,970/mo

    Est. payment

    Explore your selling options

    Work with a Zillow partner agent

    Leverage their expertise and Zillow's premium Showcase listings to get your home seen by more buyers.

    Get started

    List with your own agent

    Get your home in front of millions of buyers by listing it on Zillow.

    Learn how to do it

    Sell it yourself

    Take full control of how buyers see your home on Zillow by listing For Sale by Owner (FSBO).

    List your home

    What's special

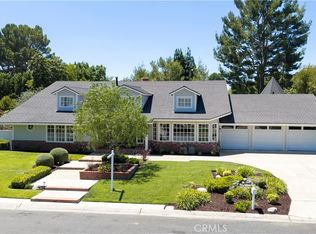
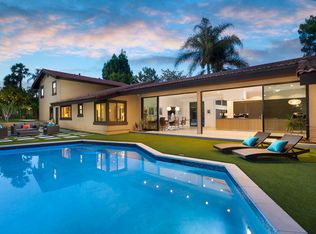
    ***Welcome to one of Villa Park’s finest single-story estates, where timeless elegance meets resort-style living.*** Beyond the gated courtyard and striking iron entry doors, a dramatic skylit foyer with rich hardwood flooring welcomes you into an exceptional floor plan designed for both grand entertaining and everyday comfort. The formal living room, complete with a stunning fireplace, flows seamlessly into the elegant dining room. At the heart of the home, the chef’s kitchen features custom walnut cabinetry, granite countertops, a striking onyx backsplash, a Wolf range, a Sub-Zero refrigerator, a hammered copper sink, an oversized island with seating, and a laundry room. An exceptionally large bonus/media room offers the perfect setting for movie nights, a game room, a fitness room, or entertaining, complete with a reclaimed-wood TV wall and gorgeous views of the backyard. The private primary suite, with crown molding and a large walk-in closet with built-ins, opens to a beautiful view of the backyard. Private bath with dual vanities and a walk-in shower. Four additional bedrooms provide flexibility for family, guests, or a home office. ***Step Outside To Your Own Private Oasis. *** The spectacular backyard is designed for year-round enjoyment, with a sparkling pebble-tech pool and spa, featuring a spacious Baja Shelf, tranquil water features, a covered patio with skylights, a built-in BBQ and bar, a gazebo-covered fire pit, mature landscaping, and an expansive lawn, creating the ultimate setting for entertaining or relaxing. Additional highlights include a 108-foot gated driveway, a three-car attached garage, RV/Boat parking, three-zone HVAC, owned solar panels, a utility shed, and an unbeatable location in the prestigious Villa Park! ***Luxury, Privacy, and Resort-Style Amenities—Offering the Ultimate California Lifestyle***

    Zillow last checked:

    Listing updated:

    Listed by:

    Susan LaPeter DRE #01407225 714-369-4689,

    North Hills Realty

    Bought with:

    Michelle Sanders, DRE #01344052

    Seven Gables Real Estate

    Source: CRMLS,MLS#: PW26147594MLS LogoOriginating MLS: California Regional MLS

    Facts & features

    Interior

    Bedrooms & bathrooms
    • Bedrooms: 5
    • Bathrooms: 3
    • Full bathrooms: 3
    • Main level bathrooms: 3
    • Main level bedrooms: 5
    Rooms
    • Room types: Bonus Room, Bedroom, Entry/Foyer, Kitchen, Laundry, Living Room, Primary Bathroom, Primary Bedroom, Other, Dining Room
    Primary bedroom
    • Features: Main Level Primary
    Bedroom
    • Features: Bedroom on Main Level
    Bedroom
    • Features: All Bedrooms Down
    Bathroom
    • Features: Dual Sinks, Full Bath on Main Level, Granite Counters, Separate Shower, Walk-In Shower
    Kitchen
    • Features: Granite Counters, Kitchen Island, Remodeled, Updated Kitchen
    Other
    • Features: Walk-In Closet(s)
    Heating
    • Central
    Cooling
    • Central Air
    Appliances
    • Included: Built-In Range, Convection Oven, Double Oven, Dishwasher, Disposal, Gas Oven, Gas Range, Microwave, Refrigerator, Warming Drawer
    • Laundry: Inside, Laundry Closet, In Kitchen
    Features
    • Breakfast Bar, Built-in Features, Ceiling Fan(s), Crown Molding, Dry Bar, Separate/Formal Dining Room, Eat-in Kitchen, Granite Counters, High Ceilings, Recessed Lighting, All Bedrooms Down, Bedroom on Main Level, Main Level Primary, Primary Suite, Walk-In Closet(s)
    • Flooring: Stone, Wood
    • Doors: Double Door Entry, Sliding Doors
    • Windows: Double Pane Windows, Skylight(s)
    • Has fireplace: Yes
    • Fireplace features: Gas, Kitchen, Living Room
    • Common walls with other units/homes: No Common Walls
    Interior area
    • Total interior livable area: 3,304 sqft

    Property

    Parking
    • Total spaces: 3
    • Parking features: Circular Driveway, Concrete, Direct Access, Driveway, Garage Faces Front, Garage, RV Access/Parking
    • Attached garage spaces: 3
    Features
    • Levels: One
    • Stories: 1
    • Entry location: 1
    • Patio & porch: Covered
    • Has private pool: Yes
    • Pool features: Heated, In Ground, Pebble, Private
    • Has spa: Yes
    • Spa features: Heated, In Ground, Private
    • Fencing: Block,Wood
    Lot
    • Size: 0.47 Acres
    • Features: 0-1 Unit/Acre, Back Yard, Corner Lot, Front Yard, Sprinkler System
    Details
    • Additional structures: Shed(s)
    • Parcel number: 37224122
    • Special conditions: Standard

    Construction

    Type & style
    • Home type: SingleFamily
    • Property subtype: Single Family Residence
    Materials
    • Stucco
    • Roof: Tile
    Condition
    • Updated/Remodeled,Termite Clearance
    • New construction: No
    • Year built: 1970

    Utilities & green energy

    • Sewer: Public Sewer
    • Water: Public
    • Utilities for property: Electricity Connected, Natural Gas Connected, Sewer Connected, Water Connected

    Community & HOA

    Community
    • Features: Curbs
    • Security: Carbon Monoxide Detector(s), Smoke Detector(s)
    • Subdivision: *
    Location
    • Region: Villa Park

    Financial & listing details

    • Price per square foot: $817/sqft
    • Tax assessed value: $1,731,871
    • Date on market: 7/14/2026
    • Cumulative days on market: 12 days
    • Listing terms: Cash,Cash to New Loan,Conventional

    Price history

    DateEventPrice
    8/25/2026Sold$2,698,000$817/sqft
    Source: CRMLS #PW26147594 Report a problem
    8/7/2026Pending sale$2,698,000$817/sqft
    Source: CRMLS #PW26147594 Report a problem
    7/27/2026Contingent$2,698,000$817/sqft
    Source: CRMLS #PW26147594 Report a problem
    7/14/2026Listed for sale$2,698,000+114.1%$817/sqft
    Source: CRMLS #PW26147594 Report a problem
    3/5/2008Sold$1,260,000+46.9%$381/sqft
    Source: Public Record Report a problem
    9/19/2003Sold$858,000+145.1%$260/sqft
    Source: Public Record Report a problem
    3/7/1996Sold$350,000$106/sqft
    Source: Public Record Report a problem

    Public tax history

    YearProperty taxesTax assessment
    2026-- $1,731,871 +2%
    2025$18,510 +2.2%$1,697,913 +2%
    2024$18,112 +2.2%$1,664,621 +2%
    2023$17,724 +9.9%$1,631,982 +10.3%
    2022$16,123 +2.9%$1,480,020 +2%
    2021$15,669 +5.3%$1,451,000 +5.6%
    2020$14,880 $1,374,368 +2%
    2019$14,880 +1.3%$1,347,420 +2%
    2018$14,688 +11.7%$1,321,000 +7.7%
    2017$13,154 $1,227,000
    2016$13,154 +0%$1,227,000 +9.1%
    2015$13,148 +9%$1,125,000
    2014$12,068 $1,125,000 +9.6%
    2013-- $1,026,130 +7%
    2012-- $959,000 +2.2%
    2011-- $938,000 -5.7%
    2010-- $995,000
    2009-- $995,000 +6.8%
    2008-- $931,722 +2%
    2007-- $913,453 +2%
    2006-- $895,543 +2.3%
    2005-- $875,160 +2%
    2004-- $858,000 +113.7%
    2003-- $401,458 +2%
    2002-- $393,587 +2%
    2001$3,910 +1.9%$385,870 +2%
    2000$3,836 $378,304
    Find assessor info on the county website

    Neighborhood: 92861

    Nearby schools

    GreatSchools rating
    Schools provided by the listing agent
    • Elementary: Villa Park
    • Middle: Cerro Villa
    • High: Villa Park

    Source: CRMLS. This data may not be complete. We recommend contacting the local school district to confirm school assignments for this home.

    Get a cash offer in 3 minutes
    Find out how much your home could sell for in as little as 3 minutes with a no-obligation cash offer.
    Estimated market value
    $2,697,500
    Get a cash offer in 3 minutes
    Find out how much your home could sell for in as little as 3 minutes with a no-obligation cash offer.
    Estimated market value
    $2,697,500