This timeless and elegantly remodeled Villa Park estate offers quintessential California living on a sprawling, expertly manicured half-acre lot. With exceptional street presence, the home features a sophisticated two-tone elevation accented by an antique brick façade, planter walls, graceful dormer windows, and a crisp, inviting softscape. One of the home’s best features is its optional single-story living layout: the primary suite and two additional bedrooms are all located on the main level. Enter through custom glass-inlaid double doors into a dramatic foyer. A sweeping refinished staircase with crisp white risers, wood-like treads, and hand-finished spindles and rails rises beneath cathedral ceilings. Newly finished flooring and millwork create an immediate sense of elegance and warmth. The open-concept great room seamlessly connects living and dining areas, delivering a bright, airy feel. Just beyond, the private family room is anchored by a beautifully finished brick fireplace and framed by elegant bay windows overlooking the park-like backyard. The kitchen is a culinary centerpiece, boasting custom cabinetry, granite counters, a generous walk-in pantry, butler pantry, and a regal nook surrounded by French windows. The primary suite is truly exceptional, offering an expansive footprint, a private retreat, and a resort-style bath. Highlights include his-and-her closets, a sprawling dual vanity with abundant storage, a seamless glass walk-in shower, a freestanding soaking tub, and a private water closet. Complete with refinished custom cabinetry, stone counters, new plumbing fixtures, and elegant tilework, this bath is a daily indulgence. Upstairs, you’ll find a large bonus room, two more bedrooms, and a full bath—perfect for guests, a home office, or multigenerational living. An easily accessible attic provides generous storage for seasonal items and overflow needs. Outside awaits the Villa Park dream backyard: an elevated dining deck, sparkling pool and spa, mature fruit trees with room for more, rolling lawns, and a stylish patio cover offering both shade and privacy. This expansive outdoor space perfectly captures why families choose Villa Park. Additional highlights include a full fresh renovation, newer electrical and plumbing, upgraded HVAC, recessed lighting, LVP flooring throughout (no carpet anywhere), and an epoxy-finished garage. This rare combination of timeless charm, modern luxury, and exceptional livability won’t last long.
For sale
Listed by: Thomas Real Estate Group • Stephen Thomas • Contact: offers@thomasrealestategroup.com
$2,999,888
9761 Eastwood Cir, Villa Park, CA 92861
5beds
4,190sqft
Single Family Residence
Built in 1970
0.46 Acres Lot
$2,908,100 Zestimate®
$716/sqft
$-- HOA
What's special
- 17 days
- 2,212
- 118
Likely to sell faster than
Zillow last checked:
Listing updated:
Listed by:
Stephen Thomas DRE #01341809 offers@thomasrealestategroup.com,
Thomas Real Estate Group,
Nicholas Thomas DRE #01410183,
Thomas Real Estate Group
Source: CRMLS,MLS#: PW26157859 Originating MLS: California Regional MLS
Originating MLS: California Regional MLSFacts & features
Interior
Bedrooms & bathrooms
- Bedrooms: 5
- Bathrooms: 4
- Full bathrooms: 3
- 1/2 bathrooms: 1
- Main level bathrooms: 3
- Main level bedrooms: 3
Rooms
- Room types: Bonus Room, Den, Entry/Foyer, Family Room, Foyer, Kitchen, Laundry, Library, Living Room, Primary Bedroom, Office, Dining Room
Primary bedroom
- Features: Main Level Primary
Bathroom
- Features: Bathroom Exhaust Fan, Bathtub, Dual Sinks, Full Bath on Main Level, Granite Counters, Stone Counters, Remodeled, Separate Shower, Tub Shower, Vanity
Kitchen
- Features: Butler's Pantry, Granite Counters, Kitchen Island, Remodeled, Updated Kitchen, Utility Sink
Heating
- Central
Cooling
- Central Air
Appliances
- Included: Double Oven, Dishwasher, Gas Cooktop, Disposal, Gas Range, Microwave, Refrigerator
- Laundry: Inside
Features
- Crown Molding, Cathedral Ceiling(s), Separate/Formal Dining Room, Eat-in Kitchen, High Ceilings, In-Law Floorplan, Open Floorplan, Pantry, Paneling/Wainscoting, Recessed Lighting, Entrance Foyer, Main Level Primary
- Flooring: Vinyl
- Has fireplace: Yes
- Fireplace features: Family Room
- Common walls with other units/homes: No Common Walls
Interior area
- Total interior livable area: 4,190 sqft
Video & virtual tour
Property
Parking
- Total spaces: 6
- Parking features: Door-Multi, Garage Faces Front, Garage
- Attached garage spaces: 3
- Uncovered spaces: 3
Accessibility
- Accessibility features: None
Features
- Levels: Two
- Stories: 1
- Entry location: 1
- Patio & porch: Brick, Concrete
- Exterior features: Awning(s), Lighting, Rain Gutters
- Has private pool: Yes
- Pool features: Private
- Has spa: Yes
- Spa features: Private
- Fencing: Vinyl,Wood
Lot
- Size: 0.46 Acres
- Features: Back Yard, Cul-De-Sac, Front Yard, Sprinklers In Rear, Sprinklers In Front, Yard
Details
- Parcel number: 37224121
- Special conditions: Standard
Construction
Type & style
- Home type: SingleFamily
- Architectural style: Ranch,Traditional
- Property subtype: Single Family Residence
Materials
- Brick, Straw, Wood Siding
- Foundation: Slab
- Roof: Composition
Condition
- Updated/Remodeled
- New construction: No
- Year built: 1970
Utilities & green energy
- Electric: Standard
- Sewer: Public Sewer
- Water: Public
- Utilities for property: Electricity Connected, Natural Gas Connected, Sewer Connected, Water Connected
Community & HOA
Community
- Features: Curbs, Foothills, Gutter(s), Hiking, Mountainous, Suburban
- Subdivision: Other
Location
- Region: Villa Park
Financial & listing details
- Price per square foot: $716/sqft
- Tax assessed value: $282,660
- Date on market: 8/11/2026
- Cumulative days on market: 18 days
- Listing terms: Conventional
- Road surface type: Paved
Estimated market value
$2,908,100
$2.76M - $3.05M
$7,922/mo
Price history
| Date | Event | Price |
|---|---|---|
| 8/11/2026 | Listed for sale | $2,999,888$716/sqft |
Source:  CRMLS #PW26157859 Report a problem CRMLS #PW26157859 Report a problem | ||
Public tax history
| Year | Property taxes | Tax assessment |
|---|---|---|
| 2026 | -- | $282,660 +2% |
| 2025 | $3,460 +2.2% | $277,118 +2% |
| 2024 | $3,384 +2.2% | $271,685 +2% |
| 2023 | $3,310 +2% | $266,358 +2% |
| 2022 | $3,246 +2.6% | $261,136 +2% |
| 2021 | $3,163 +0.9% | $256,016 +1% |
| 2020 | $3,134 | $253,391 +2% |
| 2019 | $3,134 +1.2% | $248,423 +2% |
| 2018 | $3,098 +5.4% | $243,552 +2% |
| 2017 | $2,939 | $238,777 +2% |
| 2016 | $2,939 +1.8% | $234,096 +4.3% |
| 2015 | $2,887 +5.9% | $224,487 +2% |
| 2014 | $2,727 | $220,090 +0.5% |
| 2013 | -- | $219,096 +2% |
| 2012 | -- | $214,800 +2% |
| 2011 | -- | $210,589 +0.8% |
| 2010 | -- | $209,016 -0.2% |
| 2009 | -- | $209,514 +2% |
| 2008 | -- | $205,406 +2% |
| 2007 | -- | $201,379 +2% |
| 2006 | -- | $197,431 +2% |
| 2005 | -- | $193,560 +2% |
| 2004 | -- | $189,765 +1.9% |
| 2003 | -- | $186,288 +2% |
| 2002 | -- | $182,636 +2% |
| 2001 | $1,826 +2% | $179,055 +2% |
| 2000 | $1,790 | $175,545 |
Find assessor info on the county website
Monthly payment
Est. payment
Payment breakdown
Explore the cost of this home by adjusting the details. Changes won't be saved.Climate risks
Neighborhood: 92861
Nearby schools
Schools provided by the listing agent
- Elementary: Serrano
- Middle: Cerro Villa
- High: Villa Park
Source: CRMLS. This data may not be complete. We recommend contacting the local school district to confirm school assignments for this home.

Similar homes
- $4,095,0005 bd4 ba4.8k sqft18821 Ridgeview Cir, Villa Park, CA 92861For Sale
 MLS ID #OC26143536, Garrett Weston, Coldwell Banker Realty. CRMLS
 - $2,895,0005 bd5 ba4.7k sqft3434 E Woodbine Rd, Orange, CA 92867For Sale
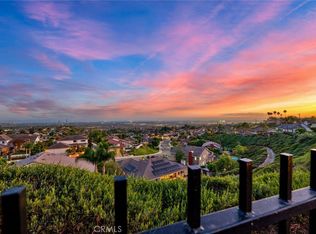 MLS ID #PW26158475, John Katnik, Katnik Brothers R.E. Services. CRMLS
 - $2,274,9004 bd3 ba2.8k sqft10536 Beardsley Cir, Villa Park, CA 92861For Sale
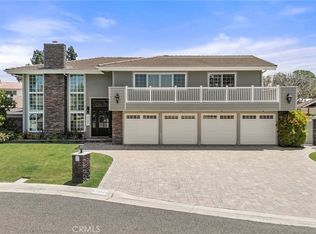 MLS ID #PW26161522, Stephanie Rezac, Seven Gables Real Estate. CRMLS
 - $2,899,9995 bd5 ba4.2k sqft19151 Fowler Ave, Santa Ana, CA 92705For Sale
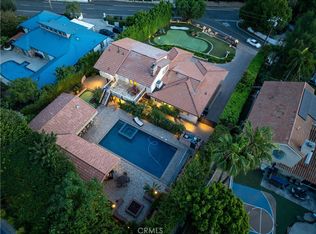 MLS ID #OC26063619, Mary Bell, Harcourts Signature Properties. CRMLS
Local buyer's agents are ready to help
