This classic two-story in Meredith Acres was remodeled throughout, and the kitchen stands out. A long quartz island seats four, white uppers sit over warm wood lowers, and tile climbs to the ceiling behind the gas cooktop. All new appliances and a pantry are included, and the cabinets close softly, down to the deep pot-and-pan drawers. The kitchen opens to the family room, where French doors lead out to the covered patio. Crown molding, recessed lights, and wood-look floors carry into the formal living room. The main-floor bedroom also works as an office, and the three-quarter bath beside it holds the laundry hookups and opens onto the patio, so it doubles as the pool bath.
Upstairs, the primary suite has a walk-in closet and a bath with a freestanding soaking tub, frameless glass shower, and double vanity. A second bedroom has its own bath and walk-in closet, and the fourth uses a hall bath with a tub. The heated pool sits on an 8,640 sq ft lot with mature trees and a wide lawn. The roof is new, and so are the doors and openers on the three-car garage. There's central A/C, double-pane windows, and no HOA. It's a short walk to the Villa Park schools, and Orange Lutheran High is close by too. A truely must see home!
For sale
Listed by: First Team Real Estate • Daniel Gray • Contact: 714-408-4053
$1,895,000
1972 N Fern St, Orange, CA 92867
4beds
3,000sqft
Single Family Residence
Built in 1964
8,640 Square Feet Lot
$1,851,400 Zestimate®
$632/sqft
$-- HOA
What's special
- 10 days
- 1,007
- 91
Likely to sell faster than
Zillow last checked:
Listing updated:
Listed by:
Daniel Gray DRE #02011152 714-408-4053,
First Team Real Estate
Source: CRMLS,MLS#: PW26215770 Originating MLS: California Regional MLS
Originating MLS: California Regional MLSFacts & features
Interior
Bedrooms & bathrooms
- Bedrooms: 4
- Bathrooms: 4
- Full bathrooms: 2
- 3/4 bathrooms: 2
- Main level bathrooms: 1
- Main level bedrooms: 1
Rooms
- Room types: Bedroom, Den, Entry/Foyer, Family Room, Guest Quarters, Kitchen, Laundry, Living Room, Primary Bathroom, Primary Bedroom, Office, Other
Primary bedroom
- Features: Multiple Primary Suites
Bathroom
- Features: Bathroom Exhaust Fan, Bathtub, Dual Sinks, Low Flow Plumbing Fixtures, Quartz Counters, Remodeled, Soaking Tub, Separate Shower, Tub Shower, Upgraded
Family room
- Features: Separate Family Room
Kitchen
- Features: Kitchen Island, Kitchen/Family Room Combo, Pots & Pan Drawers, Quartz Counters, Remodeled, Self-closing Cabinet Doors, Self-closing Drawers, Updated Kitchen
Other
- Features: Walk-In Closet(s)
Heating
- Central, Forced Air, Natural Gas
Cooling
- Central Air
Appliances
- Included: Convection Oven, Dishwasher, Electric Oven, Gas Cooktop, Gas Water Heater, Microwave, Refrigerator, Range Hood, Vented Exhaust Fan, Water To Refrigerator, Water Heater
- Laundry: Washer Hookup, Gas Dryer Hookup, Inside
Features
- Breakfast Bar, Built-in Features, Breakfast Area, Crown Molding, Eat-in Kitchen, In-Law Floorplan, Country Kitchen, Open Floorplan, Pantry, Quartz Counters, Recessed Lighting, Bedroom on Main Level, Multiple Primary Suites, Primary Suite, Walk-In Closet(s)
- Flooring: Laminate
- Windows: Double Pane Windows
- Has fireplace: Yes
- Fireplace features: Den, Masonry, Wood Burning
- Common walls with other units/homes: No Common Walls
Interior area
- Total interior livable area: 3,000 sqft
Video & virtual tour
Property
Parking
- Total spaces: 6
- Parking features: Concrete, Door-Multi, Driveway, Driveway Up Slope From Street, Garage Faces Front, Garage, Garage Door Opener, Private
- Attached garage spaces: 3
- Uncovered spaces: 3
Accessibility
- Accessibility features: None
Features
- Levels: Two
- Stories: 2
- Entry location: Front
- Patio & porch: Concrete, Covered, Front Porch, Patio
- Has private pool: Yes
- Pool features: Filtered, Heated, In Ground, Private
- Spa features: None
Lot
- Size: 8,640 Square Feet
- Features: 2-5 Units/Acre, Back Yard, Front Yard, Sprinklers In Rear, Sprinklers In Front, Lawn, Landscaped, Rectangular Lot, Sprinkler System, Sloped Up, Walkstreet, Yard
Details
- Parcel number: 37201218
- Special conditions: Standard
Construction
Type & style
- Home type: SingleFamily
- Architectural style: Cape Cod,Colonial,Traditional
- Property subtype: Single Family Residence
Materials
- Frame
- Foundation: Slab
- Roof: Composition,Shingle
Condition
- Updated/Remodeled,Turnkey
- New construction: No
- Year built: 1964
Utilities & green energy
- Electric: Electricity - On Property, Standard
- Sewer: Public Sewer
- Water: Public
- Utilities for property: Cable Available, Electricity Connected, Natural Gas Connected, Phone Available, Sewer Connected, Water Connected, Overhead Utilities
Community & HOA
Community
- Features: Biking, Curbs, Street Lights, Suburban, Sidewalks
- Security: Carbon Monoxide Detector(s), Smoke Detector(s)
- Subdivision: Meredith Acres
Location
- Region: Orange
- Elevation: 350 Feet
Financial & listing details
- Price per square foot: $632/sqft
- Tax assessed value: $1,108,989
- Date on market: 10/8/2026
- Cumulative days on market: 10 days
- Listing terms: Cash,Conventional,Submit
- Inclusions: Refrigerator, Dishwasher, Microwave, Stove, & Oven
- Road surface type: Paved
Estimated market value
$1,851,400
$1.76M - $1.94M
$6,657/mo
Price history
| Date | Event | Price |
|---|---|---|
| 10/8/2026 | Listed for sale | $1,895,000$632/sqft |
Source:  CRMLS #PW26215770 Report a problem CRMLS #PW26215770 Report a problem | ||
| 9/10/2025 | Listing removed | $1,895,000-9.8%$632/sqft |
Source:  SDMLS #PW25100275 Report a problem SDMLS #PW25100275 Report a problem | ||
| 6/28/2025 | Listed for sale | $2,100,000+169.2%$700/sqft |
Source: SDMLS #PW25100275 Report a problem | ||
| 11/22/2004 | Sold | $780,000$260/sqft |
Source: Public Record Report a problem | ||
Public tax history
| Year | Property taxes | Tax assessment |
|---|---|---|
| 2026 | -- | $1,108,989 +2% |
| 2025 | $11,848 +2.2% | $1,087,245 +2% |
| 2024 | $11,588 +2.2% | $1,065,927 +2% |
| 2023 | $11,335 +2% | $1,045,027 +2% |
| 2022 | $11,117 +2.9% | $1,024,537 +2% |
| 2021 | $10,802 +8.2% | $1,004,449 +8.6% |
| 2020 | $9,979 | $925,140 +2% |
| 2019 | $9,979 +1.3% | $907,000 +11.6% |
| 2018 | $9,850 +13.5% | $813,000 |
| 2017 | $8,681 | $813,000 |
| 2016 | $8,681 +0.1% | $813,000 |
| 2015 | $8,676 +0.3% | $813,000 |
| 2014 | $8,653 | $813,000 +20% |
| 2013 | -- | $677,760 |
| 2012 | -- | $677,760 -4% |
| 2011 | -- | $706,000 |
| 2010 | -- | $706,000 +6.5% |
| 2009 | -- | $663,000 -18.3% |
| 2008 | -- | $811,512 |
| 2007 | -- | $811,512 +2% |
| 2006 | -- | $795,600 +2% |
| 2005 | -- | $780,000 +669% |
| 2004 | -- | $101,427 +1.9% |
| 2003 | -- | $99,569 +2% |
| 2002 | -- | $97,617 +2% |
| 2001 | $986 +2.1% | $95,703 +2% |
| 2000 | $966 | $93,827 |
Find assessor info on the county website
Monthly payment
Est. payment
Payment breakdown
Explore the cost of this home by adjusting the details. Changes won't be saved.Climate risks
Neighborhood: 92867
Nearby schools
Schools provided by the listing agent
- Elementary: Serrano
- Middle: Cerro Villa
- High: Villa Park
Source: CRMLS. This data may not be complete. We recommend contacting the local school district to confirm school assignments for this home.

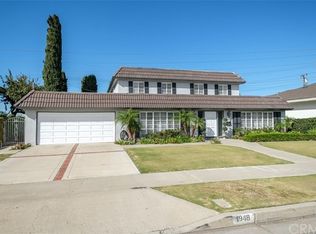

Similar homes
- $1,399,9004 bd2 ba1.9k sqft2076 N Mori Ln, Orange, CA 92867For Sale
 MLS ID #OC26202399, James Martin, TMP Properties. CRMLS
 - $1,899,0005 bd3 ba2.8k sqft7145 E Grovewood Ln, Orange, CA 92869For SaleMLS ID #PW26201590, Adam Cox, Adam Douglas Cox, Broker. CRMLS
- $1,549,0004 bd2 ba2k sqft1467 N Kathleen Ln, Orange, CA 92867For Sale
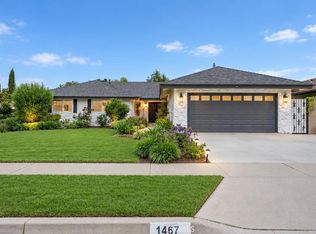 MLS ID #OC26162494, Brandi Ryan, Innovate Realty, Inc.. CRMLS
 - $1,449,9994 bd3 ba2.1k sqft1430 N Harding St, Orange, CA 92867For Sale
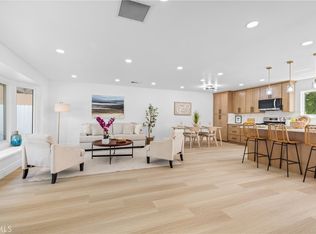 MLS ID #OC26193266, Lance Barker, RE/MAX Select One. CRMLS
