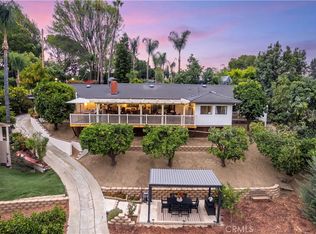
A rare legacy and generational opportunity in Raymond Hills. Available for the first time since 1967, this lovingly maintained family home offers an exceptional chance to create the next chapter of ownership in one of Fullerton's most desirable neighborhoods. Situated within the highly sought-after Troy High School area, the property combines pride of ownership, timeless character, and future potential on an expansive approximately 13,020 square foot lot.The single-story residence features approximately 1,850 square feet of living space with 3 bedrooms and 2 bathrooms, complemented by mature landscaping, outstanding curb appeal, and a welcoming atmosphere throughout. A 500 est. square foot bonus room with new split ac/ heat system & private access, provides exceptional flexibility for home office use, hobbies, studio space, creative pursuits, exercise room, workshop office, or possible future ADU potential. The attached garage includes a traditional two-car garage plus a partially converted third bay configuration. The flexible design offers valuable storage, workshop, hobby, and motorcycle space today, while also providing future reconfiguration possibilities that may appeal to automotive enthusiasts seeking expanded garage capacity, tandem parking, and substantial workshop space. Additional features include extensive attic storage above the garage and bonus room area, along with more than a dozen built-in storage cabinets and shelving systems.Lemon and orange trees, Watch Disneyland fireworks from the back door! Motivated Seller! Make an Offer! PROPERTY FEATURES & ADDITIONAL INFORMATION 1521 Melody Lane presents a rare opportunity to acquire a substantial single-story mid-century ranch-style California home situated on an elevated 13,020 square foot lot within Fullerton's highly desirable Raymond Hills neighborhood. Offered for the first time since 1967, the property reflects decades of ownership, stewardship, and pride of ownership while offering exceptional flexibility and future potential for the next generation of ownership. Originally designed as a traditional California ranch home, the residence combines timeless single-story living with the lot size, outdoor space, storage capacity, and flexibility increasingly sought by today's buyers. The home contains approximately 1,850 square feet of living space with 3 bedrooms and 2 bathrooms and is complemented by mature landscaping, attractive curb appeal, and a welcoming residential setting. A significant feature of the property is the separate 500+ square foot bonus room with private exterior access. This flexible space may accommodate a variety of uses including home office, studio, creative workspace, hobby room, exercise room, workshop office, music room, craft room, business use, or other buyer-specific needs. Recent improvements include installation of a new split heating and air conditioning system serving the bonus room area, providing efficient year-round comfort and enhancing the versatility of the space. Originally designed with a three-car garage, the current configuration incorporates a portion of the third bay into the bonus room while retaining valuable workshop and storage space. A remaining workshop area provides opportunities for hobbies, motorcycle storage, projects, tools, equipment, and general utility use. Future reconfiguration possibilities may appeal to automotive enthusiasts, collectors, hobbyists, or buyers seeking expanded garage capacity, tandem parking arrangements, workshop space, or alternative future uses. Storage capacity throughout the property is exceptional and rarely found in comparable homes. Extensive built-in cabinetry, shelving systems, and storage areas are located throughout the garage and bonus room spaces. Above these areas is a substantial floored attic crawl-space storage area extending across much of the structure. This storage area offers significant capacity for seasonal items, tools, equipment, records, collectibles, business inventory, hobby materials, household belongings, and long-term storage needs. The outdoor environment is equally impressive. Mature lemon and orange trees continue to produce abundant fruit. Blackberry plantings and productive garden areas provide both enjoyment and functionality. The grounds offer numerous opportunities for gardening, outdoor entertaining, recreation, and personalization. The expansive lot provides ample space for future pool construction, landscape redesign, expanded outdoor living areas, garden expansion, or potential future expansion of the residence, subject to buyer investigation and applicable approvals. The elevated setting captures refreshing afternoon and evening breezes that have long been appreciated by the owners and contribute significantly to the property's comfortable outdoor environment. The covered breezeway was thoughtfully designed to take advantage of these natural conditions and serves as an inviting transition between indoor and outdoor living areas. The property enjoys an exceptional location convenient to many of Fullerton's most desirable amenities. Acacia Park and Fullerton Creek are located within a short walking distance and provide natural open space, mature trees, walking paths, birdlife, children's play areas, and expansive grassy areas suitable for recreation and outdoor activities. The surrounding area offers opportunities for walking, enjoying nature, and outdoor recreation in a peaceful residential setting. California State University, Fullerton is within walking distance.
Pending
Price cut: $54K (6/25)
$1,495,000
1521 Melody Ln, Fullerton, CA 92831
3beds
1,850sqft
:
Get pre-qualified$9,355/mo
Single Family Residence
Built in 1957
-- sqft lot
$-- Zestimate®
$808/sqft
$-- HOA
What's special
Mature landscapingSingle-story residenceOutstanding curb appealWelcoming atmosphere throughout
- 38 days |
- 1,233 |
- 45 |
Zillow last checked:
Listing updated:
Listed by:
Don Clark DRE #01074866 858-997-3859,
Don Clark, Broker
Source: SDMLS,MLS#: 260014558 Originating MLS: SDMLS
Originating MLS: SDMLSFacts & features
Interior
Bedrooms & bathrooms
- Bedrooms: 3
- Bathrooms: 2
- Full bathrooms: 2
Heating
- Forced Air Unit
Cooling
- Central Forced Air
Appliances
- Included: Dishwasher, Disposal, Garage Door Opener, Microwave, Refrigerator, Water Softener, Double Oven, Electric Oven, Electric Stove, Ice Maker, Range/Stove Hood, Recirculated Exhaust Fan, Self Cleaning Oven, Water Line to Refr, Counter Top, Gas Cooking, Gas Water Heater
- Laundry: Gas, Washer Hookup
Features
- Number of fireplaces: 1
- Fireplace features: FP in Family Room
Interior area
- Total structure area: 1,850
- Total interior livable area: 1,850 sqft
Video & virtual tour
Property
Parking
- Total spaces: 4
- Parking features: None Known
- Garage spaces: 2
Features
- Levels: 1 Story
- Stories: 1
- Pool features: N/K
- Fencing: Blockwall,Excellent Condition,Full,Gate,Wood
Details
- Parcel number: 02956308
Construction
Type & style
- Home type: SingleFamily
- Architectural style: Ranch
- Property subtype: Single Family Residence
Materials
- Brick, Stucco, Wood, Wood/Stucco, Blown Insulation, Plaster
- Roof: Concrete
Condition
- Year built: 1957
Utilities & green energy
- Sewer: Sewer Connected
- Water: Meter on Property, Public
Community & HOA
Community
- Subdivision: OUT OF AREA
Location
- Region: Fullerton
Financial & listing details
- Price per square foot: $808/sqft
- Tax assessed value: $119,368
- Annual tax amount: $1,628
- Date on market: 6/15/2026
- Listing terms: Cash
Estimated market value
Not available
Estimated sales range
Not available
Not available
Price history
| Date | Event | Price |
|---|---|---|
| 7/14/2026 | Pending sale | $1,495,000$808/sqft |
Source:  SDMLS #260014558 Report a problem SDMLS #260014558 Report a problem | ||
| 6/25/2026 | Price change | $1,495,000-3.5%$808/sqft |
Source: SDMLS #260014558 Report a problem | ||
| 6/16/2026 | Listed for sale | $1,549,000$837/sqft |
Source: SDMLS #260014558 Report a problem | ||
Public tax history
| Year | Property taxes | Tax assessment |
|---|---|---|
| 2025 | $1,628 +4.1% | $119,368 +2% |
| 2024 | $1,564 +2.6% | $117,028 +2% |
| 2023 | $1,524 +1.2% | $114,734 +2% |
| 2022 | $1,505 +1.8% | $112,485 +2% |
| 2021 | $1,479 +0.7% | $110,280 +1% |
| 2020 | $1,469 | $109,150 +2% |
| 2019 | $1,469 +2.2% | $107,010 +2% |
| 2018 | $1,437 +3.3% | $104,912 +2% |
| 2017 | $1,391 | $102,855 +2% |
| 2016 | $1,391 +2% | $100,839 +1.5% |
| 2015 | $1,363 +5.7% | $99,325 +2% |
| 2014 | $1,290 | $97,380 +0.5% |
| 2013 | -- | $96,940 +2% |
| 2012 | -- | $95,040 +2% |
| 2011 | -- | $93,177 +0.8% |
| 2010 | -- | $92,481 -0.2% |
| 2009 | -- | $92,702 +2% |
| 2008 | -- | $90,885 +2% |
| 2007 | -- | $89,103 +2% |
| 2006 | -- | $87,356 +2% |
| 2005 | -- | $85,644 +2% |
| 2004 | -- | $83,965 +1.9% |
| 2003 | -- | $82,427 +2% |
| 2002 | -- | $80,811 +2% |
| 2001 | $820 +2.1% | $79,227 +2% |
| 2000 | $804 | $77,674 |
Find assessor info on the county website
Monthly payment
Est. payment
Payment breakdown
Explore the cost of this home by adjusting the details. Changes won't be saved.Climate risks
Neighborhood: 92831
Nearby schools
GreatSchools rating
- 8/10Acacia Elementary SchoolGrades: K-6Distance: 0.2 mi
- 4/10Ladera Vista Junior High SchoolGrades: 7-8Distance: 0.9 mi
- 10/10Troy High SchoolGrades: 9-12Distance: 0.4 mi
- $1,354,4003 bd3 ba1.6k sqft1510 Virginia Rd, Fullerton, CA 92831Off Market
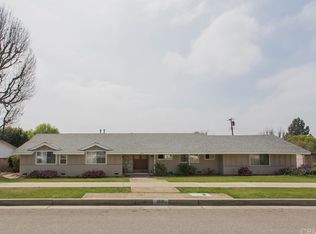
- $1,316,6003 bd2 ba2k sqft1513 Melody Ln, Fullerton, CA 92831Off Market
- $1,555,0004 bd3 ba1.9k sqft1531 Melody Ln, Fullerton, CA 92831Off Market
- $1,738,7004 bd3 ba2.4k sqft1500 Virginia Rd, Fullerton, CA 92831Off Market
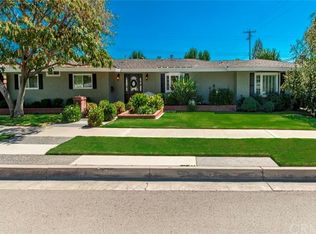
- $1,221,1003 bd2 ba1.9k sqft1520 Virginia Rd, Fullerton, CA 92831Off Market
- $1,575,2003 bd2 ba2.7k sqft1524 Melody Ln, Fullerton, CA 92831Off Market
- $1,308,8003 bd2 ba1.9k sqft1520 Melody Ln, Fullerton, CA 92831Off Market
- $1,288,9003 bd2 ba2.2k sqft1530 Melody Ln, Fullerton, CA 92831Off Market
A local agent can set up tours, give advice and negotiate with sellers.
Similar homes
- $1,290,0003 bd3 ba2.1k sqft1355 Canterbury Ln, Fullerton, CA 92831For Sale
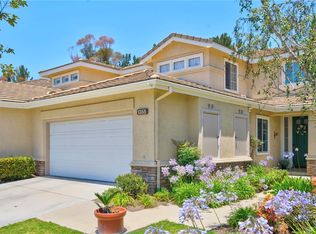 MLS ID #PW26135643, Peter An, Circa Properties, Inc.. CRMLS
 - $1,535,0004 bd3 ba2.3k sqft530 W Wedgewood Ln, La Habra, CA 90631For Sale
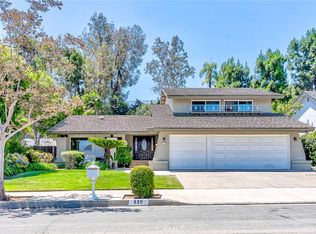 MLS ID #PW26134711, Miran Hong, T.N.G. Real Estate Consultants. CRMLS
 - $1,488,8884 bd2 ba1.4k sqft1916 Tumin Rd, La Habra Heights, CA 90631For Sale
 MLS ID #DW26141910, Tom Moore, Keller Williams Pacific Estates. CRMLS
 - $1,300,0003 bd3 ba1.6k sqft17202 La Collette Pl, Yorba Linda, CA 92886For Sale
 MLS ID #PW26138091, Steven Vartanian, First Team Real Estate. CRMLS
 - $1,480,0006 bd3 ba1.9k sqft1200 W Sycamore Ave, Orange, CA 92868For SaleMLS ID #OC26123616, Jacob Neal, BHHS Drysdale Properties. CRMLS
- $1,449,9905 bd3 ba2.5k sqft1020 La Serna Ave, La Habra, CA 90631For SaleMLS ID #SW26118536, Zeid Naber, Abundance Real Estate. CRMLS
- $1,395,0004 bd3 ba2.6k sqft16660 Carriage Cir, Yorba Linda, CA 92886For SaleMLS ID #PW26141504, David Hairston, eXp Realty of California Inc. CRMLS
- $1,499,9004 bd3 ba2.6k sqft1002 Highlight Dr, West Covina, CA 91791For SaleMLS ID #SR26147905, Edward Dolce, Rodeo Realty. CRMLS
- $1,199,9994 bd3 ba2k sqft1450 W Wedgewood Dr, Anaheim, CA 92801For SaleMLS ID #MB26117588, Anabella Jimenez, CENTURY 21 REALTY MASTERS. CRMLS
- $1,325,0004 bd3 ba2.7k sqft1204 Birchcrest Ave, Brea, CA 92821For SaleMLS ID #WS26060627, JENNIFER LEE, RE/MAX 2000 REALTY. CRMLS
- $1,550,0003 bd2 ba1.6k sqft6813 E Los Santos Dr, Long Beach, CA 90815For SaleMLS ID #OC26149400, Alexis DeVries, Harry Cowan Co. CRMLS
- $1,619,0004 bd3 ba2.5k sqft17527 Briarwood St, Fountain Valley, CA 92708For SaleMLS ID #OC26154274, Lily Campbell, First Team Real Estate. CRMLS
- $1,194,0003 bd3 ba1.9k sqft761 Sturbridge Dr, La Habra, CA 90631For SaleMLS ID #SW26147739, Janet Callaway, LPT Realty, Inc. CRMLS
- $1,499,0003 bd3 ba1.7k sqft34 Senisa, Irvine, CA 92612For SaleMLS ID #OC26128636, Thomas Hanson, Realty One Group West. CRMLS
- $1,199,9994 bd2 ba1.6k sqft840 E Glendora Ave, Orange, CA 92865For SaleMLS ID #PW26097339, Kevin Drumm, Seven Gables Real Estate. CRMLS
- $1,222,0003 bd2 ba1.7k sqft1915 Volk Ave, Long Beach, CA 90815For SaleMLS ID #PW26154614, Kris Massaro, Circle Real Estate. CRMLS
- $1,350,0003 bd2 ba1.8k sqft1517 E 19th St, Santa Ana, CA 92705For SaleMLS ID #CV26110553, Livia Faytol, Century 21 Masters. CRMLS
- $1,499,0004 bd3 ba2.6k sqft10292 Humbolt St, Los Alamitos, CA 90720For SaleMLS ID #RS26061291, Gretta Sheffer Minnema, College Park Realty, Inc. CRMLS
- $1,275,0003 bd3 ba2.2k sqft20002 Emerald Meadow Dr, Walnut, CA 91789For SaleMLS ID #CV26090477, Marty Rodriguez, CENTURY 21 MASTERS. CRMLS
- $1,290,0003 bd3 ba2.4k sqft409 S La Serena Dr, West Covina, CA 91791For SaleMLS ID #CV26139796, Winnie Tran, AMG REAL ESTATE. CRMLS
Local buyer's agents are ready to help
