How often do you find a home with this kind of size, a culdesac location, AND a swimming pool? 19552 Helena Circle checks all three boxes in one of the area's most desirable neighborhoods. Offering five bedrooms, three bathrooms, and nearly 2,700 square feet of living space, this home has the kind of character, charm, and generous floor plan that can be difficult to find. With multiple living areas, impressive architectural details, and plenty of flexibility for a growing family, there is a lot to appreciate about this home. Beautiful curb appeal, custom driveway hardscape, and a custom white oak front door welcome you into a spacious living room with dramatic vaulted ceilings, exposed oak beams, and a brick fireplace. A gorgeous curved staircase with custom wood and spindle railings adds character to the entry, while a formal dining room leads into the kitchen featuring white cabinetry, quartz countertops, stainless steel appliances, and subway tile backsplash, all overlooking the backyard. Just a few steps below the kitchen is an enormous secondary family room with built in shelving and plenty of room for a home office, playroom, or additional living space. There is even potential to enclose a portion to create a downstairs bedroom. A full guest bathroom with a shower is conveniently located downstairs. Upstairs are all five bedrooms, including the primary suite with a private bathroom featuring a large walk in shower. An additional full bathroom with a tub and shower serves the remaining bedrooms. The backyard features a remodeled swimming pool and spa complemented by newer custom hardscape. Additional amenities include central air conditioning, Puronics water treatment system, Tesla Wall Connector, Pendant lighting, electric blinds, backyard fence topper for extra privacy and a three car garage. Beyond the home itself, the neighborhood offers a great park for kids to play, quiet residential streets, and convenient access to shopping, dining, and the beach. Located within the Fountain Valley School District, including highly rated Newland Elementary School, with Talbert Middle School and Huntington Beach High School nearby.
For sale
Listed by: The L3 • Matthew Kanoudi • Contact: 714-655-6868
$1,875,000
19552 Helena Cir, Huntington Beach, CA 92646
5beds
2,689sqft
Single Family Residence
Built in 1973
6,000 Square Feet Lot
$1,842,900 Zestimate®
$697/sqft
$-- HOA
What's special
- 4 days
- 1,216
- 165
Likely to sell faster than
Zillow last checked:
Listing updated:
Listed by:
Matthew Kanoudi DRE #01419924 714-655-6868,
The L3,
Tim Roach DRE #02030272 714-478-7819,
The L3
Source: CRMLS,MLS#: OC26203869 Originating MLS: California Regional MLS
Originating MLS: California Regional MLSFacts & features
Interior
Bedrooms & bathrooms
- Bedrooms: 5
- Bathrooms: 3
- Full bathrooms: 1
- 3/4 bathrooms: 2
- Main level bathrooms: 1
Rooms
- Room types: Bedroom, Entry/Foyer, Family Room, Kitchen, Living Room, Primary Bathroom, Primary Bedroom, Other
Primary bedroom
- Features: Primary Suite
Bedroom
- Features: All Bedrooms Up
Bathroom
- Features: Bathtub, Separate Shower, Tub Shower
Kitchen
- Features: Kitchen/Family Room Combo, Quartz Counters
Other
- Features: Walk-In Closet(s)
Cooling
- Central Air
Appliances
- Included: Dishwasher, Electric Cooktop, Disposal, Microwave
- Laundry: Laundry Room
Features
- All Bedrooms Up, Primary Suite, Walk-In Closet(s)
- Flooring: Laminate
- Has fireplace: Yes
- Fireplace features: Family Room, Gas Starter, Living Room, Wood Burning
- Common walls with other units/homes: No Common Walls
Interior area
- Total interior livable area: 2,689 sqft
Video & virtual tour
Property
Parking
- Total spaces: 3
- Parking features: Direct Access, Garage
- Attached garage spaces: 3
Features
- Levels: Two
- Stories: 2
- Entry location: 1
- Has private pool: Yes
- Pool features: In Ground, Private
- Has spa: Yes
- Spa features: In Ground
Lot
- Size: 6,000 Square Feet
- Features: Back Yard, Cul-De-Sac, Front Yard, Lawn, Landscaped, Yard
Details
- Parcel number: 15348611
- Special conditions: Standard
Construction
Type & style
- Home type: SingleFamily
- Property subtype: Single Family Residence
Condition
- New construction: No
- Year built: 1973
Utilities & green energy
- Sewer: Public Sewer
- Water: Public
Community & HOA
Community
- Features: Curbs, Park, Street Lights, Sidewalks
- Subdivision: Huntington View (Htvw)
Location
- Region: Huntington Beach
Financial & listing details
- Price per square foot: $697/sqft
- Tax assessed value: $1,480,385
- Date on market: 10/8/2026
- Cumulative days on market: 5 days
- Listing terms: Cash,Conventional
Estimated market value
$1,842,900
$1.75M - $1.94M
$7,616/mo
Price history
| Date | Event | Price |
|---|---|---|
| 10/8/2026 | Listed for sale | $1,875,000+34.4%$697/sqft |
Source:  CRMLS #OC26203869 Report a problem CRMLS #OC26203869 Report a problem | ||
| 12/21/2022 | Sold | $1,395,000$519/sqft |
Source: Public Record Report a problem | ||
| 12/13/2022 | Pending sale | $1,395,000$519/sqft |
Source: CRMLS #OC22215404 Report a problem | ||
| 11/21/2022 | Contingent | $1,395,000$519/sqft |
Source: CRMLS #OC22215404 Report a problem | ||
| 11/18/2022 | Listed for sale | $1,395,000$519/sqft |
Source: CRMLS #OC22215404 Report a problem | ||
| 9/24/2020 | Listing removed | $4,200$2/sqft |
Source: First Team Real Estate #PW20188653 Report a problem | ||
| 9/11/2020 | Listed for rent | $4,200+0.1%$2/sqft |
Source: First Team Real Estate #PW20188653 Report a problem | ||
| 6/2/2020 | Listing removed | $4,195$2/sqft |
Source: First Team Real Estate #OC20099585 Report a problem | ||
| 5/26/2020 | Listed for rent | $4,195$2/sqft |
Source: First Team Real Estate #OC20099585 Report a problem | ||
Public tax history
| Year | Property taxes | Tax assessment |
|---|---|---|
| 2026 | -- | $1,480,385 +2% |
| 2025 | $16,128 +1.7% | $1,451,358 +2% |
| 2024 | $15,864 -27.5% | $1,422,900 +2% |
| 2023 | $21,874 +987.9% | $1,395,000 +788.7% |
| 2022 | $2,011 +1.9% | $156,975 +2% |
| 2021 | $1,972 +0.7% | $153,898 +1% |
| 2020 | $1,959 | $152,320 +2% |
| 2019 | $1,959 -82.7% | $149,334 +2% |
| 2018 | $11,299 +0.8% | $146,406 +2% |
| 2017 | $11,207 | $143,536 +2% |
| 2016 | $11,207 +0.7% | $140,722 +1.5% |
| 2015 | $11,134 +547.8% | $138,609 +2% |
| 2014 | $1,719 | $135,894 +0.5% |
| 2013 | -- | $135,280 +2% |
| 2012 | -- | $132,628 +2% |
| 2011 | -- | $130,028 +0.8% |
| 2010 | -- | $129,057 -0.2% |
| 2009 | -- | $129,364 +2% |
| 2008 | -- | $126,828 +2% |
| 2007 | -- | $124,342 +2% |
| 2006 | -- | $121,904 +2% |
| 2005 | -- | $119,514 +2% |
| 2004 | -- | $117,171 +1.9% |
| 2003 | -- | $115,024 +2% |
| 2002 | -- | $112,769 +2% |
| 2001 | $1,204 -2.2% | $110,558 +2% |
| 2000 | $1,230 | $108,391 |
Find assessor info on the county website
Monthly payment
Est. payment
Payment breakdown
Explore the cost of this home by adjusting the details. Changes won't be saved.Climate risks
Neighborhood: 92646
- $1,525,5004 bd2 ba2.1k sqft19542 Helena Cir, Huntington Beach, CA 92646Off Market
- $1,606,1004 bd2 ba2k sqft19562 Helena Cir, Huntington Beach, CA 92646Off Market
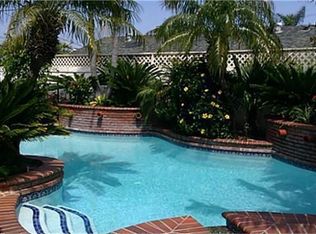
- $1,052,2003 bd1 ba984 sqft19551 Windward Ln, Huntington Beach, CA 92646Off Market
- $1,549,6004 bd2 ba1.6k sqft19561 Windward Ln, Huntington Beach, CA 92646Off Market

Similar homes
- $1,799,9994 bd3 ba2.1k sqft20332 Mansard Ln, Huntington Beach, CA 92646For Sale
 MLS ID #PW26218226, Cassie Swan, Keller Williams Pacific Estate. CRMLS
 - $1,899,9004 bd3 ba3k sqft21151 Chubasco Ln, Huntington Beach, CA 92646For Sale
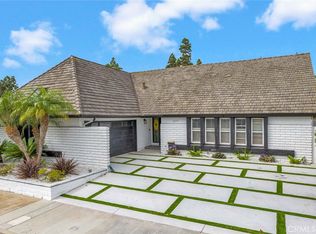 MLS ID #OC26211407, Michael Doyle, Coldwell Banker Realty. CRMLS
 - $1,625,0004 bd3 ba2.8k sqft20441 Running Springs Ln, Huntington Beach, CA 92646For Sale
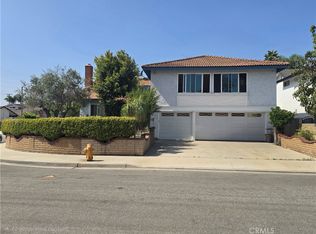 MLS ID #OC26215638, Christine DiCarlo, Remeo Realty Corp. CRMLS
 - $1,649,0005 bd3 ba1.8k sqft8712 Mossford Dr, Huntington Beach, CA 92646For Sale
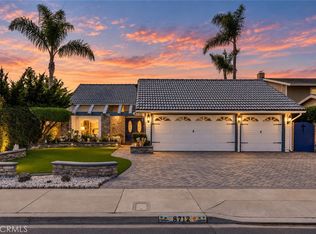 MLS ID #OC26210683, Ronna Jo Brant, First Team Real Estate. CRMLS
