Built in 2021 and located within a gated North Tustin community, this modern farmhouse offers over 4,600 square feet of living space on a 0.29-acre hillside lot with views throughout the home.
Featuring five bedrooms, four bathrooms, and a spacious bonus room, the thoughtfully designed floor plan balances comfort and functionality with open living spaces, abundant natural light, and seamless indoor-outdoor flow. Wide-plank white oak flooring extends throughout the main living areas, complementing the home's clean, contemporary design.
The kitchen opens to the dining and living spaces, creating an inviting setting for both everyday living and entertaining. Upstairs, the primary suite includes two walk-in closets, a private retreat area, and a balcony overlooking the surrounding views.
Additional features include an elongated driveway, three-car garage, generous storage, and turnkey condition. Combining the character of North Tustin with the convenience of newer construction, this home presents an opportunity to enjoy modern living in one of Orange County's most established communities.
Under contract
Listed by: Christie's International • Tina Tan • Contact: 949-877-6693
$2,990,000
18806 Winnwood Ln, Santa Ana, CA 92705
5beds
4,720sqft
:
Get pre-qualified$19,839/mo
Single Family Residence
Built in 2021
0.31 Acres Lot
$-- Zestimate®
$633/sqft
$118/mo HOA
What's special
- 130 days |
- 577 |
- 19 |
Zillow last checked:
Listing updated:
Listed by:
Tina Tan DRE #02168755 949-877-6693,
Christie's International,
Listing Team: Tina Tan Group
Source: CRMLS,MLS#: OC26113784 Originating MLS: California Regional MLS
Originating MLS: California Regional MLSFacts & features
Interior
Bedrooms & bathrooms
- Bedrooms: 5
- Bathrooms: 4
- Full bathrooms: 4
- Main level bathrooms: 1
- Main level bedrooms: 1
Rooms
- Room types: Entry/Foyer, Family Room, Foyer, Kitchen, Laundry, Living Room, Primary Bathroom, Primary Bedroom, Other, Pantry, Dining Room
Primary bedroom
- Features: Primary Suite
Bathroom
- Features: Bathtub, Quartz Counters, Upgraded, Walk-In Shower
Kitchen
- Features: Kitchen Island, Quartz Counters
Other
- Features: Walk-In Closet(s)
Pantry
- Features: Walk-In Pantry
Heating
- Central
Cooling
- Central Air
Appliances
- Included: 6 Burner Stove, Freezer, Disposal, Microwave, Refrigerator
- Laundry: Washer Hookup, Laundry Room
Features
- Built-in Features, Balcony, Ceiling Fan(s), Separate/Formal Dining Room, Eat-in Kitchen, High Ceilings, Open Floorplan, Pantry, Recessed Lighting, Entrance Foyer, Primary Suite, Walk-In Pantry, Walk-In Closet(s)
- Has fireplace: Yes
- Fireplace features: Living Room, Primary Bedroom
- Common walls with other units/homes: No Common Walls
Interior area
- Total interior livable area: 4,720 sqft
Video & virtual tour
Property
Parking
- Total spaces: 6
- Parking features: Concrete, Covered, Door-Multi, Garage, Garage Door Opener, Paved
- Attached garage spaces: 3
- Uncovered spaces: 3
Features
- Levels: Two
- Stories: 1
- Entry location: 1
- Patio & porch: Open, Patio
- Exterior features: Lighting
- Pool features: None
- Spa features: None
- Has view: Yes
- View description: City Lights
Lot
- Size: 0.31 Acres
- Features: 0-1 Unit/Acre
Details
- Parcel number: 39330179
- Special conditions: Standard
Construction
Type & style
- Home type: SingleFamily
- Architectural style: Modern,Ranch
- Property subtype: Single Family Residence
Materials
- Roof: Shingle
Condition
- Turnkey
- New construction: No
- Year built: 2021
Utilities & green energy
- Sewer: Public Sewer
- Water: Public
- Utilities for property: Electricity Available, Water Available
Community & HOA
Community
- Features: Biking, Hiking, Street Lights, Gated
- Security: Security Gate, Gated Community
HOA
- Has HOA: Yes
- Amenities included: Controlled Access, Security
- HOA fee: $118 monthly
- HOA name: Diversified Association Management, Inc
- HOA phone: 714-544-7755
Location
- Region: Santa Ana
Financial & listing details
- Price per square foot: $633/sqft
- Tax assessed value: $2,273,106
- Annual tax amount: $25,828
- Date on market: 5/30/2026
- Cumulative days on market: 130 days
- Listing terms: Cash,Cash to Existing Loan,Cash to New Loan,Conventional
- Road surface type: Paved
Estimated market value
Not available
Estimated sales range
Not available
$7,994/mo
Price history
| Date | Event | Price |
|---|---|---|
| 7/30/2026 | Contingent | $2,990,000$633/sqft |
Source:  CRMLS #OC26113784 Report a problem CRMLS #OC26113784 Report a problem | ||
| 5/30/2026 | Listed for sale | $2,990,000+42.4%$633/sqft |
Source: CRMLS #OC26113784 Report a problem | ||
| 6/15/2021 | Sold | $2,100,000$445/sqft |
Source: Public Record Report a problem | ||
Public tax history
| Year | Property taxes | Tax assessment |
|---|---|---|
| 2025 | $25,828 +2.5% | $2,273,106 +2% |
| 2024 | $25,200 +2.5% | $2,228,536 +2% |
| 2023 | $24,592 -25.2% | $2,184,840 +2% |
| 2022 | $32,867 +141.4% | $2,142,000 +70.6% |
| 2021 | $13,614 +113.3% | $1,255,849 +122.5% |
| 2020 | $6,382 | $564,509 +76.4% |
| 2019 | $6,382 +71.2% | $319,953 +2% |
| 2018 | $3,727 -15.4% | $313,680 +2% |
| 2017 | $4,407 | $307,530 +2% |
| 2016 | $4,407 | $301,500 |
Find assessor info on the county website
Monthly payment
Est. payment
Payment breakdown
Explore the cost of this home by adjusting the details. Changes won't be saved.Climate risks
Neighborhood: 92705
Nearby schools
GreatSchools rating
- 9/10Panorama Elementary SchoolGrades: K-6Distance: 0.8 mi
- 6/10Santiago Middle SchoolGrades: 7-8Distance: 1.4 mi
- 8/10El Modena High SchoolGrades: 9-12Distance: 1.1 mi
Schools provided by the listing agent
- Elementary: Panorama
- Middle: Santiago
- High: El Modena
Source: CRMLS. This data may not be complete. We recommend contacting the local school district to confirm school assignments for this home.
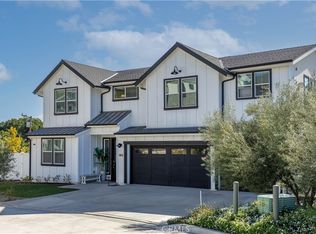
- $2,925,0005 bd5 ba4.1k sqft18804 Winnwood Ln, Santa Ana, CA 92705Sold
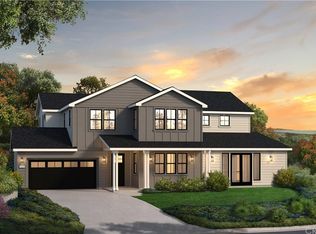
- $2,613,2005 bd5 ba3.8k sqft18808 Winnwood Ln, Orange, CA 92705Off Market
- $1,325,0002 bd1 ba2k sqft12817 Artnell Rd, Santa Ana, CA 92705Off Market
- $1,782,4003 bd2 ba3.5k sqft18812 Winnwood Ln, Santa Ana, CA 92705Off Market
- $1,292,5005 bd2 ba2.2k sqft12772 Charmaine Ln, Santa Ana, CA 92705Off Market
- $1,348,8004 bd4 ba2.2k sqft12846 Old Foothill Blvd, Santa Ana, CA 92705Off Market
- $1,007,8003 bd1 ba1k sqft12852 Old Foothill Blvd, Santa Ana, CA 92705Off Market
- $1,661,9004 bd2 ba3.5k sqft18822 Winnwood Ln, Santa Ana, CA 92705Off Market
A local agent can set up tours, give advice and negotiate with sellers.
Similar homes
- $3,598,0006 bd6 ba5.4k sqft12286 Circula Panorama, Santa Ana, CA 92705For Sale
 MLS ID #NP26158342, Mariana Donahue, Compass. CRMLS
 - $2,499,9995 bd3 ba3.6k sqft13692 Jenet Cir, Santa Ana, CA 92705For Sale
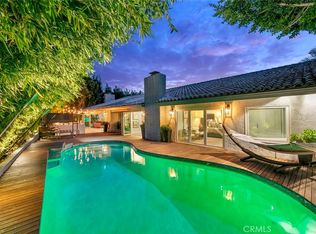 MLS ID #OC26029670, Ashkon Babaee, Asal Rose Torabi. CRMLS
 - $1,975,0004 bd4 ba3.5k sqft18772 Winnwood Ln, Santa Ana, CA 92705For Sale
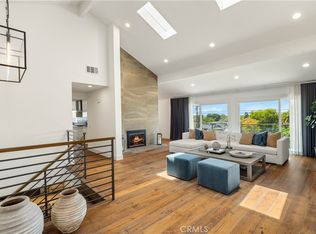 MLS ID #OC26138830, Tina Tan, Christie's International. CRMLS
 - $3,099,0006 bd5 ba3.8k sqft2608 N San Miguel Dr, Orange, CA 92867For Sale
 MLS ID #PW26148919, Charisse Okamoto, Caliber Real Estate Group. CRMLS
 - $2,600,0004 bd3 ba2.8k sqft11445 Orange Park Blvd, Orange, CA 92869For SaleMLS ID #NP26048231, Steven "Bud" Mastropaolo, eXp Realty of Southern Ca, Inc. CRMLS
- $3,395,0005 bd6 ba4k sqft2508 Platt Pl, Tustin, CA 92782For SaleMLS ID #PW26101962, John Katnik, Katnik Brothers R.E. Services. CRMLS
- $2,880,0004 bd4 ba2.8k sqft227 Fiore, Irvine, CA 92602For SaleMLS ID #OC26156890, Dan Jin, Wetrust Realty. CRMLS
- $3,480,0004 bd5 ba3.3k sqft242 Sutters Ml, Irvine, CA 92602For SaleMLS ID #OC26148244, Dan Jin, Wetrust Realty. CRMLS
- $2,558,0005 bd6 ba3.8k sqft61 Windwalker Way, Tustin, CA 92782For SaleMLS ID #TR26125732, LinLing Gan, JC Pacific Corp.. CRMLS
- $2,998,0005 bd3 ba2.4k sqft19421 Sierra Lago Rd, Irvine, CA 92603For SaleMLS ID #WS26139353, LILI QIAN, PACIFIC STERLING REALTY/Irvine. CRMLS
- $3,250,0004 bd4 ba4.3k sqft6024 Short St, Yorba Linda, CA 92886New ConstructionMLS ID #OC26066587, Ali Alzein, O'Donnell Real Estate. CRMLS
- $3,250,0005 bd4 ba3.3k sqft2 Conifer, Irvine, CA 92620For SaleMLS ID #OC26153144, Jeff Jen, Real Broker. CRMLS
- $2,699,0004 bd5 ba4.2k sqft18754 Turfway Park, Yorba Linda, CA 92886For SaleMLS ID #OC26124931, Joan League, Coldwell Banker Realty. CRMLS
- $2,118,8885 bd3 ba3.8k sqft6981 E Magdalena Dr, Orange, CA 92867For SaleMLS ID #PW26128290, Rosio Vigueras, RE/MAX New Dimension. CRMLS
- $2,680,0005 bd6 ba3.8k sqft27 Alessio, Lake Forest, CA 92630For SaleMLS ID #CV26157852, Jing Chen, REAL BROKERAGE TECHNOLOGIES. CRMLS
- $3,199,9905 bd7 ba4.6k sqft4961 Rideline Rd, Yorba Linda, CA 92887New ConstructionCRMLS
- $3,299,0005 bd5 ba4.7k sqft2592 Highland Oak Ct, Trabuco Canyon, CA 92679For SaleMLS ID #OC26073346, Qiwei Nie, TopSky Realty Inc. CRMLS
- $2,790,0004 bd5 ba3.4k sqft94 Swift, Irvine, CA 92618For SaleMLS ID #OC26028490, Chang Zhang, Harvest Realty Development. CRMLS
- $2,399,9005 bd4 ba2.8k sqft18182 Hutchings Dr, Yorba Linda, CA 92886For SaleMLS ID #PW26098545, Sarah Edwards, Seven Gables Real Estate. CRMLS
- $2,480,0004 bd4 ba3.6k sqft22621 Ridge Line Rd, Diamond Bar, CA 91765For SaleMLS ID #PW26087846, Minh Nguyen, First Team Real Estate. CRMLS
Local buyer's agents are ready to help
