This modern home has been extensively remodeled and upgraded throughout, featuring premium flooring, designer finishes, state-of-the-art appliances, and smart-home amenities. Designed for both luxury living and entertaining, the resort-style backyard features a beautiful saltwater pool and spa controlled by the Hayward OmniLogic smart app for seamless operation from your smartphone. The professionally landscaped grounds create a private oasis for family and guests alike. This exceptional home offers 5 spacious bedrooms, a dedicated office, and 3 full bathrooms. The inviting family room boasts elegant built-in cabinetry, a fireplace, and a stunning glass-enclosed, temperature-controlled wine cellar. The space flows effortlessly into the gourmet kitchen and outdoor living areas.
The chef's kitchen is spectacular, featuring floor-to-ceiling raised-panel cabinetry, a farmhouse sink, a top-of-the-line 48-inch Z-Line range with double ovens, a pot filler, a microwave drawer, dual dishwashers, a Sub-Zero refrigerator, and a bright breakfast nook.
Additional upgrades include an oversized three-car garage, a whole-house water filtration system, new garage doors, and upgraded side gates. For wine enthusiasts, the property even includes its own producing vineyard, yielding approximately 50 to 70 bottles of wine annually.
Homes of this size, quality, and level of modernization rarely become available in Serrano Heights. This is a unique opportunity to own one of the community's premier luxury residences.
For sale
Listed by: RE/MAX New Dimension • Rosio Vigueras • Contact: 714-718-6160
$2,118,888
6981 E Magdalena Dr, Orange, CA 92867
5beds
3,800sqft
:
Get pre-qualified$13,079/mo
Single Family Residence
Built in 1999
9,124 Square Feet Lot
$2,069,900 Zestimate®
$558/sqft
$94/mo HOA
What's special
- 34 days |
- 1,329 |
- 67 |
Likely to sell faster than
Zillow last checked:
Listing updated:
Listed by:
Rosio Vigueras DRE #01721260 714-718-6160,
RE/MAX New Dimension
Source: CRMLS,MLS#: PW26128290 Originating MLS: California Regional MLS
Originating MLS: California Regional MLSFacts & features
Interior
Bedrooms & bathrooms
- Bedrooms: 5
- Bathrooms: 3
- Full bathrooms: 3
- Main level bathrooms: 1
- Main level bedrooms: 1
Rooms
- Room types: Bonus Room, Bedroom, Entry/Foyer, Family Room, Foyer, Kitchen, Laundry, Library, Loft, Living Room, Primary Bathroom, Primary Bedroom, Office, Other, Pantry, Wine Cellar
Bathroom
- Features: Bathroom Exhaust Fan, Bathtub, Dual Sinks, Full Bath on Main Level, Multiple Shower Heads, Remodeled, Separate Shower, Walk-In Shower
Kitchen
- Features: Built-in Trash/Recycling, Butler's Pantry, Kitchen Island, Pots & Pan Drawers, Quartz Counters, Stone Counters, Remodeled, Self-closing Cabinet Doors, Updated Kitchen, Walk-In Pantry
Other
- Features: Walk-In Closet(s)
Pantry
- Features: Walk-In Pantry
Heating
- Central
Cooling
- Central Air
Appliances
- Included: 6 Burner Stove, Convection Oven, Double Oven, Dishwasher, Electric Range, Gas Cooktop, Disposal, Gas Oven, Gas Range, Gas Water Heater, Microwave, Water Softener, Trash Compactor, Water Heater
- Laundry: Electric Dryer Hookup, Gas Dryer Hookup, Inside, Laundry Room
Features
- Ceiling Fan(s), Cathedral Ceiling(s), Eat-in Kitchen, Open Floorplan, Pantry, Quartz Counters, Stone Counters, Recessed Lighting, Storage, Bar, Bedroom on Main Level, Entrance Foyer, Loft, Walk-In Pantry, Wine Cellar, Walk-In Closet(s)
- Flooring: Vinyl
- Doors: Double Door Entry
- Windows: Custom Covering(s), Double Pane Windows, Drapes, Roller Shields, Screens, Shutters
- Has fireplace: Yes
- Fireplace features: Dining Room, Family Room
- Common walls with other units/homes: No Common Walls
Interior area
- Total interior livable area: 3,800 sqft
Property
Parking
- Total spaces: 3
- Parking features: Concrete, Door-Multi, Door-Single, Driveway, Garage, One Space
- Attached garage spaces: 3
Features
- Levels: Two
- Stories: 2
- Entry location: 1 step
- Patio & porch: Concrete, Covered, Front Porch, Open, Patio
- Exterior features: Lighting
- Has private pool: Yes
- Pool features: Gas Heat, Heated, In Ground, Permits, Private, Salt Water
- Has spa: Yes
- Spa features: Private
- Fencing: Wood
- Has view: Yes
- View description: Orchard, Peek-A-Boo, Pool, Vineyard, Trees/Woods
Lot
- Size: 9,124 Square Feet
- Features: 0-1 Unit/Acre, Agricultural, Back Yard, Front Yard
Details
- Additional structures: Second Garage
- Parcel number: 37038307
- Special conditions: Standard
Construction
Type & style
- Home type: SingleFamily
- Architectural style: Modern,Traditional
- Property subtype: Single Family Residence
Materials
- Drywall, Concrete, Stucco
- Foundation: Slab
- Roof: Common Roof,Tile
Condition
- Additions/Alterations,Repairs Major,Termite Clearance
- New construction: No
- Year built: 1999
Utilities & green energy
- Electric: 220 Volts For Spa
- Sewer: Private Sewer
- Water: Private
Green energy
- Energy efficient items: Appliances, Lighting
Community & HOA
Community
- Features: Biking, Foothills, Hiking, Park, Street Lights, Sidewalks
- Security: Carbon Monoxide Detector(s), Fire Detection System, Fire Sprinkler System, Smoke Detector(s)
HOA
- Has HOA: Yes
- Amenities included: Dog Park, Horse Trail(s), Jogging Path, Outdoor Cooking Area, Barbecue, Picnic Area, Playground, Trail(s)
- HOA fee: $94 monthly
- HOA name: serrano heights
- HOA phone: 949-367-9430
Location
- Region: Orange
Financial & listing details
- Price per square foot: $558/sqft
- Tax assessed value: $1,215,913
- Annual tax amount: $14,408
- Date on market: 6/18/2026
- Cumulative days on market: 34 days
- Listing terms: Contract,Submit
- Exclusions: GUN SAFE
- Road surface type: Paved
Estimated market value
$2,069,900
$1.97M - $2.17M
$6,741/mo
Price history
| Date | Event | Price |
|---|---|---|
| 7/26/2026 | Listed for sale | $2,118,888-2.3%$558/sqft |
Source:  CRMLS #PW26128290 Report a problem CRMLS #PW26128290 Report a problem | ||
| 7/16/2026 | Listing removed | $2,168,888$571/sqft |
Source: CRMLS #PW26128290 Report a problem | ||
| 6/28/2026 | Price change | $2,168,888-1.4%$571/sqft |
Source: CRMLS #PW26128290 Report a problem | ||
| 6/18/2026 | Listed for sale | $2,200,000+101.8%$579/sqft |
Source: CRMLS #PW26128290 Report a problem | ||
| 3/1/2019 | Sold | $1,090,000-6.7%$287/sqft |
Source: Public Record Report a problem | ||
| 11/7/2018 | Pending sale | $1,168,888$308/sqft |
Source: Re/Max Terrasol #PW18052079 Report a problem | ||
| 11/7/2018 | Listed for sale | $1,168,888$308/sqft |
Source: Re/Max Terrasol #PW18052079 Report a problem | ||
| 7/24/2018 | Listing removed | $1,168,888$308/sqft |
Source: Re/Max Terrasol #PW18052079 Report a problem | ||
| 6/11/2018 | Price change | $1,168,888-0.1%$308/sqft |
Source: Re/Max Terrasol #PW18052079 Report a problem | ||
| 6/4/2018 | Pending sale | $1,170,000$308/sqft |
Source: Re/Max Terrasol #PW18052079 Report a problem | ||
| 5/24/2018 | Price change | $1,170,000-0.8%$308/sqft |
Source: Re/Max Terrasol #PW18052079 Report a problem | ||
| 5/9/2018 | Price change | $1,178,888-1.6%$310/sqft |
Source: Re/Max Terrasol #PW18052079 Report a problem | ||
| 3/8/2018 | Listed for sale | $1,198,000+26.1%$315/sqft |
Source: Re/Max Terrasol #PW18052079 Report a problem | ||
| 11/18/2016 | Sold | $950,000-9.5%$250/sqft |
Source: Public Record Report a problem | ||
| 8/3/2016 | Sold | $1,050,000-3.7%$276/sqft |
Source: Public Record Report a problem | ||
| 7/22/2016 | Pending sale | $1,090,000$287/sqft |
Source: First Team Real Estate #PW16106271 Report a problem | ||
| 5/19/2016 | Listed for sale | $1,090,000+25.3%$287/sqft |
Source: First Team Real Estate #PW16106271 Report a problem | ||
| 4/10/2015 | Sold | $870,000-5.9%$229/sqft |
Source: Public Record Report a problem | ||
| 2/22/2015 | Pending sale | $925,000$243/sqft |
Source: New Star Realty & Investment #PW15013382 Report a problem | ||
| 1/21/2015 | Price change | $925,000+10.3%$243/sqft |
Source: New Star Realty & Investment #PW15013382 Report a problem | ||
| 1/10/2015 | Listed for sale | $839,000$221/sqft |
Source: New Star Realty & Investment #PW14204428 Report a problem | ||
| 9/28/2014 | Listing removed | $839,000$221/sqft |
Source: New Star Realty & Investment #PW14204428 Report a problem | ||
| 9/23/2014 | Listed for sale | $839,000+36.6%$221/sqft |
Source: New Star Realty & Investment #PW14204428 Report a problem | ||
| 2/25/2014 | Listing removed | -- |
Source: Auction.com Report a problem | ||
| 2/4/2014 | Listed for sale | -- |
Source: Auction.com Report a problem | ||
| 2/7/2013 | Listing removed | $614,100+26.6%$162/sqft |
Source: Team Spirit Realty, Inc. #P845152 Report a problem | ||
| 5/30/2000 | Sold | $485,000$128/sqft |
Source: Public Record Report a problem | ||
Public tax history
| Year | Property taxes | Tax assessment |
|---|---|---|
| 2025 | $14,408 +2.1% | $1,215,913 +2% |
| 2024 | $14,112 +1.8% | $1,192,072 +2% |
| 2023 | $13,867 -9.1% | $1,168,699 +2% |
| 2022 | $15,251 -1.8% | $1,145,784 +2% |
| 2021 | $15,526 +1.2% | $1,123,318 +1% |
| 2020 | $15,345 | $1,111,800 +1.8% |
| 2019 | $15,345 +1.4% | $1,092,420 +2% |
| 2018 | $15,133 +5.8% | $1,071,000 +2% |
| 2017 | $14,303 | $1,050,000 +18.9% |
| 2016 | $14,303 +14.5% | $883,267 +42.4% |
| 2015 | $12,496 +32.2% | $620,223 +2% |
| 2014 | $9,455 | $608,074 +0.5% |
| 2013 | -- | $605,326 +2% |
| 2012 | -- | $593,457 +2% |
| 2011 | -- | $581,821 +0.8% |
| 2010 | -- | $577,473 -0.2% |
| 2009 | -- | $578,846 +2% |
| 2008 | -- | $567,497 +2% |
| 2007 | -- | $556,370 +2% |
| 2006 | -- | $545,461 +2% |
| 2005 | -- | $534,766 +2% |
| 2004 | -- | $524,281 +1.9% |
| 2003 | -- | $514,673 +2% |
| 2002 | -- | $504,582 +2% |
| 2001 | $8,448 +33.6% | $494,689 +70.4% |
| 2000 | $6,323 | $290,240 |
Find assessor info on the county website
Monthly payment
Est. payment
Payment breakdown
Explore the cost of this home by adjusting the details. Changes won't be saved.Climate risks
Neighborhood: 92867
Nearby schools
GreatSchools rating
- 10/10Anaheim Hills Elementary SchoolGrades: K-6Distance: 1.1 mi
- 9/10El Rancho Charter SchoolGrades: 7-8Distance: 2.4 mi
- 10/10Canyon High SchoolGrades: 9-12Distance: 1.7 mi
- $1,742,3005 bd3 ba3.3k sqft7015 E Magdalena Dr, Orange, CA 92867Off Market
- $2,061,2006 bd4 ba3.9k sqft6975 E Magdalena Dr, Orange, CA 92867Off Market
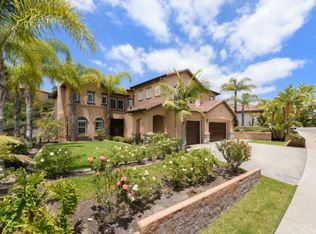
- $1,790,1004 bd3 ba3k sqft6984 E Villanueva Dr, Orange, CA 92867Off Market
- $1,498,5004 bd2 ba2.5k sqft7027 E Magdalena Dr, Orange, CA 92867Off Market

- $1,500,0003 bd3 ba2.5k sqft6972 E Villanueva Dr, Orange, CA 92867Sold
- $2,067,8005 bd3 ba3.6k sqft6953 E Magdalena Dr, Orange, CA 92867Off Market
- $1,971,0005 bd3 ba3.4k sqft6984 E Magdalena Dr, Orange, CA 92867Off Market
- $1,815,3005 bd3 ba3.5k sqft6964 E Villanueva Dr, Orange, CA 92867Off Market
A local agent can set up tours, give advice and negotiate with sellers.
Similar homes
- $3,099,0006 bd5 ba3.8k sqft2608 N San Miguel Dr, Orange, CA 92867For Sale
 MLS ID #PW26148919, Charisse Okamoto, Caliber Real Estate Group. CRMLS
 - $2,149,9904 bd3 ba3.1k sqft4825 Stonehaven Dr, Yorba Linda, CA 92887For Sale
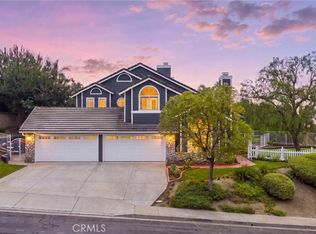 MLS ID #PW26159714, James Kim, Circa Properties, Inc.. CRMLS
 - $2,399,9004 bd3 ba2.8k sqft10536 Beardsley Cir, Villa Park, CA 92861For Sale
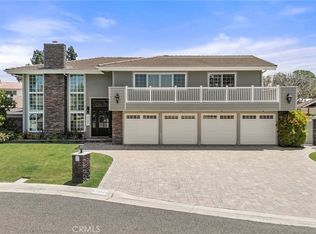 MLS ID #PW26161522, Stephanie Rezac, Seven Gables Real Estate. CRMLS
 - $1,975,0004 bd4 ba3.5k sqft18772 Winnwood Ln, Santa Ana, CA 92705For Sale
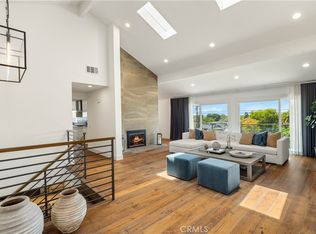 MLS ID #OC26138830, Tina Tan, Christie's International. CRMLS
 - $1,799,9994 bd3 ba2.8k sqft4334 E Ruth Pl, Orange, CA 92869For SaleMLS ID #OC26143705, Zach Grudynski, FTRE CA Inc.. CRMLS
- $1,629,0005 bd3 ba3.1k sqft6425 E Shady Valley Ln, Anaheim, CA 92807For SaleMLS ID #OC26128500, Lily Campbell, First Team Real Estate. CRMLS
- $1,846,9995 bd4 ba2.8k sqft19751 Canyon Dr, Yorba Linda, CA 92886For SaleMLS ID #OC26127369, Herman Nijjar, Compass. CRMLS
- $2,220,0007 bd5 ba4.2k sqft2785 State St, Corona, CA 92881For SaleMLS ID #TR26130305, Thomas Hung, Exp Realty of California Inc. CRMLS
- $2,680,0005 bd4 ba3.6k sqft22260 Starlight Dr, Yorba Linda, CA 92887For SaleMLS ID #PW26146826, Tony Hong, Real Broker. CRMLS
- $1,695,0005 bd3 ba2.7k sqft5710 Via Del Potrero, Yorba Linda, CA 92887For SaleMLS ID #OC25240406, Tina Tan, Christie's International. CRMLS
- $1,849,0004 bd3 ba2.3k sqft5102 Club Terrace Dr, Yorba Linda, CA 92886For SaleMLS ID #PW26132561, Daniel Hopp, First Team Real Estate. CRMLS
- $2,549,0005 bd5 ba3.7k sqft1271 Brittany Cross Rd, Santa Ana, CA 92705For SaleMLS ID #OC26058551, Prashant Sampat, Pacific Avenue Realty. CRMLS
- $2,399,9005 bd4 ba2.8k sqft18182 Hutchings Dr, Yorba Linda, CA 92886For SaleMLS ID #PW26098545, Sarah Edwards, Seven Gables Real Estate. CRMLS
- $1,700,0004 bd3 ba2.4k sqft13021 Newhaven Dr, Santa Ana, CA 92705For SaleMLS ID #PW26132326, Michael Despujol, Seven Gables Real Estate. CRMLS
- $2,298,8004 bd4 ba2.5k sqft53 Painted Cameo, Irvine, CA 92602For SaleMLS ID #OC26158756, Andy Sohn, Christie's International. CRMLS
- $1,749,0003 bd2 ba2.1k sqft13981 Sandhurst Pl, Santa Ana, CA 92705For SaleMLS ID #PW26158154, Dean O'Dell, Seven Gables Real Estate. CRMLS
- $1,780,0004 bd4 ba2k sqft9 Southampton, Irvine, CA 92620For SaleMLS ID #OC26158758, Jin Qi, Realty One Group West. CRMLS
- $1,748,0005 bd3 ba2.5k sqft663 S Rancho Simi Dr, Covina, CA 91724For SaleMLS ID #CV26166921, Maggie Aguilar, K.W. EXECUTIVE. CRMLS
- $1,888,8884 bd3 ba2.9k sqft11432 Pollard Dr, Garden Grove, CA 92841For SaleMLS ID #PW26159638, Minh Nguyen, First Team Real Estate. CRMLS
- $2,149,0004 bd3 ba2.1k sqft5031 Corkwood Ln, Irvine, CA 92612For SaleMLS ID #OC26133820, Julia Veksler, Coldwell Banker Platinum Prop. CRMLS
Local buyer's agents are ready to help
