Brand New Construction completed November 2020 in the exclusive gated enclave of “The Enclave” in North Tustin. Situated on a quiet cul-de-sac in the hills, this Modern Farmhouse showcases sweeping views and thoughtfully curated designer finishes throughout.
Offering 5 bedrooms and 5 bathrooms, this home welcomes you with breathtaking views the moment you step inside. The open California floor plan is designed for both everyday living and elevated entertaining.
The chef’s kitchen features a massive center island, high-end appliances, custom lighting, and refined trim details. It opens seamlessly to the family room, where walls of glass frame “forever views” and lead to an outdoor patio — the perfect setting to relax or host under the hillside skies.
The main level includes a private ensuite bedroom, ideal for guests or multi-generational living.
Upstairs, you’ll find:
• A spacious bonus room with panoramic views
• Three additional ensuite bedrooms
• A second-floor viewing deck to take in the scenic surroundings
The exceptional primary suite is a true retreat, featuring a generous bedroom, separate sitting room or office, spa-inspired bath with dual vanities, soaking tub, walk-in shower, and an oversized walk-in closet designed for even the most extensive wardrobe collections.
Built to the latest building codes and backed by new home warranties, this property offers modern efficiency, lower maintenance, and long-term peace of mind.
A rare opportunity to own newer construction in the hills of North Tustin within a private gated community.
Sold for $2,925,000
Listed by: Christie's International • Tina Tan • Contact: 310-893-8300
Bought with: Compass
$2,925,000
18804 Winnwood Ln, Santa Ana, CA 92705
5beds
4,108sqft
Single Family Residence
Built in 2021
0.31 Acres Lot
$2,943,800 Zestimate®
$712/sqft
$7,916 Estimated rent
Home value
$2,943,800
$2.71M - $3.18M
$7,916/mo
Zestimate® history
Owner options
List your home for rent
$7,916/mo
Rent Zestimate®
Find your next renter with Zillow Rental Manager. Plus, with online applications, you can quickly screen prospective tenants – for free.
$7,916/mo
Rent Zestimate®
Refinance and save
$18,381/mo
Est. payment
Refinancing to a lower rate could help reduce your monthly payments and save thousands over the life of the loan.
$18,381/mo
Est. payment
Explore your selling options
Work with a Zillow partner agent
Leverage their expertise and Zillow's premium Showcase listings to get your home seen by more buyers.
Get startedList with your own agent
Get your home in front of millions of buyers by listing it on Zillow.
Learn how to do itSell it yourself
Take full control of how buyers see your home on Zillow by listing For Sale by Owner (FSBO).
List your homeWhat's special
Sweeping viewsThree additional ensuite bedroomsMassive center islandRefined trim detailsThoughtfully curated designer finishesWalk-in showerHigh-end appliances
Zillow last checked:
Listing updated:
Listed by:
Tina Tan DRE #02168755 949-877-6693,
Christie's International,
Listing Team: Tina Tan Group
Bought with:
Sandra McFetridge, DRE #02140091
Compass
Source: CRMLS,MLS#: OC26035764 Originating MLS: California Regional MLS
Originating MLS: California Regional MLSFacts & features
Interior
Bedrooms & bathrooms
- Bedrooms: 5
- Bathrooms: 5
- Full bathrooms: 5
- Main level bathrooms: 1
- Main level bedrooms: 1
Rooms
- Room types: Bathroom, Bonus Room, Bedroom, Entry/Foyer, Family Room, Foyer, Game Room, Great Room, Kitchen, Laundry, Loft, Living Room, Primary Bathroom, Primary Bedroom, Other, Pantry, Dining Room
Primary bedroom
- Features: Primary Suite
Bedroom
- Features: Bedroom on Main Level
Bathroom
- Features: Bathtub, Dual Sinks, Full Bath on Main Level, Quartz Counters, Separate Shower, Tub Shower, Upgraded, Walk-In Shower
Kitchen
- Features: Kitchen Island, Kitchen/Family Room Combo, Pots & Pan Drawers, Quartz Counters, Self-closing Cabinet Doors, Self-closing Drawers, Walk-In Pantry
Pantry
- Features: Walk-In Pantry
Heating
- Central, ENERGY STAR Qualified Equipment, Fireplace(s)
Cooling
- Central Air, ENERGY STAR Qualified Equipment
Appliances
- Included: 6 Burner Stove, Built-In Range, Convection Oven, Double Oven, Dishwasher, Freezer, Gas Oven, Gas Range, Ice Maker, Microwave, Refrigerator, Range Hood, Water To Refrigerator
- Laundry: Washer Hookup, Gas Dryer Hookup, Laundry Room
Features
- Breakfast Bar, Built-in Features, Balcony, Ceiling Fan(s), Crown Molding, Separate/Formal Dining Room, Eat-in Kitchen, High Ceilings, Open Floorplan, Pantry, Paneling/Wainscoting, Quartz Counters, Recessed Lighting, Storage, Wood Product Walls, Bedroom on Main Level, Entrance Foyer, Jack and Jill Bath, Loft, Primary Suite, Walk-In Pantry
- Flooring: Wood
- Has fireplace: Yes
- Fireplace features: Living Room, Primary Bedroom
- Common walls with other units/homes: No Common Walls
Interior area
- Total interior livable area: 4,108 sqft
Property
Parking
- Total spaces: 3
- Parking features: Concrete, Door-Multi, Direct Access, Driveway, Garage Faces Front, Garage, Garage Door Opener, Paved, One Space, Side By Side
- Attached garage spaces: 3
Accessibility
- Accessibility features: Parking
Features
- Levels: Two
- Stories: 1
- Entry location: Front Door
- Patio & porch: Covered, Patio
- Exterior features: Lighting, Rain Gutters
- Has private pool: Yes
- Pool features: In Ground, Private
- Has spa: Yes
- Spa features: In Ground, Private
- Fencing: Vinyl
- Has view: Yes
- View description: Catalina, City Lights, Hills, Neighborhood
Lot
- Size: 0.31 Acres
- Features: 0-1 Unit/Acre, Corner Lot, Drip Irrigation/Bubblers, Front Yard, Garden, Sprinklers In Rear, Sprinklers In Front, Lawn, Landscaped, Sprinklers Timer, Sprinkler System, Yard
Details
- Parcel number: 39330180
- Special conditions: Standard
Construction
Type & style
- Home type: SingleFamily
- Architectural style: Modern,Ranch
- Property subtype: Single Family Residence
Materials
- Roof: Shingle
Condition
- Turnkey
- New construction: No
- Year built: 2021
Utilities & green energy
- Sewer: Unknown
- Water: Public
Community & HOA
Community
- Features: Biking, Curbs, Hiking, Street Lights, Gated
- Security: Security System, Security Gate, Gated Community, Key Card Entry, Smoke Detector(s), Security Lights
HOA
- Has HOA: Yes
- Amenities included: Security
- HOA fee: $118 monthly
- HOA name: Diversified Association Management, Inc
- HOA phone: 714-544-7755
Location
- Region: Santa Ana
Financial & listing details
- Price per square foot: $712/sqft
- Tax assessed value: $2,110,742
- Annual tax amount: $24,108
- Date on market: 2/21/2026
- Cumulative days on market: 9 days
- Listing terms: Cash,Conventional
Price history
| Date | Event | Price |
|---|---|---|
| 4/2/2026 | Sold | $2,925,000+1%$712/sqft |
Source:  CRMLS #OC26035764 Report a problem CRMLS #OC26035764 Report a problem | ||
| 3/22/2026 | Pending sale | $2,895,000$705/sqft |
Source: CRMLS #OC26035764 Report a problem | ||
| 3/6/2026 | Contingent | $2,895,000$705/sqft |
Source: CRMLS #OC26035764 Report a problem | ||
| 2/21/2026 | Listed for sale | $2,895,000+48.5%$705/sqft |
Source: CRMLS #OC26035764 Report a problem | ||
| 6/15/2021 | Sold | $1,950,000$475/sqft |
Source: Public Record Report a problem | ||
Public tax history
| Year | Property taxes | Tax assessment |
|---|---|---|
| 2025 | $24,108 +2.5% | $2,110,742 +2% |
| 2024 | $23,516 +2.5% | $2,069,355 +2% |
| 2023 | $22,945 -24.2% | $2,028,780 +2% |
| 2022 | $30,264 +133.9% | $1,989,000 +66.9% |
| 2021 | $12,942 +105.9% | $1,191,589 +114.6% |
| 2020 | $6,286 | $555,332 +73.6% |
| 2019 | $6,286 +68.6% | $319,953 +2% |
| 2018 | $3,727 -16% | $313,680 +2% |
| 2017 | $4,436 | $307,530 +2% |
| 2016 | $4,436 | $301,500 |
Find assessor info on the county website
Neighborhood: 92705
Nearby homes
- $2,990,0005 bd4 ba4.7k sqft18806 Winnwood Ln, Santa Ana, CA 92705For Sale
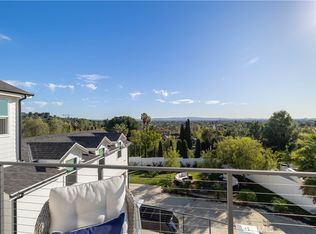
- $1,590,2003 bd3 ba2.2k sqft12840 Old Foothill Blvd, Santa Ana, CA 92705Off Market
- $1,348,0004 bd4 ba2.2k sqft12846 Old Foothill Blvd, Santa Ana, CA 92705Off Market
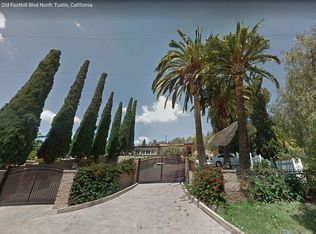
- $2,587,6005 bd5 ba3.8k sqft18808 Winnwood Ln, Orange, CA 92705Off Market
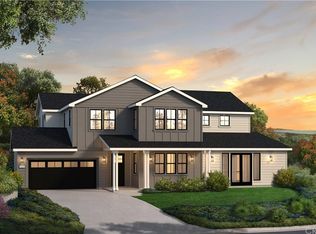
- $1,003,9003 bd1 ba1k sqft12852 Old Foothill Blvd, Santa Ana, CA 92705Off Market
- $1,127,0001 bd1 ba3.5k sqft12838 Old Foothill Blvd, Santa Ana, CA 92705Off Market
- $309,7884 bd3 ba3.5k sqft18802 Winnwood Ln, Santa Ana, CA 92705Off Market
- $1,319,2002 bd1 ba2k sqft12817 Artnell Rd, Santa Ana, CA 92705Off Market
Nearby schools
GreatSchools rating
- 9/10Panorama Elementary SchoolGrades: K-6Distance: 0.8 mi
- 6/10Santiago Middle SchoolGrades: 7-8Distance: 1.4 mi
- 8/10El Modena High SchoolGrades: 9-12Distance: 1.1 mi
Schools provided by the listing agent
- Elementary: Panorama
- Middle: Santiago
- High: Elmodena
Source: CRMLS. This data may not be complete. We recommend contacting the local school district to confirm school assignments for this home.
Get a cash offer in 3 minutes
Find out how much your home could sell for in as little as 3 minutes with a no-obligation cash offer.
Estimated market value
$2,943,800
Get a cash offer in 3 minutes
Find out how much your home could sell for in as little as 3 minutes with a no-obligation cash offer.
Estimated market value
$2,943,800
- California
- Orange County
- North Tustin
- 92705
- 18804 Winnwood Ln
Nearby cities
Nearby zip codes
Other North Tustin Topics
