Enjoy breathtaking backyard and sunset views from this exceptional residence in the prestigious gated community of The Oaks at Portola Hills. Built in 2021, this spacious single-family home offers approximately 4,769 square feet of living space on an approximately 8,586 square foot lot. Thoughtfully designed with an expansive open-concept floor plan, the home blends luxury, comfort, and functionality throughout. The main level features soaring ceilings, custom lighting, beautifully appointed living spaces, and a desirable first-floor ensuite bedroom, offering flexibility and convenience. At the heart of the home is a chef’s kitchen with a massive center island, walk-in pantry, and premium finishes. The private California Room extends the living space outdoors, creating an effortless indoor-outdoor lifestyle. Upstairs features a spacious primary suite with an oversized private balcony showcasing beautiful views, along with three additional bedrooms, one large loft, and a secondary smaller loft that provide versatile space for work, study, or play. The entertainer’s backyard is designed for both relaxation and gatherings, complete with a custom pool, outdoor kitchen, and thoughtfully designed outdoor spaces. Additional upgrades include solar panels, a water softener, hardwood flooring, an upgraded staircase, refined tile work, and custom designer wallpaper throughout. Residents of The Oaks enjoy resort-style amenities including a pool, spa, clubhouse, BBQ areas, dog park, and scenic trails, all conveniently located near premier shopping, dining, and freeway access. Residents also enjoy the added benefit of no Mello-Roos. This remarkable home offers an exceptional opportunity to own in one of Portola Hills’ most desirable gated communities.
For sale
Listed by: TopSky Realty Inc • Qiwei Nie • Contact: 626-725-6977
Price cut: $81K (6/1)
$3,299,000
2592 Highland Oak Ct, Trabuco Canyon, CA 92679
5beds
4,769sqft
Single Family Residence
Built in 2021
8,586 Square Feet Lot
$3,198,600 Zestimate®
$692/sqft
$417/mo HOA
What's special
- 135 days |
- 702 |
- 36 |
Zillow last checked:
Listing updated:
Listed by:
Qiwei Nie DRE #02220083 626-725-6977,
TopSky Realty Inc,
Yi Jin DRE #02172904,
Keller Williams Realty Irvine
Source: CRMLS,MLS#: OC26073346 Originating MLS: California Regional MLS
Originating MLS: California Regional MLSFacts & features
Interior
Bedrooms & bathrooms
- Bedrooms: 5
- Bathrooms: 5
- Full bathrooms: 4
- 1/2 bathrooms: 1
- Main level bathrooms: 2
- Main level bedrooms: 1
Rooms
- Room types: Bedroom, Entry/Foyer, Family Room, Kitchen, Laundry, Loft, Living Room, Primary Bedroom, Other, Pantry
Bedroom
- Features: Bedroom on Main Level
Kitchen
- Features: Kitchen Island, Kitchen/Family Room Combo, Quartz Counters
Other
- Features: Walk-In Closet(s)
Pantry
- Features: Walk-In Pantry
Heating
- Central
Cooling
- Central Air
Appliances
- Included: 6 Burner Stove, Double Oven, Dishwasher, Microwave, Refrigerator, Water Softener, Tankless Water Heater
- Laundry: Laundry Room
Features
- Eat-in Kitchen, High Ceilings, Open Floorplan, Bedroom on Main Level, Loft, Primary Suite, Walk-In Pantry, Walk-In Closet(s)
- Has fireplace: Yes
- Fireplace features: Family Room
- Common walls with other units/homes: No Common Walls
Interior area
- Total interior livable area: 4,769 sqft
Video & virtual tour
Property
Parking
- Total spaces: 3
- Parking features: Garage
- Attached garage spaces: 3
Features
- Levels: Two
- Stories: 2
- Entry location: 1/1
- Has private pool: Yes
- Pool features: Heated, Private, Association
- Has view: Yes
- View description: Canyon
Lot
- Size: 8,586 Square Feet
- Features: 0-1 Unit/Acre
Details
- Parcel number: 60651107
- Special conditions: Standard
Construction
Type & style
- Home type: SingleFamily
- Property subtype: Single Family Residence
Condition
- New construction: No
- Year built: 2021
Utilities & green energy
- Sewer: Public Sewer
- Water: Public
- Utilities for property: Cable Available, Electricity Available, Sewer Available, Water Available
Community & HOA
Community
- Features: Biking, Dog Park, Hiking, Park, Street Lights, Sidewalks, Gated
- Security: Gated Community
- Subdivision: The Oaks
HOA
- Has HOA: Yes
- Amenities included: Clubhouse, Sport Court, Dog Park, Fire Pit, Barbecue, Picnic Area, Playground, Pickleball, Pool, Spa/Hot Tub, Tennis Court(s), Trail(s)
- HOA fee: $417 monthly
- HOA name: Portola Hills North Community Association
- HOA phone: 800-369-7260
Location
- Region: Trabuco Canyon
Financial & listing details
- Price per square foot: $692/sqft
- Tax assessed value: $2,007,385
- Date on market: 4/6/2026
- Cumulative days on market: 135 days
- Listing terms: Cash,Cash to Existing Loan,Cash to New Loan,Conventional,1031 Exchange
Estimated market value
$3,198,600
$3.04M - $3.36M
Not available
Price history
| Date | Event | Price |
|---|---|---|
| 6/1/2026 | Price change | $3,299,000-2.4%$692/sqft |
Source:  CRMLS #OC26073346 Report a problem CRMLS #OC26073346 Report a problem | ||
| 4/7/2026 | Listed for sale | $3,380,000+87.9%$709/sqft |
Source: CRMLS #OC26073346 Report a problem | ||
| 4/8/2022 | Sold | $1,799,000$377/sqft |
Source: Public Record Report a problem | ||
Public tax history
| Year | Property taxes | Tax assessment |
|---|---|---|
| 2026 | -- | $2,007,385 +2% |
| 2025 | $20,392 +4.8% | $1,968,025 +5.2% |
| 2024 | $19,460 +2.4% | $1,871,525 +2% |
| 2023 | $19,003 -12.4% | $1,834,829 +137.7% |
| 2022 | $21,698 +7611.8% | $771,934 +2974.8% |
| 2021 | $281 +0.9% | $25,105 +1% |
| 2020 | $279 | $24,848 +2% |
| 2019 | $279 | $24,361 |
Find assessor info on the county website
Monthly payment
Est. payment
Payment breakdown
Explore the cost of this home by adjusting the details. Changes won't be saved.Climate risks
Neighborhood: 92679
Nearby schools
GreatSchools rating
- 10/10Portola Hills Elementary SchoolGrades: K-6Distance: 0.4 mi
- 6/10Serrano Intermediate SchoolGrades: 7-8Distance: 4.8 mi
- 8/10El Toro High SchoolGrades: 9-12Distance: 4 mi
- $2,200,0004 bd4 ba3.7k sqft5367 Heritage Oak Dr, Trabuco Canyon, CA 92679Sold
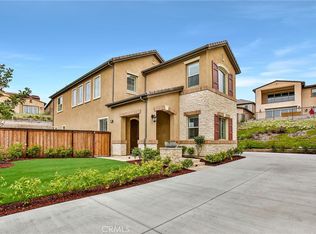
- $3,070,0005 bd5 ba4.7k sqft2572 Highland Oak Ct, Trabuco Canyon, CA 92679Sold

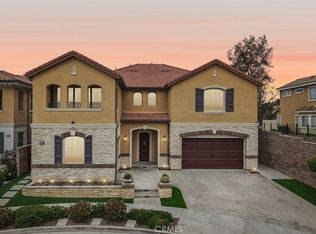
- $2,795,0005 bd5 ba4.6k sqft2552 Highland Oak Ct, Trabuco Canyon, CA 92679For Sale
- $659,0002 bd2 ba940 sqft28484 Sassetta Way, Trabuco Canyon, CA 92679Sold

- $---- bd-- ba-- sqft2572 Highland Oak Ct, Lake Forest, CA 92679Off Market
- $731,6003 bd2 ba1.2k sqft28494 Sassetta Way, Trabuco Canyon, CA 92679Off Market
- $988,800-- bd-- ba-- sqft28494 Sassetta Way, Lake Forest, CA 92679Off Market
- $2,290,6005 bd4 ba4.2k sqft5377 Heritage Oak Dr, Lake Forest, CA 92679Off Market
A local agent can set up tours, give advice and negotiate with sellers.
Similar homes
- $3,485,0005 bd5 ba4.7k sqft1132 Summit Oak Dr, Lake Forest, CA 92679For Sale
 MLS ID #OC26102705, Bryan Suarez, Anvil Real Estate. CRMLS
 - $2,749,0004 bd4 ba4.2k sqft1552 Sunset View Dr, Lake Forest, CA 92679For Sale
 MLS ID #OC26113632, Paul Demian, CEO Home Corp.. CRMLS
 - $3,300,0005 bd6 ba5.6k sqft4 Shale, Coto De Caza, CA 92679For Sale
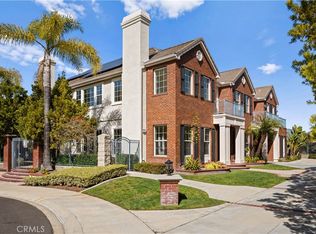 MLS ID #OC26058004, Ke Xiao, Harvest Realty Development. CRMLS
 - $2,880,0005 bd6 ba3.3k sqft1636 Sonora Creek Ln, Lake Forest, CA 92610For Sale
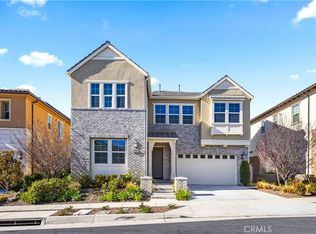 MLS ID #PW26107512, Dylan Lin, Latitude 33 Real Estate. CRMLS
 - $3,299,0005 bd6 ba4.1k sqft17 Ponte, Lake Forest, CA 92630For SaleMLS ID #PW26134132, Chris Kwon, Real Broker. CRMLS
- $3,499,0005 bd5 ba4.3k sqft1 Rue Cezanne, Coto De Caza, CA 92679For SaleMLS ID #OC26165994, Gaylene Rice, First Team Real Estate. CRMLS
- $3,436,0005 bd5 ba4.6k sqft10 Skylark Way, Trabuco Canyon, CA 92679For SaleMLS ID #OC26077184, Daisy Li, Daisy Li, Broker. CRMLS
- $3,645,0005 bd6 ba4.8k sqft18331 Creek Cyn, Silverado, CA 92676For SaleMLS ID #OC26084877, Wei Xia, EpicPoint Properties. CRMLS
- $2,395,0005 bd6 ba3.3k sqft1581 Viejo Ridge Dr, Lake Forest, CA 92610For SaleMLS ID #OC26122381, Gia Zaidi, Anvil Real Estate. CRMLS
- $3,450,0004 bd6 ba4.2k sqft72 Ray, Irvine, CA 92618For SaleMLS ID #OC26039914, Sam Mu, Pinnacle Real Estate Group. CRMLS
- $3,990,0004 bd4 ba4.1k sqft18411 Boulder Blf, Silverado, CA 92676For SaleMLS ID #NP26165751, Casey Lesher, Christie's International R.E. Southern California. CRMLS
- $2,680,0005 bd6 ba3.8k sqft27 Alessio, Lake Forest, CA 92630For SaleMLS ID #CV26157852, Jing Chen, REAL BROKERAGE TECHNOLOGIES. CRMLS
- $3,380,0004 bd5 ba3.5k sqft58 Sagan, Irvine, CA 92618For SaleMLS ID #PW26146266, Jay Jung, Coldwell Banker Platinum Prop.. CRMLS
- $2,488,0004 bd4 ba3.2k sqft23 Cielo Azul, Mission Viejo, CA 92692For SaleMLS ID #OC26171868, Zachary Doan, Aspero Realty, Inc. CRMLS
- $3,390,0005 bd6 ba4.6k sqft123 Calderon, Irvine, CA 92618For SaleMLS ID #TR26044367, Willow Liu Weil, AG One Realty Inc.. CRMLS
- $2,499,0005 bd6 ba3.6k sqft141 Hill, Lake Forest, CA 92630For SaleMLS ID #OC26171396, Xiao Jiang, Latitude 33 Real Estate. CRMLS
- $3,250,0005 bd4 ba3.3k sqft2 Conifer, Irvine, CA 92620For SaleMLS ID #OC26153144, Jeff Jen, Real Broker. CRMLS
- $1,666,0004 bd4 ba2.7k sqft1164 Portola Oaks Dr, Lake Forest, CA 92610For SaleMLS ID #OC26137042, Siyi Li, Keller Williams Realty Irvine. CRMLS
- $2,600,0006 bd6 ba5k sqft5340 Avenida De Michelle, Yorba Linda, CA 92887For SaleMLS ID #OC26179476, Natalie Tran, First Realty Tree. CRMLS
- $2,600,0006 bd6 ba5.3k sqft5350 Avenida De Michelle, Yorba Linda, CA 92887For SaleMLS ID #OC26178882, Natalie Tran, First Realty Tree. CRMLS
Local buyer's agents are ready to help
