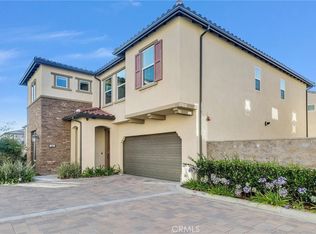
Poised within the prestigious, gated Ironridge community is a dream home that is one of the most exquisite offerings in Lake Forest. As a former model home, this home boasts lavish designs and holds an utmost level of quality. Within the home is an amazing floor plan that flows seamlessly into each room. Main level hosts the open concept living area that is outfitted with high ceilings, fireplace, and exquisite finishes. Folding glass doors enhance the indoor/outdoor flow and leads into the backyard that is perfect for entertaining. Outdoor living is composed of glass pool, seating area, and California room with fireplace. On the upper level is an elegant primary suite with beautifully
designed bathroom and walk-in closet. A spacious loft and remaining bedrooms complete the upper level. Additional highlights include two car garage, main level bedroom, laundry room, gated community, and many more. This trophy opportunity allows for the comfortable lifestyle of Orange
County, all whilst boasting the dazzling aesthetic of modern architecture.
For sale
Listed by: Latitude 33 Real Estate • Dylan Lin • Contact: 949-316-8823
$2,880,000
1636 Sonora Creek Ln, Lake Forest, CA 92610
5beds
3,349sqft
Single Family Residence
Built in 2017
5,270 Square Feet Lot
$2,791,000 Zestimate®
$860/sqft
$189/mo HOA
What's special
- 95 days |
- 192 |
- 6 |
Zillow last checked:
Listing updated:
Listed by:
Dylan Lin DRE #02038503 949-316-8823,
Latitude 33 Real Estate,
Fei Li DRE #02075610 949-353-9999,
Latitude 33 Real Estate
Source: CRMLS,MLS#: PW26107512 Originating MLS: California Regional MLS
Originating MLS: California Regional MLSFacts & features
Interior
Bedrooms & bathrooms
- Bedrooms: 5
- Bathrooms: 6
- Full bathrooms: 5
- 1/2 bathrooms: 1
- Main level bathrooms: 2
- Main level bedrooms: 1
Rooms
- Room types: Bedroom, Kitchen, Loft, Living Room, Primary Bedroom, Other
Primary bedroom
- Features: Primary Suite
Bedroom
- Features: Bedroom on Main Level
Other
- Features: Walk-In Closet(s)
Heating
- Central
Cooling
- Central Air
Appliances
- Laundry: Laundry Room
Features
- High Ceilings, Bedroom on Main Level, Loft, Primary Suite, Walk-In Closet(s)
- Has fireplace: Yes
- Fireplace features: Living Room, Outside
- Common walls with other units/homes: No Common Walls
Interior area
- Total interior livable area: 3,349 sqft
Property
Parking
- Total spaces: 2
- Parking features: Garage - Attached
- Attached garage spaces: 2
Features
- Levels: Two
- Stories: 2
- Entry location: Front Door
- Pool features: Association
- Has view: Yes
- View description: Neighborhood
Lot
- Size: 5,270 Square Feet
- Features: 0-1 Unit/Acre
Details
- Parcel number: 60648109
- Special conditions: Standard
Construction
Type & style
- Home type: SingleFamily
- Property subtype: Single Family Residence
Condition
- New construction: No
- Year built: 2017
Utilities & green energy
- Sewer: Public Sewer
- Water: Public
Community & HOA
Community
- Features: Sidewalks
- Subdivision: Other
HOA
- Has HOA: Yes
- Amenities included: Pool
- HOA fee: $189 monthly
- HOA name: Ironridge
- HOA phone: 800-428-5588
Location
- Region: Lake Forest
Financial & listing details
- Price per square foot: $860/sqft
- Tax assessed value: $2,419,554
- Date on market: 5/18/2026
- Cumulative days on market: 95 days
- Listing terms: Cash,Conventional,1031 Exchange
Estimated market value
$2,791,000
$2.65M - $2.93M
$7,606/mo
Price history
| Date | Event | Price |
|---|---|---|
| 5/19/2026 | Listed for sale | $2,880,000+26.3%$860/sqft |
Source:  CRMLS #PW26107512 Report a problem CRMLS #PW26107512 Report a problem | ||
| 9/5/2025 | Listing removed | $7,800$2/sqft |
Source: Zillow Rentals Report a problem | ||
| 8/20/2025 | Listed for rent | $7,800-2.5%$2/sqft |
Source: Zillow Rentals Report a problem | ||
| 2/12/2024 | Listing removed | -- |
Source: CRMLS #PW24005636 Report a problem | ||
| 1/30/2024 | Listed for rent | $8,000$2/sqft |
Source: CRMLS #PW24005636 Report a problem | ||
| 12/21/2022 | Sold | $2,280,000-2.5%$681/sqft |
Source: Public Record Report a problem | ||
| 12/6/2022 | Contingent | $2,339,000$698/sqft |
Source: CRMLS #OC22172351 Report a problem | ||
| 12/4/2022 | Listed for sale | $2,339,000+19.9%$698/sqft |
Source: CRMLS #OC22172351 Report a problem | ||
| 11/24/2022 | Listing removed | -- |
Source: Zillow Rental Manager Report a problem | ||
| 10/31/2022 | Listed for rent | $8,000+14.3%$2/sqft |
Source: Zillow Rental Manager Report a problem | ||
| 10/27/2021 | Listing removed | -- |
Source: Zillow Rental Manager Report a problem | ||
| 8/27/2021 | Listed for rent | $7,000$2/sqft |
Source: Zillow Rental Manager Report a problem | ||
| 8/9/2021 | Sold | $1,950,000+5.4%$582/sqft |
Source: Public Record Report a problem | ||
| 2/26/2021 | Sold | $1,850,000$552/sqft |
Source: Public Record Report a problem | ||
Public tax history
| Year | Property taxes | Tax assessment |
|---|---|---|
| 2026 | -- | $2,419,554 +2% |
| 2025 | $24,818 +1.5% | $2,372,112 +2% |
| 2024 | $24,454 -4.9% | $2,325,600 +2% |
| 2023 | $25,713 +20.4% | $2,280,000 +16.9% |
| 2022 | $21,359 -0.1% | $1,950,000 +51.3% |
| 2021 | $21,378 +60.8% | $1,288,713 +1% |
| 2020 | $13,294 | $1,275,499 +2% |
| 2019 | $13,294 -1.2% | $1,250,490 +2% |
| 2018 | $13,459 | $1,225,971 |
Find assessor info on the county website
Monthly payment
Est. payment
Payment breakdown
Explore the cost of this home by adjusting the details. Changes won't be saved.Climate risks
Neighborhood: 92610
Nearby schools
GreatSchools rating
- 10/10Portola Hills Elementary SchoolGrades: K-6Distance: 0.8 mi
- 6/10Serrano Intermediate SchoolGrades: 7-8Distance: 4.5 mi
- 8/10El Toro High SchoolGrades: 9-12Distance: 3.7 mi
- $2,265,1005 bd5 ba3.6k sqft1628 Sonora Creek Ln, Lake Forest, CA 92610Off Market

- $2,271,6005 bd5 ba3.8k sqft1644 Sonora Creek Ln, Lake Forest, CA 92610Off Market
- $1,934,7005 bd5 ba3.5k sqft1652 Sonora Creek Ln, Lake Forest, CA 92610Off Market
- $2,597,5004 bd5 ba3.8k sqft1620 Sonora Creek Ln, Lake Forest, CA 92610Off Market
- $2,138,7005 bd5 ba3.6k sqft1485 Viejo Ridge Dr S, Lake Forest, CA 92610Off Market
- $2,066,1005 bd6 ba3.5k sqft1485 Viejo Ridge Dr S, Foothill Ranch, CA 92610Off Market
- $2,023,6005 bd5 ba3.8k sqft1493 Viejo Ridge Dr S, Lake Forest, CA 92610Off Market
- $1,879,8005 bd6 ba3.8k sqft1493 Viejo Ridge Dr S, El Toro, CA 92610Off Market
A local agent can set up tours, give advice and negotiate with sellers.
Similar homes
- $2,395,0005 bd6 ba3.3k sqft1581 Viejo Ridge Dr, Lake Forest, CA 92610For Sale
 MLS ID #OC26122381, Gia Zaidi, Anvil Real Estate. CRMLS
 - $2,749,0004 bd4 ba4.2k sqft1552 Sunset View Dr, Lake Forest, CA 92679For Sale
 MLS ID #OC26113632, Paul Demian, CEO Home Corp.. CRMLS
 - $2,780,0005 bd6 ba3.5k sqft168 Crossover, Irvine, CA 92618For Sale
 MLS ID #PW26181675, Emily Calcote, Chang Calcote, Broker. CRMLS
 - $1,666,0004 bd4 ba2.7k sqft1164 Portola Oaks Dr, Lake Forest, CA 92610For Sale
 MLS ID #OC26137042, Siyi Li, Keller Williams Realty Irvine. CRMLS
 - $3,299,0005 bd5 ba4.7k sqft2592 Highland Oak Ct, Trabuco Canyon, CA 92679For SaleMLS ID #OC26073346, Qiwei Nie, TopSky Realty Inc. CRMLS
- $2,680,0005 bd6 ba3.8k sqft27 Alessio, Lake Forest, CA 92630For SaleMLS ID #CV26157852, Jing Chen, REAL BROKERAGE TECHNOLOGIES. CRMLS
- $2,488,0004 bd4 ba3.2k sqft23 Cielo Azul, Mission Viejo, CA 92692For SaleMLS ID #OC26171868, Zachary Doan, Aspero Realty, Inc. CRMLS
- $2,499,0005 bd6 ba3.6k sqft141 Hill, Lake Forest, CA 92630For SaleMLS ID #OC26171396, Xiao Jiang, Latitude 33 Real Estate. CRMLS
- $2,600,0004 bd4 ba2.7k sqft190 Amber Oak, Lake Forest, CA 92630For SaleMLS ID #OC26105445, Melody Cao, Pinnacle Real Estate Group. CRMLS
- $2,450,0005 bd5 ba3.1k sqft400 Riverbend, Lake Forest, CA 92630For SaleMLS ID #OC26153180, Lesley Liu, Pinnacle Real Estate Group. CRMLS
- $3,070,0003 bd4 ba3.4k sqft67 Crater, Irvine, CA 92618For SaleMLS ID #OC26168839, Sharon Wang, eXp Realty of Greater Los Angeles, Inc.. CRMLS
- $2,400,0005 bd6 ba3.9k sqft32 Goldenrod, Lake Forest, CA 92630For SaleMLS ID #OC25236336, Kit Jin, Real Broker. CRMLS
- $2,398,0005 bd6 ba3.4k sqft261 Huckleberry, Lake Forest, CA 92630For SaleMLS ID #OC26057810, Zachary Doan, Aspero Realty, Inc. CRMLS
- $1,499,9005 bd3 ba2.2k sqft23 Galeana, Foothill Ranch, CA 92610For SaleMLS ID #OC26136452, Sanjeev Kataria, Alta Realty Group CA, Inc. CRMLS
- $2,899,0005 bd5 ba3.4k sqft133 Apron, Irvine, CA 92618New ConstructionCRMLS
- $2,788,8884 bd5 ba3.2k sqft60 Dunmore, Irvine, CA 92620For SaleMLS ID #OC26112255, Mei-Ling Billington, Morrigan Properties Inc.. CRMLS
- $3,380,0004 bd5 ba3.5k sqft58 Sagan, Irvine, CA 92618For SaleMLS ID #PW26146266, Jay Jung, Coldwell Banker Platinum Prop.. CRMLS
- $3,299,0005 bd6 ba4.1k sqft17 Ponte, Lake Forest, CA 92630For SaleMLS ID #PW26134132, Chris Kwon, Real Broker. CRMLS
- $2,200,0005 bd5 ba3.2k sqft241 Burwood, Lake Forest, CA 92630For SaleMLS ID #OC26129199, Hui Juan Sha, Realty One Group West. CRMLS
- $2,499,0003 bd4 ba3k sqft88 Iluna, Irvine, CA 92618For SaleMLS ID #OC26173606, Ayumi Lewis, Coldwell Banker Realty. CRMLS
Local buyer's agents are ready to help
