Welcome to 7639 E. Lemon Creek Circle, an impeccably upgraded sanctuary in the Cowan Hills community nestled amongst the hills of Orange. This stunning 4 bedroom, 2.5-bath residence has been thoughtfully renovated w/modern amenities & exquisite finishes, offering unparalleled comfort & luxury living. This meticulously designed home sits on a generous 15,000sqft lot, providing ample space for relaxation, entertainment & outdoor activities. The kitchen underwent a remarkable transformation, boasting a suite of premium appliances including a Bosch dishwasher, 6 burner gas range, overhead vent, microwave/oven & KitchenAid French door refrigerator. Quartz countertops complement the space, while the apron single basin sink & black hardware add a touch of sophistication. Soft close drawers & shaker-style white wood cabinets provide both functionality & style. A flip-out window behind the kitchen sink allows for seamless outdoor connectivity. The kitchen also features a wall of pantry storage w/pull-outs, full wall texture gloss oversized tile backsplash & custom mosaic tile behind the cooktop. Additionally, a built-in coffee bar w/custom floating shelves, lighting & dual-zoned beverage/wine refrigerator add convenience & elegance to the space. Throughout the home, indulge in a myriad of upgrades including neutral paint, shiplap walls, built-in bar with custom floating shelves & lighting & custom gas fireplace w/ceramic logs in the family room. Luxury vinyl plank flooring, vaulted ceilings & custom light fixtures accentuate the ambiance. Convenient main floor laundry. French doors open to the backyard, seamlessly blending indoor & outdoor living spaces. Upstairs, new carpet lines the stairs & second floor, while the primary bath showcases a custom vanity w/quartz countertop, shaker-style cabinets, custom mirrors, freestanding tub, frameless shower door & custom ceramic wood-look tile surround. Outside, the backyard is an entertainer’s paradise offering complete privacy, a freeform pool & spa w/custom safety fence, raised planter beds, artificial grass & huge outdoor covered patio structure. A farmhouse-style outdoor kitchen w/custom mosaic, sink, delta gas grill, side burner & storage, heaters, free-standing wood pergola, outdoor fan & custom bar area, complete the outdoor oasis. Walking distance to the community park, horse & hiking trails, restaurants, coffee shops & retail. PLENTY OF SPACE TO ADD ON TO THIS HOME-Above garage or downstairs off family rm on side
Sold for $1,900,000
Listed by: Coldwell Banker Realty • Jennifer Palmquist • Contact: 714-337-2500
Bought with: Anvil Real Estate
$1,900,000
7639 E Lemon Creek Cir, Orange, CA 92869
4beds
2,478sqft
Single Family Residence
Built in 1985
0.34 Acres Lot
$2,033,000 Zestimate®
$767/sqft
$6,469 Estimated rent
Home value
$2,033,000
$1.93M - $2.15M
$6,469/mo
Zestimate® history
Owner options
List your home for rent
$6,469/mo
Rent Zestimate®
Find your next renter with Zillow Rental Manager. Plus, with online applications, you can quickly screen prospective tenants – for free.
$6,469/mo
Rent Zestimate®
Refinance and save
$12,160/mo
Est. payment
Refinancing to a lower rate could help reduce your monthly payments and save thousands over the life of the loan.
$12,160/mo
Est. payment
Explore your selling options
Work with a Zillow partner agent
Leverage their expertise and Zillow's premium Showcase listings to get your home seen by more buyers.
Get startedList with your own agent
Get your home in front of millions of buyers by listing it on Zillow.
Learn how to do itSell it yourself
Take full control of how buyers see your home on Zillow by listing For Sale by Owner (FSBO).
List your homeWhat's special
Unparalleled comfortBlack hardwarePremium appliancesCoffee shopsFreeform poolCustom bar areaVaulted ceilings
Zillow last checked:
Listing updated:
Listed by:
Jennifer Palmquist DRE #01243459 714-337-2500,
Coldwell Banker Realty,
Lauren Palmquist DRE #02155984,
Coldwell Banker Realty
Bought with:
Riley Cline, DRE #02046901
Anvil Real Estate
Abby Cline, DRE #02137161
Anvil Real Estate
Source: CRMLS,MLS#: OC24034512 Originating MLS: California Regional MLS
Originating MLS: California Regional MLSFacts & features
Interior
Bedrooms & bathrooms
- Bedrooms: 4
- Bathrooms: 3
- Full bathrooms: 2
- 1/2 bathrooms: 1
- Main level bathrooms: 1
Rooms
- Room types: Bedroom, Entry/Foyer, Family Room, Laundry, Living Room, Primary Bathroom, Primary Bedroom, Office, Retreat, Dining Room
Bedroom
- Features: All Bedrooms Up
Bathroom
- Features: Bathroom Exhaust Fan, Bathtub, Closet, Dual Sinks, Quartz Counters, Remodeled, Soaking Tub, Separate Shower, Upgraded, Vanity
Kitchen
- Features: Kitchen Island, Kitchen/Family Room Combo, Quartz Counters, Remodeled, Self-closing Cabinet Doors, Updated Kitchen
Heating
- Central, Forced Air
Cooling
- Central Air
Appliances
- Included: Convection Oven, Disposal, Gas Oven, Gas Range, Gas Water Heater, Microwave, Refrigerator, Range Hood, Water Heater
- Laundry: Inside, Laundry Room
Features
- Built-in Features, Breakfast Area, Ceiling Fan(s), Separate/Formal Dining Room, High Ceilings, Open Floorplan, Pantry, Quartz Counters, Recessed Lighting, Two Story Ceilings, Bar, All Bedrooms Up
- Flooring: Carpet, Vinyl
- Doors: Double Door Entry, French Doors, Mirrored Closet Door(s)
- Windows: Blinds, Double Pane Windows, Drapes, Screens
- Has fireplace: Yes
- Fireplace features: Family Room, Gas
- Common walls with other units/homes: No Common Walls
Interior area
- Total interior livable area: 2,478 sqft
Property
Parking
- Total spaces: 3
- Parking features: Direct Access, Driveway, Garage, Storage
- Attached garage spaces: 3
Accessibility
- Accessibility features: None
Features
- Levels: Two
- Stories: 2
- Entry location: Front Door
- Patio & porch: Concrete, Covered, Patio
- Has private pool: Yes
- Pool features: Private
- Has spa: Yes
- Spa features: Private
- Fencing: Block,Wood
- Has view: Yes
- View description: Hills, Trees/Woods
Lot
- Size: 0.34 Acres
- Features: Back Yard, Cul-De-Sac, Front Yard, Lawn, Landscaped, Sprinkler System, Yard
Details
- Parcel number: 50374208
- Special conditions: Standard
- Horse amenities: Riding Trail
Construction
Type & style
- Home type: SingleFamily
- Architectural style: Traditional
- Property subtype: Single Family Residence
Materials
- Stucco, Wood Siding
- Foundation: Slab
- Roof: Concrete
Condition
- Updated/Remodeled,Turnkey
- New construction: No
- Year built: 1985
Utilities & green energy
- Sewer: Public Sewer, Sewer Tap Paid
- Water: Public
- Utilities for property: Cable Available, Electricity Connected, Natural Gas Connected, Phone Available, Sewer Connected, Water Connected
Community & HOA
Community
- Features: Curbs, Horse Trails, Park, Storm Drain(s), Street Lights, Suburban, Sidewalks
- Security: Carbon Monoxide Detector(s), Smoke Detector(s)
- Subdivision: Cowan Hills (Cohl)
HOA
- Has HOA: Yes
- Amenities included: Horse Trail(s), Playground, Trail(s)
- HOA fee: $115 monthly
- HOA name: Cowan Hills
- HOA phone: 949-833-2600
Location
- Region: Orange
Financial & listing details
- Price per square foot: $767/sqft
- Tax assessed value: $1,938,000
- Annual tax amount: $20,934
- Date on market: 2/28/2024
- Cumulative days on market: 7 days
- Listing terms: Cash,Cash to New Loan,Conventional
- Inclusions: kitchen refrigerator
- Exclusions: washer & dryer, outdoor TV
Price history
| Date | Event | Price |
|---|---|---|
| 3/20/2024 | Sold | $1,900,000+5.6%$767/sqft |
Source:  CRMLS #OC24034512 Report a problem CRMLS #OC24034512 Report a problem | ||
| 3/7/2024 | Contingent | $1,798,880$726/sqft |
Source: CRMLS #OC24034512 Report a problem | ||
| 2/29/2024 | Listed for sale | $1,798,880+101.2%$726/sqft |
Source: CRMLS #OC24034512 Report a problem | ||
| 3/24/2021 | Listing removed | -- |
Source: Owner Report a problem | ||
| 10/31/2016 | Listing removed | $894,000$361/sqft |
Source: Owner Report a problem | ||
| 10/31/2016 | Listed for sale | $894,000+1%$361/sqft |
Source: Owner Report a problem | ||
| 10/21/2016 | Sold | $885,000-1%$357/sqft |
Source: Public Record Report a problem | ||
| 9/8/2016 | Pending sale | $894,000$361/sqft |
Source: Owner Report a problem | ||
| 8/26/2016 | Listed for sale | $894,000$361/sqft |
Source: Owner Report a problem | ||
Public tax history
| Year | Property taxes | Tax assessment |
|---|---|---|
| 2025 | $20,934 +88.9% | $1,938,000 +92.5% |
| 2024 | $11,083 +3.3% | $1,006,976 +2% |
| 2023 | $10,725 +2% | $987,232 +2% |
| 2022 | $10,518 +2.9% | $967,875 +2% |
| 2021 | $10,220 +0.9% | $948,898 +1% |
| 2020 | $10,126 | $939,169 +2% |
| 2019 | $10,126 +1.3% | $920,754 +2% |
| 2018 | $9,995 +6% | $902,700 +2% |
| 2017 | $9,425 | $885,000 +115% |
| 2016 | $9,425 +108.2% | $411,565 +1.5% |
| 2015 | $4,527 +3.7% | $405,383 +2% |
| 2014 | $4,363 | $397,443 +0.5% |
| 2013 | -- | $395,647 +2% |
| 2012 | -- | $387,890 +2% |
| 2011 | -- | $380,285 +0.8% |
| 2010 | -- | $377,443 -0.2% |
| 2009 | -- | $378,341 +2% |
| 2008 | -- | $370,923 +2% |
| 2007 | -- | $363,650 +2% |
| 2006 | -- | $356,520 +2% |
| 2005 | -- | $349,530 +2% |
| 2004 | -- | $342,677 +1.9% |
| 2003 | -- | $336,397 +2% |
| 2002 | -- | $329,801 +2% |
| 2001 | $3,280 +2.1% | $323,335 +2% |
| 2000 | $3,212 | $316,996 |
Find assessor info on the county website
Neighborhood: 92869
Nearby homes
- $1,768,5003 bd3 ba2.5k sqft7643 E Lemon Creek Cir, Orange, CA 92869Off Market
- $1,585,6003 bd2 ba1.9k sqft7636 E Lemon Creek Cir, Orange, CA 92869Off Market
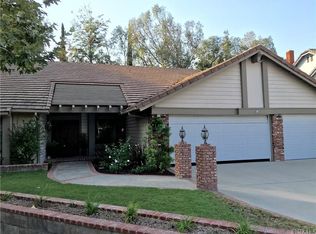
- $1,600,8004 bd2 ba2.2k sqft7646 E Strawberry Rdg, Orange, CA 92869Off Market
- $3,536,0005 bd5 ba5.9k sqft1086 Castlerock Ln, Santa Ana, CA 92705Off Market
- $1,935,3004 bd3 ba3k sqft1082 Castlerock Ln, Santa Ana, CA 92705Off Market
- $2,015,8003 bd3 ba2.7k sqft7638 E Lemon Creek Cir, Orange, CA 92869Off Market
- $2,337,3005 bd4 ba4.1k sqft1076 Castlerock Ln, Santa Ana, CA 92705Off Market
- $1,348,5003 bd2 ba1.9k sqft7710 E Strawberry Rdg, Orange, CA 92869Off Market
Nearby schools
GreatSchools rating
- 9/10Panorama Elementary SchoolGrades: K-6Distance: 1.2 mi
- 6/10Santiago Middle SchoolGrades: 7-8Distance: 1.6 mi
- 8/10El Modena High SchoolGrades: 9-12Distance: 2.3 mi
Schools provided by the listing agent
- Elementary: Panorama
- Middle: Santiago
- High: El Modena
Source: CRMLS. This data may not be complete. We recommend contacting the local school district to confirm school assignments for this home.
Get a cash offer in 3 minutes
Find out how much your home could sell for in as little as 3 minutes with a no-obligation cash offer.
Estimated market value
$2,033,000
Get a cash offer in 3 minutes
Find out how much your home could sell for in as little as 3 minutes with a no-obligation cash offer.
Estimated market value
$2,033,000
- California
- Orange County
- Orange
- 92869
- 7639 E Lemon Creek Cir
Nearby cities
Nearby zip codes
Other Orange Topics
