If a single level home with character, just the right of space and openness, a yard large enough to offer privacy but not constant maintenance, and community pride of ownership have been on your radar for a while, you know how rare a find it can be! 7710 E Strawberry Ridge is one such jewel--an exquisitely maintained and improved home with great curb appeal located on a quiet cul de sac of only 8 properties. Newer brick accented hardscape and a charming covered front porch welcome you to the open concept entry, living room and dining room, all with vaulted ceilings and natural light. There's a separate family room with fireplace and built-in cabinetry that opens to the tastefully remodeled kitchen featuring quartzite counters, white cabinetry and stainless appliances adjoining a window-lined breakfast nook. All windows and sliders have been replaced, and there are plantation shutters and tile flooring throughout the home. The master suite features two closet areas (one is a walk-in) and updated full bath with two sink vanities, a tub and separate stall shower. Two secondary bedrooms with another full bath and an interior laundry room complete the bedroom wing. Direct entry to the fully finished attached garage with California Closet storage and epoxy floor. The large rear patio offers year-round enjoyment under a solid cover "alumawood" type cover with overhead lighting and a built-in BBQ island. And who wouldn't welcome a dip in the "volleyball" style pool with 3 ft shallow ends, and in-ground spa for those sore muscles? There are grass areas (one is artificial turf) and privacy on all sides of the property, which is enclosed with split-face block wall. Cowan Hills community is a desirable 171 home enclave built by well-known builder William Lyon in the mid-1980's with monthly HOA dues of $120 and no Mello-Roos. Nearby Pacific Ranch Market, scenic Orange Hill Restaurant + a variety of dining venues, and easy access to both local thoroughfares and the 241 and 261 toll roads offer convenience. The beauty of nearby canyons, hiking and biking trails in Peter's Canyon, and neighboring Orange Park Acres equestrian community provide a unique opportunity to experience a little bit of "country" while living in the City of Orange!
Pending
Listed by: Seven Gables Real Estate • Julia Boynton • Contact: 714-401-9621
$1,525,000
7710 E Strawberry Rdg, Orange, CA 92869
3beds
1,941sqft
Single Family Residence
Built in 1985
9,000 Square Feet Lot
$-- Zestimate®
$786/sqft
$120/mo HOA
What's special
- 7 days
- 48
- 5
Zillow last checked:
Listing updated:
Listed by:
Julia Boynton DRE #00927591 714-401-9621,
Seven Gables Real Estate
Source: CRMLS,MLS#: PW26190282 Originating MLS: California Regional MLS
Originating MLS: California Regional MLSFacts & features
Interior
Bedrooms & bathrooms
- Bedrooms: 3
- Bathrooms: 2
- Full bathrooms: 2
- Main level bathrooms: 2
- Main level bedrooms: 3
Rooms
- Room types: Bedroom, Family Room, Foyer, Kitchen, Laundry, Living Room, Primary Bedroom, Other, Dining Room
Primary bedroom
- Features: Main Level Primary
Bedroom
- Features: All Bedrooms Down
Bedroom
- Features: Bedroom on Main Level
Bathroom
- Features: Bathroom Exhaust Fan, Bathtub, Dual Sinks, Full Bath on Main Level, Solid Surface Counters, Separate Shower, Tile Counters, Walk-In Shower
Family room
- Features: Separate Family Room
Kitchen
- Features: Kitchen/Family Room Combo, Quartz Counters, Remodeled, Self-closing Drawers, Updated Kitchen
Other
- Features: Walk-In Closet(s)
Heating
- Central
Cooling
- Central Air
Appliances
- Included: Dishwasher, Gas Cooktop, Disposal, Gas Oven, Gas Range, Gas Water Heater, Water Heater, Dryer, Washer
- Laundry: Inside, Laundry Room
Features
- Breakfast Area, Ceiling Fan(s), Cathedral Ceiling(s), Separate/Formal Dining Room, High Ceilings, Open Floorplan, Quartz Counters, Recessed Lighting, Solid Surface Counters, Tile Counters, All Bedrooms Down, Bedroom on Main Level, Entrance Foyer, Main Level Primary, Walk-In Closet(s)
- Flooring: Tile
- Windows: Double Pane Windows, Drapes, Garden Window(s), Plantation Shutters
- Has fireplace: Yes
- Fireplace features: Family Room, Gas, Gas Starter
- Common walls with other units/homes: No Common Walls
Interior area
- Total interior livable area: 1,941 sqft
Property
Parking
- Total spaces: 2
- Parking features: Concrete, Direct Access, Driveway, Garage Faces Front, Garage, Garage Door Opener, Storage
- Attached garage spaces: 2
Features
- Levels: One
- Stories: 1
- Entry location: 1
- Patio & porch: Brick, Concrete, Covered, Front Porch, Patio
- Exterior features: Barbecue, Lighting, Rain Gutters
- Has private pool: Yes
- Pool features: Heated, In Ground, Private
- Has spa: Yes
- Spa features: In Ground, Private
- Fencing: Block,Privacy
- Has view: Yes
- View description: Pool
Lot
- Size: 9,000 Square Feet
- Features: Back Yard, Cul-De-Sac, Drip Irrigation/Bubblers, Front Yard, Lawn, Landscaped, Sprinklers Timer, Sprinkler System, Yard
Details
- Additional structures: Shed(s)
- Parcel number: 50374202
- Special conditions: Standard
- Horse amenities: Riding Trail
Construction
Type & style
- Home type: SingleFamily
- Architectural style: Ranch,Traditional
- Property subtype: Single Family Residence
Materials
- Foundation: Slab
- Roof: Concrete,Tile
Condition
- New construction: No
- Year built: 1985
Details
- Builder name: William Lyon
Utilities & green energy
- Electric: 220 Volts in Laundry
- Sewer: Public Sewer
- Water: Public
- Utilities for property: Sewer Connected, Underground Utilities
Community & HOA
Community
- Features: Curbs, Horse Trails, Park, Street Lights, Suburban, Sidewalks
- Subdivision: Cowan Hills
HOA
- Has HOA: Yes
- Amenities included: Horse Trails
- HOA fee: $120 monthly
- HOA name: Cowan Hills Community
- HOA phone: 949-833-2600
Location
- Region: Orange
Financial & listing details
- Price per square foot: $786/sqft
- Tax assessed value: $735,560
- Date on market: 9/4/2026
- Cumulative days on market: 8 days
- Listing terms: Cash,Cash to New Loan
- Inclusions: Outdoor shed, washer & dryer, audio speakers in family room.
- Exclusions: Kitchen refrigerator
- Road surface type: Paved
Estimated market value
Not available
Estimated sales range
Not available
Not available
Price history
| Date | Event | Price |
|---|---|---|
| 10/8/2026 | Pending sale | $1,525,000$786/sqft |
Source: CLAW #PW26190282MR Report a problem | ||
| 9/10/2026 | Contingent | $1,525,000$786/sqft |
Source:  CRMLS #PW26190282 Report a problem CRMLS #PW26190282 Report a problem | ||
| 9/4/2026 | Listed for sale | $1,525,000+72.3%$786/sqft |
Source: CRMLS #PW26190282 Report a problem | ||
| 4/12/2007 | Sold | $885,000$456/sqft |
Source: Public Record Report a problem | ||
Public tax history
| Year | Property taxes | Tax assessment |
|---|---|---|
| 2026 | -- | $735,560 +2% |
| 2025 | $7,970 +2.3% | $721,138 +2% |
| 2024 | $7,792 +2.2% | $706,999 +2% |
| 2023 | $7,621 +2% | $693,137 +2% |
| 2022 | $7,472 +3.7% | $679,547 +2.9% |
| 2021 | $7,203 +0.9% | $660,544 +1% |
| 2020 | $7,136 | $653,771 +2% |
| 2019 | $7,136 +1.3% | $640,952 +2% |
| 2018 | $7,044 +6% | $628,385 +2% |
| 2017 | $6,645 | $616,064 +2% |
| 2016 | $6,645 +2% | $603,985 +1.5% |
| 2015 | $6,516 +3.7% | $594,913 +2% |
| 2014 | $6,282 | $583,260 +0.5% |
| 2013 | -- | $580,624 +2% |
| 2012 | -- | $569,240 +2% |
| 2011 | -- | $558,079 +0.8% |
| 2010 | -- | $553,909 +1.8% |
| 2009 | -- | $544,340 |
| 2008 | -- | $544,340 +7% |
| 2007 | -- | $508,515 +2% |
| 2006 | -- | $498,545 +2% |
| 2005 | -- | $488,770 +2% |
| 2004 | -- | $479,187 +1.9% |
| 2003 | -- | $470,405 +13.5% |
| 2002 | -- | $414,500 +5.7% |
| 2001 | $3,972 +8.9% | $392,000 +8.9% |
| 2000 | $3,646 | $360,000 |
Find assessor info on the county website
Monthly payment
Est. payment
Payment breakdown
Explore the cost of this home by adjusting the details. Changes won't be saved.Climate risks
Neighborhood: 92869
Nearby schools
Schools provided by the listing agent
- Elementary: Panorama
- Middle: Santiago
- High: El Modena
Source: CRMLS. This data may not be complete. We recommend contacting the local school district to confirm school assignments for this home.
- $1,692,3004 bd3 ba2.5k sqft7722 E Strawberry Rdg, Orange, CA 92869Off Market
- $1,579,2004 bd2 ba2.2k sqft7646 E Strawberry Rdg, Orange, CA 92869Off Market
- $1,829,7003 bd3 ba2.5k sqft234 S Willow Springs Rd, Orange, CA 92869Off Market
- $1,851,8005 bd4 ba2.8k sqft7705 E Strawberry Rdg, Orange, CA 92869Off Market
Similar homes
- $1,575,0006 bd4 ba2.7k sqft175 S Woodlawn Dr, Orange, CA 92869For Sale
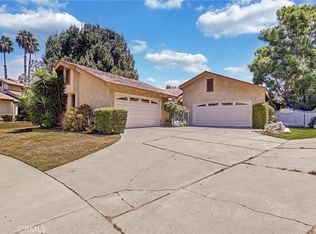 MLS ID #PW26168750, Angie Vazirian, Exclusive Homes Realty. CRMLS
 - $1,495,0004 bd3 ba2.7k sqft606 N Gravier St, Orange, CA 92869For Sale
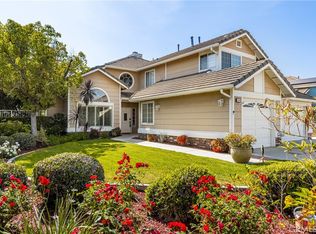 MLS ID #OC26133141, Gus Yniguez, The Surrealty Group. CRMLS
 - $1,695,0004 bd3 ba2.3k sqft2441 N Cottage Hill Dr, Orange, CA 92867For Sale
 MLS ID #PW26195414, John Katnik, Katnik Brothers R.E. Services. CRMLS
 - $1,475,0003 bd3 ba2k sqft13362 Portal, Tustin, CA 92782For Sale
 MLS ID #PW26184054, Jon Perez, First Team Real Estate. CRMLS
Local buyer's agents are ready to help
