Welcome to 333 Pirate Road, an exceptional opportunity in Cliff Haven, one of Newport Beach’s most coveted residential neighborhoods. Often associated with Newport Heights, Cliff Haven is a distinctive enclave of its own, known for its wide streets, established homes, and highly sought-after location.
This five-bedroom, four-bathroom home offers timeless East Coast-inspired style with a relaxed Hamptons feel. Classic shingle siding, traditional hardwood floors, custom built-ins, detailed moldings, and Carrera marble in the kitchen give the home warmth, character, and architectural charm that is increasingly difficult to find. Outside, a private pool and spa create the perfect setting for enjoying the Newport Beach lifestyle.
At this price point, the property offers something increasingly rare in Cliff Haven: options. Move right in and enjoy the home in its current condition, thoughtfully remodel to create a more open and modern floor plan, or explore an addition to expand the home and maximize its potential.
With nearby sales exceeding $12 million, 333 Pirate presents a compelling opportunity to own in prestigious Cliff Haven while offering the flexibility to enjoy today and create additional value over time. A classic Newport Beach home, a pool and spa, five bedrooms, and an electric car charger provide significant upside in one of the area’s most desirable neighborhoods.
For sale
Listed by: Serhant California, Inc • Annie Clougherty • Contact: annie@annieclougherty.com
$5,995,000
333 Pirate Rd, Newport Beach, CA 92663
5beds
3,359sqft
Single Family Residence
Built in 1983
7,168 Square Feet Lot
$-- Zestimate®
$1,785/sqft
$-- HOA
What's special
- 22 days
- 1,165
- 86
Zillow last checked:
Listing updated:
Listed by:
Annie Clougherty DRE #01716801 annie@annieclougherty.com,
Serhant California, Inc
Source: CRMLS,MLS#: NP26191137 Originating MLS: California Regional MLS
Originating MLS: California Regional MLSFacts & features
Interior
Bedrooms & bathrooms
- Bedrooms: 5
- Bathrooms: 4
- Full bathrooms: 4
- Main level bathrooms: 2
- Main level bedrooms: 3
Rooms
- Room types: Bedroom, Kitchen, Laundry, Living Room, Primary Bathroom, Primary Bedroom, Dining Room
Bedroom
- Features: Bedroom on Main Level
Bathroom
- Features: Dual Sinks
Kitchen
- Features: Kitchen/Family Room Combo, Stone Counters
Heating
- Central
Cooling
- Central Air
Appliances
- Included: 6 Burner Stove, Double Oven, Dishwasher, Gas Cooktop, Microwave, Refrigerator
- Laundry: Inside, Laundry Room
Features
- Built-in Features, Separate/Formal Dining Room, Paneling/Wainscoting, Recessed Lighting, Bedroom on Main Level
- Flooring: Wood
- Has fireplace: Yes
- Fireplace features: Family Room, Living Room
- Common walls with other units/homes: No Common Walls
Interior area
- Total interior livable area: 3,359 sqft
Video & virtual tour
Property
Parking
- Total spaces: 2
- Parking features: Driveway, Garage
- Attached garage spaces: 2
Features
- Levels: Two
- Stories: 2
- Entry location: 1
- Patio & porch: Front Porch
- Exterior features: Barbecue
- Has private pool: Yes
- Pool features: In Ground, Private
- Has spa: Yes
- Spa features: Private
- Fencing: Fair Condition
- Has view: Yes
- View description: Neighborhood
Lot
- Size: 7,168 Square Feet
- Features: Back Yard, Front Yard, Landscaped, Near Park, Yard
Details
- Parcel number: 04923019
- Special conditions: Standard
Construction
Type & style
- Home type: SingleFamily
- Architectural style: Cape Cod
- Property subtype: Single Family Residence
Materials
- Shingle Siding
- Foundation: Raised
- Roof: Composition
Condition
- New construction: No
- Year built: 1983
Utilities & green energy
- Sewer: Public Sewer
- Water: Public
- Utilities for property: Sewer Connected, Water Connected
Community & HOA
Community
- Features: Curbs, Suburban, Park
- Security: Smoke Detector(s)
- Subdivision: Cliffhaven (Clif)
Location
- Region: Newport Beach
Financial & listing details
- Price per square foot: $1,785/sqft
- Tax assessed value: $2,911,478
- Date on market: 9/9/2026
- Cumulative days on market: 22 days
- Listing terms: Cash to New Loan,Conventional
- Inclusions: washer, dryer, refrigerator, electric car charging
- Exclusions: decorative fireplace ornaments and screens
- Road surface type: Paved
Estimated market value
Not available
Estimated sales range
Not available
Not available
Price history
| Date | Event | Price |
|---|---|---|
| 9/9/2026 | Listed for sale | $5,995,000+152.4%$1,785/sqft |
Source:  CRMLS #NP26191137 Report a problem CRMLS #NP26191137 Report a problem | ||
| 6/30/2015 | Sold | $2,375,000-4.8%$707/sqft |
Source: Public Record Report a problem | ||
| 5/7/2015 | Pending sale | $2,495,000$743/sqft |
Source: Surterre Properties Inc. #NP15081969 Report a problem | ||
| 4/19/2015 | Price change | $2,495,000-3.9%$743/sqft |
Source: Surterre Properties Inc. #NP15081969 Report a problem | ||
| 3/13/2015 | Pending sale | $2,595,000$773/sqft |
Source: Surterre Properties, Inc. #NP14226179 Report a problem | ||
| 10/23/2014 | Listed for sale | $2,595,000$773/sqft |
Source: Surterre Properties, Inc. #NP14226179 Report a problem | ||
Public tax history
| Year | Property taxes | Tax assessment |
|---|---|---|
| 2026 | -- | $2,911,478 +2% |
| 2025 | $30,312 +1.6% | $2,854,391 +2% |
| 2024 | $29,838 +2.4% | $2,798,423 +2% |
| 2023 | $29,141 +1.7% | $2,743,552 +2% |
| 2022 | $28,659 +2% | $2,689,757 +2% |
| 2021 | $28,109 +1% | $2,637,017 +1% |
| 2020 | $27,839 | $2,609,978 +2% |
| 2019 | $27,839 +2.1% | $2,558,802 +2% |
| 2018 | $27,261 +3.9% | $2,508,630 +2% |
| 2017 | $26,245 | $2,459,442 +2% |
| 2016 | $26,245 +2.3% | $2,411,218 +485.5% |
| 2015 | $25,654 +469.4% | $411,827 +2% |
| 2014 | $4,506 | $403,760 +0.5% |
| 2013 | -- | $401,936 +2% |
| 2012 | -- | $394,055 +2% |
| 2011 | -- | $386,329 +0.8% |
| 2010 | -- | $383,442 -0.2% |
| 2009 | -- | $384,354 +2% |
| 2008 | -- | $376,818 +2% |
| 2007 | -- | $369,430 +2% |
| 2006 | -- | $362,187 +18% |
| 2005 | -- | $306,949 +2% |
| 2004 | -- | $300,931 +1.9% |
| 2003 | -- | $295,416 +2% |
| 2002 | -- | $289,624 +2% |
| 2001 | $2,903 +2.6% | $283,946 +2% |
| 2000 | $2,829 | $278,379 |
Find assessor info on the county website
Monthly payment
Est. payment
Payment breakdown
Explore the cost of this home by adjusting the details. Changes won't be saved.Climate risks
Neighborhood: 92663
Nearby schools
Schools provided by the listing agent
- Elementary: Newport Heights
- Middle: Ensign
- High: Newport Harbor
Source: CRMLS. This data may not be complete. We recommend contacting the local school district to confirm school assignments for this home.
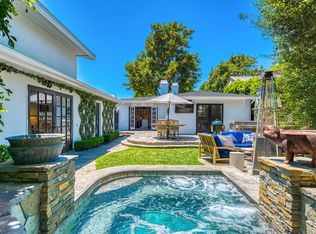
Similar homes
- $4,699,0005 bd4 ba3.5k sqft608 Saint James Pl, Newport Beach, CA 92663For Sale
 MLS ID #NP26169710, Timothy Carr, Pacific Sotheby's Int'l Realty. CRMLS
 - $5,800,0005 bd5 ba4k sqft30 Palazzo, Newport Beach, CA 92660For Sale
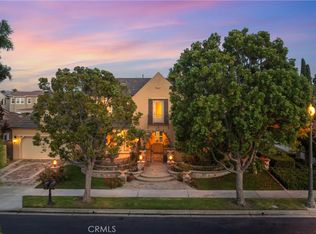 MLS ID #OC26174418, Bita Tahmasebi, Berkshire Hathaway HomeService. CRMLS
 - $5,250,0005 bd3 ba2.5k sqft1407 Santanella Ter, Corona Del Mar, CA 92625For Sale
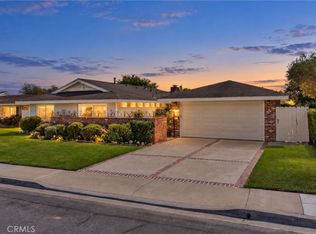 MLS ID #NP26203175, Jaime Weber, Compass. CRMLS
 - $4,995,0004 bd4 ba3.1k sqft1312 Nottingham Rd, Newport Beach, CA 92660For Sale
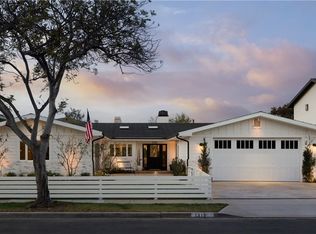 MLS ID #OC26164274, Carter Kaufman, Compass. CRMLS
