Welcome to One Ford Road, one of Newport Beach's premier gated communities, where resort style living meets timeless elegance. Enjoy an exceptional lifestyle with two pools, a clubhouse, sport courts, playground, community events, and access to a nearby 27-hole golf course.
This highly desirable Summer House offers exceptional flexibility, high ceilings, and abundant natural light throughout. Each upstairs bedroom features an oversized custom walk-in closet and its own en-suite bathroom, while the luxurious primary suite includes a Roman soaking tub, walk-in shower, and spacious custom closet. A main-level bedroom and full bath provide ideal accommodations for guests or multi-generational living.
Designed for both everyday living and entertaining, the chef's kitchen showcases stone countertops, a Sub-Zero refrigerator, Viking range, double ovens, a large center island with seating, prep sink, custom lighting, tile backsplash, and beautiful views of the backyard. The formal dining room flows seamlessly into the elegant living room with a fireplace, while the inviting family room features a second fireplace with a built-in entertainment center.
The private backyard is a true retreat, complete with a free form pool and spa with cascading waterfall, built-in BBQ, wood-burning fireplace, and multiple gathering areas for guests and family.
Additional highlights include a three-car garage with built-in storage and epoxy-finished floors.
Experience the unmatched lifestyle of One Ford Road, ideally located near award-winning schools, premier shopping, dining, entertainment, and just minutes from John Wayne Airport.
For sale
Listed by: Ricci Realty • Albert Ricci • Contact: 714-231-6058
$5,795,000
5 Thunderbird Dr, Newport Beach, CA 92660
3beds
3,923sqft
Single Family Residence
Built in 1999
6,791 Square Feet Lot
$5,538,000 Zestimate®
$1,477/sqft
$835/mo HOA
What's special
- 37 days |
- 1,027 |
- 42 |
Zillow last checked:
Listing updated:
Listed by:
Albert Ricci DRE #01011606 714-231-6058,
Ricci Realty,
Michael Ricci DRE #02251150,
Ricci Realty
Source: CRMLS,MLS#: PW26154769 Originating MLS: California Regional MLS
Originating MLS: California Regional MLSFacts & features
Interior
Bedrooms & bathrooms
- Bedrooms: 3
- Bathrooms: 5
- Full bathrooms: 4
- 1/2 bathrooms: 1
- Main level bathrooms: 2
- Main level bedrooms: 1
Rooms
- Room types: Family Room, Foyer, Kitchen, Laundry, Living Room, Other, Dining Room
Bathroom
- Features: Bathroom Exhaust Fan, Bathtub, Closet, Separate Shower
Kitchen
- Features: Kitchen Island, Stone Counters
Other
- Features: Walk-In Closet(s)
Heating
- Central
Cooling
- Central Air
Appliances
- Included: 6 Burner Stove, Dishwasher, Disposal, Gas Range, Microwave, Refrigerator, Range Hood
- Laundry: Inside, Laundry Room
Features
- Ceiling Fan(s), Crown Molding, Separate/Formal Dining Room, Eat-in Kitchen, High Ceilings, Open Floorplan, Recessed Lighting, Entrance Foyer, Walk-In Closet(s)
- Flooring: Carpet, Tile, Wood
- Windows: Double Pane Windows
- Has fireplace: Yes
- Fireplace features: Family Room, Gas, Living Room
- Common walls with other units/homes: No Common Walls
Interior area
- Total interior livable area: 3,923 sqft
Video & virtual tour
Property
Parking
- Total spaces: 5
- Parking features: Driveway, Garage, Garage Door Opener, Paved, Garage Faces Side
- Attached garage spaces: 3
- Uncovered spaces: 2
Accessibility
- Accessibility features: None
Features
- Levels: Two
- Stories: 2
- Entry location: Front
- Patio & porch: Front Porch, Patio
- Has private pool: Yes
- Pool features: In Ground, Private, Association
- Has spa: Yes
- Spa features: Association, In Ground, Private
- Fencing: Block,Stone
Lot
- Size: 6,791 Square Feet
- Dimensions: 73 x 88
- Features: Back Yard, Cul-De-Sac, Front Yard, Sprinklers In Rear, Sprinklers In Front, Lawn, Landscaped, Sprinkler System, Yard
Details
- Parcel number: 44245127
- Special conditions: Standard
Construction
Type & style
- Home type: SingleFamily
- Architectural style: Traditional
- Property subtype: Single Family Residence
Materials
- Foundation: Slab
- Roof: Shingle
Condition
- Turnkey
- New construction: No
- Year built: 1999
Utilities & green energy
- Electric: Standard
- Sewer: Public Sewer
- Water: Public
- Utilities for property: Cable Available, Electricity Connected, Natural Gas Connected, Phone Available, Sewer Connected, Water Connected
Community & HOA
Community
- Features: Curbs, Golf, Street Lights, Suburban, Sidewalks, Gated
- Security: Carbon Monoxide Detector(s), Gated with Guard, Gated Community, Smoke Detector(s), Security Guard
- Subdivision: Summer House (Ofsh)
HOA
- Has HOA: Yes
- Amenities included: Clubhouse, Controlled Access, Sport Court, Fitness Center, Fire Pit, Golf Course, Other Courts, Playground, Pool, Guard, Spa/Hot Tub, Security
- HOA fee: $835 monthly
- HOA name: ONE FORD ROAD
- HOA phone: 949-855-1800
Location
- Region: Newport Beach
Financial & listing details
- Price per square foot: $1,477/sqft
- Tax assessed value: $2,536,724
- Date on market: 7/17/2026
- Cumulative days on market: 37 days
- Listing terms: Cash,Cash to New Loan
- Inclusions: REFRIGERATOR FREEZER/WASHER DRYER
- Road surface type: Paved
Estimated market value
$5,538,000
$5.26M - $5.81M
$13,200/mo
Price history
| Date | Event | Price |
|---|---|---|
| 7/17/2026 | Listed for sale | $5,795,000+157.6%$1,477/sqft |
Source:  CRMLS #PW26154769 Report a problem CRMLS #PW26154769 Report a problem | ||
| 1/20/2012 | Listing removed | $2,250,000$574/sqft |
Source: Coldwell Banker Residential Brokerage - Newport Beach Newport Center #U11002194 Report a problem | ||
| 1/16/2012 | Listed for sale | $2,250,000+13.6%$574/sqft |
Source: Coldwell Banker Residential Brokerage - Newport Beach Newport Center #U11002194 Report a problem | ||
| 12/21/2011 | Sold | $1,980,000-12%$505/sqft |
Source: Public Record Report a problem | ||
| 8/23/2011 | Price change | $2,250,000-4.3%$574/sqft |
Source: Coldwell Banker Residential Brokerage - Newport Beach Newport Center #U11002194 Report a problem | ||
| 5/24/2011 | Listed for sale | $2,350,000+26%$599/sqft |
Source: Coldwell Banker Residential Brokerage - Newport Beach Newport Center #U11002194 Report a problem | ||
| 11/4/2003 | Sold | $1,865,000+4.5%$475/sqft |
Source: Public Record Report a problem | ||
| 6/24/2003 | Sold | $1,785,000$455/sqft |
Source: Public Record Report a problem | ||
Public tax history
| Year | Property taxes | Tax assessment |
|---|---|---|
| 2026 | -- | $2,536,724 +2% |
| 2025 | $26,390 +1.6% | $2,486,985 +2% |
| 2024 | $25,974 +2.4% | $2,438,221 +2% |
| 2023 | $25,365 +1.7% | $2,390,413 +2% |
| 2022 | $24,944 +2% | $2,343,543 +2% |
| 2021 | $24,464 +1% | $2,297,592 +1% |
| 2020 | $24,229 | $2,274,034 +2% |
| 2019 | $24,229 +2.1% | $2,229,446 +2% |
| 2018 | $23,725 +3.9% | $2,185,732 +2% |
| 2017 | $22,838 | $2,142,875 +2% |
| 2016 | $22,838 +2.3% | $2,100,858 +1.5% |
| 2015 | $22,324 +3% | $2,069,302 +2% |
| 2014 | $21,664 | $2,028,768 +0.5% |
| 2013 | -- | $2,019,600 +2% |
| 2012 | -- | $1,980,000 -3.6% |
| 2011 | -- | $2,054,228 |
| 2010 | -- | $2,054,228 +10.1% |
| 2009 | -- | $1,866,000 -7.6% |
| 2008 | -- | $2,018,735 +2% |
| 2007 | -- | $1,979,152 +2% |
| 2006 | -- | $1,940,346 +2% |
| 2005 | -- | $1,902,300 +2% |
| 2004 | -- | $1,865,000 +60.9% |
| 2003 | -- | $1,159,142 +2% |
| 2002 | -- | $1,136,414 +2% |
| 2001 | $11,398 +4.1% | $1,114,132 +3.5% |
| 2000 | $10,952 | $1,076,600 |
Find assessor info on the county website
Monthly payment
Est. payment
Payment breakdown
Explore the cost of this home by adjusting the details. Changes won't be saved.Climate risks
Neighborhood: 92660
Nearby schools
GreatSchools rating
- 9/10Abraham Lincoln Elementary SchoolGrades: K-6Distance: 1.7 mi
- 8/10Corona Del Mar High SchoolGrades: 7-12Distance: 0.5 mi
Schools provided by the listing agent
- Elementary: Abraham Lincoln
- High: Corona Del Mar
Source: CRMLS. This data may not be complete. We recommend contacting the local school district to confirm school assignments for this home.
- $4,616,0003 bd4 ba3.4k sqft3 Thunderbird Dr, Newport Beach, CA 92660Off Market
- $4,229,3003 bd3 ba3.4k sqft7 Thunderbird Dr, Newport Beach, CA 92660Off Market
- $4,487,9003 bd4 ba3.4k sqft11 Vintage Dr, Newport Beach, CA 92660Off Market
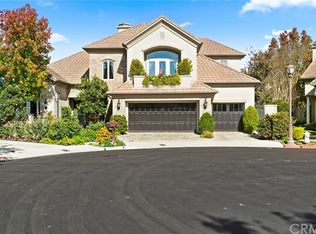
- $3,978,5003 bd4 ba3.8k sqft9 Vintage Dr, Newport Beach, CA 92660Off Market
- $4,343,4003 bd3 ba3.1k sqft2 Thunderbird Dr, Newport Beach, CA 92660Off Market
- $5,331,9003 bd4 ba3.4k sqft98 Old Course Dr, Newport Beach, CA 92660Off Market
- $5,224,8003 bd4 ba3.9k sqft1 Thunderbird Dr, Newport Beach, CA 92660Off Market
- $5,006,0003 bd4 ba3.9k sqft6 Thunderbird Dr, Newport Beach, CA 92660Off Market
A local agent can set up tours, give advice and negotiate with sellers.
Similar homes
- $5,200,0003 bd5 ba3.9k sqft96 Old Course Dr, Newport Beach, CA 92660For Sale
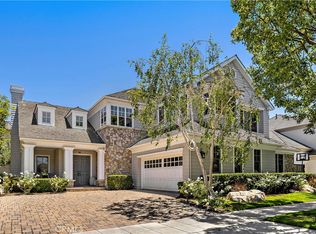 MLS ID #NP26070797, Katie Machoskie, Compass. CRMLS
 - $6,250,0005 bd5 ba4k sqft30 Palazzo, Newport Beach, CA 92660For Sale
 MLS ID #OC26174418, Bita Tahmasebi, Berkshire Hathaway HomeService. CRMLS
 - $6,575,0005 bd6 ba4.5k sqft26 Peppertree, Newport Beach, CA 92660For Sale
 MLS ID #NP26182866, Mehdi Khosh, Berkshire Hathaway HomeService. CRMLS
 - $4,298,0003 bd3 ba2.4k sqft71 Old Course Dr, Newport Beach, CA 92660For Sale
 MLS ID #NP26172758, Teri Armstrong-Hardke, Coldwell Banker Realty. CRMLS
 - $5,750,0004 bd5 ba4k sqft5 Cape Woodbury, Newport Beach, CA 92660For SaleMLS ID #NP26164266, Evan Corkett, Pacific Sotheby's Int'l Realty. CRMLS
- $6,595,0004 bd5 ba3.6k sqft2207 Port Harwick Pl, Newport Beach, CA 92660For SaleMLS ID #NP26144182, Corey Anthony, Coldwell Banker Realty. CRMLS
- $4,800,0004 bd5 ba4.3k sqft50 Belcourt Dr, Newport Beach, CA 92660For SaleMLS ID #OC26173871, Debbie Neugebauer, Seven Gables Real Estate. CRMLS
- $4,498,8894 bd4 ba3.1k sqft23 Edgewood Dr, Newport Beach, CA 92660For SaleMLS ID #OC26117725, Shalan Nowak, Real Broker. CRMLS
- $7,995,0005 bd6 ba4k sqft2 Rue Biarritz, Newport Beach, CA 92660For SaleMLS ID #OC26176303, Brian Sperry, Compass. CRMLS
- $5,895,0004 bd4 ba3.9k sqft1915 Leeward Ln, Newport Beach, CA 92660For SaleMLS ID #OC26080480, Ivan Moad, Douglas Elliman of California Inc.. CRMLS
- $4,550,0004 bd5 ba4.5k sqft26 Belcourt Dr, Newport Beach, CA 92660For SaleMLS ID #NP26182709, Robert Giem, Plus Real Estate. CRMLS
- $5,500,0006 bd4 ba3.2k sqft807 Aldebaran Cir, Newport Beach, CA 92660For SaleMLS ID #NP26067065, Robert Giem, Plus Real Estate. CRMLS
- $4,395,0003 bd4 ba2.7k sqft17 Spanish Bay Dr, Newport Beach, CA 92660For SaleMLS ID #NP26116986, Casey Lesher, Christie's International R.E. Southern California. CRMLS
- $4,995,0003 bd4 ba3.6k sqft2534 Vista Baya, Newport Beach, CA 92660For SaleMLS ID #NP26132574, Krista McIntosh, Coldwell Banker Realty. CRMLS
- $4,499,0006 bd4 ba3.3k sqft1924 Leeward Ln, Newport Beach, CA 92660For SaleMLS ID #NP26177606, Timothy Carr, Pacific Sotheby's Int'l Realty. CRMLS
- $4,995,0004 bd4 ba3.1k sqft1312 Nottingham Rd, Newport Beach, CA 92660For SaleMLS ID #OC26164274, Carter Kaufman, Compass. CRMLS
- $4,300,0004 bd5 ba4.5k sqft2 Belcourt Dr, Newport Beach, CA 92660For SaleMLS ID #NP26124316, Ed Machoskie, Compass. CRMLS
- $5,600,0004 bd5 ba3.8k sqft19 Harbor Pointe Dr, Corona Del Mar, CA 92625For SaleMLS ID #NP26011317, Maxine Golden, Broker In Trust Real Estate. CRMLS
- $5,899,0004 bd5 ba3.9k sqft20321 Orchid St, Newport Beach, CA 92660New ConstructionMLS ID #OC26134961, Jennifer Carey, Berkshire Hathaway HomeService. CRMLS
- $5,150,0004 bd6 ba4.8k sqft22 Belmont, Newport Beach, CA 92660For SaleMLS ID #NP26014834, Michelle Linovitz, Pacific Sotheby's Int'l Realty. CRMLS
Local buyer's agents are ready to help
