Welcome to 1924 Leeward Lane, a beautiful residence situated on one of Newport Beach’s most prestigious streets in the Dover Shores area. Situated on an 8,100+ square foot lot, this 6 bedroom, 3.5 bathroom home is thoughtfully designed for family living at its finest. A curved red brick driveway leads up to the entry, welcoming you with a charming front patio and Dutch door. Step inside to a kitchen with an abundance of natural light, complete with a breakfast bar. The formal dining room, laundry, and two living areas flow together and create an inviting space for entertaining and relaxing. The main floor hosts four bedrooms including the current primary with an en-suite bathroom and French doors leading to the backyard. The second floor features two large bedrooms and an open loft area currently serving as a media/family room and office. A private deck off of the upper living area overlooks the backyard’s lush greenery. The backyard provides two open and comfortable seating areas surrounding the pool, perfect for group gatherings. With premier access to Newport Beach’s best dining and shopping, Mariners Elementary School, beaches and John Wayne Airport, you do not want to miss this opportunity to own on Leeward Lane.
For sale
Listed by: Pacific Sotheby's Int'l Realty • Timothy Carr • Contact: 949-631-9999
$4,499,000
1924 Leeward Ln, Newport Beach, CA 92660
6beds
3,332sqft
Single Family Residence
Built in 1965
8,140 Square Feet Lot
$4,336,700 Zestimate®
$1,350/sqft
$-- HOA
What's special
- 3 days |
- 887 |
- 55 |
Zillow last checked:
Listing updated:
Listed by:
Timothy Carr DRE #01017277 949-631-9999,
Pacific Sotheby's Int'l Realty
Source: CRMLS,MLS#: NP26177606 Originating MLS: California Regional MLS
Originating MLS: California Regional MLSFacts & features
Interior
Bedrooms & bathrooms
- Bedrooms: 6
- Bathrooms: 4
- Full bathrooms: 3
- 1/2 bathrooms: 1
- Main level bathrooms: 2
- Main level bedrooms: 2
Rooms
- Room types: Family Room, Kitchen, Loft, Living Room, Primary Bedroom, Dining Room
Primary bedroom
- Features: Main Level Primary
Primary bedroom
- Features: Primary Suite
Bathroom
- Features: Bathroom Exhaust Fan, Separate Shower, Tile Counters, Tub Shower
Heating
- Central
Cooling
- Central Air
Appliances
- Included: Dishwasher, Gas Cooktop, Refrigerator
- Laundry: Inside
Features
- Balcony, Ceiling Fan(s), Crown Molding, Separate/Formal Dining Room, Paneling/Wainscoting, Recessed Lighting, Loft, Main Level Primary, Primary Suite
- Flooring: Carpet, Wood
- Windows: Bay Window(s)
- Has fireplace: Yes
- Fireplace features: Family Room
- Common walls with other units/homes: No Common Walls
Interior area
- Total interior livable area: 3,332 sqft
Property
Parking
- Total spaces: 2
- Parking features: Garage
- Attached garage spaces: 2
Features
- Levels: Two
- Stories: 2
- Entry location: Front
- Patio & porch: Brick
- Has private pool: Yes
- Pool features: Private
- Spa features: None
Lot
- Size: 8,140 Square Feet
- Features: Back Yard, Front Yard, Sprinkler System
Details
- Parcel number: 11773115
- Special conditions: Standard
Construction
Type & style
- Home type: SingleFamily
- Property subtype: Single Family Residence
Condition
- New construction: No
- Year built: 1965
Utilities & green energy
- Sewer: Public Sewer
- Water: Public
Community & HOA
Community
- Features: Biking, Curbs, Park
- Security: Carbon Monoxide Detector(s), Smoke Detector(s)
- Subdivision: Baycrest North (Bcno)
Location
- Region: Newport Beach
Financial & listing details
- Price per square foot: $1,350/sqft
- Tax assessed value: $770,988
- Date on market: 8/18/2026
- Cumulative days on market: 3 days
- Listing terms: Cash,Conventional
- Exclusions: Chandelier in living room, primary bath shower head, and downstairs half bath mirror
Estimated market value
$4,336,700
$4.12M - $4.55M
$11,994/mo
Price history
| Date | Event | Price |
|---|---|---|
| 8/18/2026 | Listed for sale | $4,499,000+50.2%$1,350/sqft |
Source:  CRMLS #NP26177606 Report a problem CRMLS #NP26177606 Report a problem | ||
| 1/22/2020 | Listing removed | $2,995,000$899/sqft |
Source: Coldwell Banker Realty - Newport Beach #NP19189865 Report a problem | ||
| 8/8/2019 | Listed for sale | $2,995,000+1563.9%$899/sqft |
Source: Coldwell Banker Res. Brokerage #NP19189865 Report a problem | ||
| 1/10/2015 | Listing removed | -- |
Source: Auction.com Report a problem | ||
| 1/7/2015 | Price change | $180,000-87.1%$54/sqft |
Source: Auction.com Report a problem | ||
| 12/24/2014 | Listed for sale | -- |
Source: Auction.com Report a problem | ||
| 4/30/2012 | Listing removed | $1,400,000$420/sqft |
Source: Prudential California #U10004757 Report a problem | ||
| 7/19/2011 | Price change | $1,400,000-6.4%$420/sqft |
Source: Prudential California #U10004757 Report a problem | ||
| 4/9/2011 | Price change | $1,495,000-7.5%$449/sqft |
Source: Prudential California Realty #U10004757 Report a problem | ||
| 2/14/2011 | Price change | $1,616,000+1.3%$485/sqft |
Source: Prudential California Realty #U10004757 Report a problem | ||
| 2/12/2011 | Price change | $1,595,876-1.2%$479/sqft |
Source: Prudential California Realty #U10004757 Report a problem | ||
| 1/23/2011 | Price change | $1,616,000-10%$485/sqft |
Source: Prudential California Realty #U10004757 Report a problem | ||
| 10/25/2010 | Price change | $1,794,876+16.2%$539/sqft |
Source: Prudential California Realty #U10004757 Report a problem | ||
| 10/22/2010 | Listed for sale | $1,545,000+239.6%$464/sqft |
Source: Prudential California Realty #U10004757 Report a problem | ||
| 12/29/1995 | Sold | $455,000+29.3%$137/sqft |
Source: Public Record Report a problem | ||
| 8/15/1994 | Sold | $351,888$106/sqft |
Source: Public Record Report a problem | ||
Public tax history
| Year | Property taxes | Tax assessment |
|---|---|---|
| 2026 | -- | $770,988 +2% |
| 2025 | $8,326 +1.7% | $755,871 +2% |
| 2024 | $8,190 +2.4% | $741,050 +2% |
| 2023 | $7,996 +1.7% | $726,520 +2% |
| 2022 | $7,860 +1.9% | $712,275 +2% |
| 2021 | $7,711 +1% | $698,309 +1% |
| 2020 | $7,637 | $691,149 +2% |
| 2019 | $7,637 +2% | $677,598 +2% |
| 2018 | $7,484 +3.8% | $664,312 +2% |
| 2017 | $7,208 | $651,287 +2% |
| 2016 | $7,208 +2.3% | $638,517 +1.5% |
| 2015 | $7,049 +3.4% | $628,926 +2% |
| 2014 | $6,817 | $616,607 +0.5% |
| 2013 | -- | $613,821 +2% |
| 2012 | -- | $601,786 +2% |
| 2011 | -- | $589,987 +0.8% |
| 2010 | -- | $585,578 -0.2% |
| 2009 | -- | $586,970 +2% |
| 2008 | -- | $575,461 +2% |
| 2007 | -- | $564,178 -18.6% |
| 2006 | -- | $692,916 +2% |
| 2005 | -- | $679,330 +2% |
| 2004 | -- | $666,010 +1.9% |
| 2003 | -- | $653,804 +2% |
| 2002 | -- | $640,985 +2% |
| 2001 | $6,398 +2.6% | $628,417 +2% |
| 2000 | $6,236 | $616,096 |
Find assessor info on the county website
Monthly payment
Est. payment
Payment breakdown
Explore the cost of this home by adjusting the details. Changes won't be saved.Climate risks
Neighborhood: 92660
Nearby schools
GreatSchools rating
- 10/10Mariners Elementary SchoolGrades: K-6Distance: 0.8 mi
- 9/10Horace Ensign Intermediate SchoolGrades: 7-8Distance: 2 mi
- 9/10Newport Harbor High SchoolGrades: 9-12Distance: 1.6 mi
- $3,039,9003 bd2 ba2.1k sqft1930 Leeward Ln, Newport Beach, CA 92660Off Market

- $6,078,0006 bd5 ba3.5k sqft1918 Leeward Ln, Newport Beach, CA 92660Off Market
- $3,985,7004 bd2 ba2.8k sqft1933 Santiago Dr, Newport Beach, CA 92660Off Market
- $4,500,0005 bd4 ba4.3k sqft1927 Santiago Dr, Newport Beach, CA 92660Sold
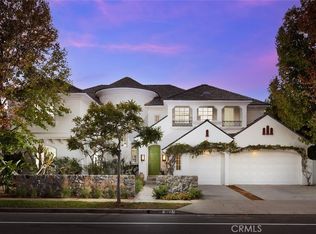
- $3,902,4004 bd3 ba2.8k sqft1936 Leeward Ln, Newport Beach, CA 92660Off Market
- $5,314,6006 bd5 ba4k sqft1912 Leeward Ln, Newport Beach, CA 92660Off Market
- $4,076,8004 bd2 ba2.8k sqft1939 Santiago Dr, Newport Beach, CA 92660Off Market
- $4,460,1004 bd2 ba2.9k sqft1921 Santiago Dr, Newport Beach, CA 92660Off Market
A local agent can set up tours, give advice and negotiate with sellers.
Similar homes
- $4,395,0004 bd3 ba2.5k sqft1842 Santiago Dr, Newport Beach, CA 92660For Sale
 MLS ID #OC26182017, Steve Celotto, Coldwell Banker Realty. CRMLS
 - $4,298,0003 bd3 ba2.4k sqft71 Old Course Dr, Newport Beach, CA 92660For Sale
 MLS ID #NP26172758, Teri Armstrong-Hardke, Coldwell Banker Realty. CRMLS
 - $4,965,0005 bd5 ba3.2k sqft2501 Via Marina, Newport Beach, CA 92660For Sale
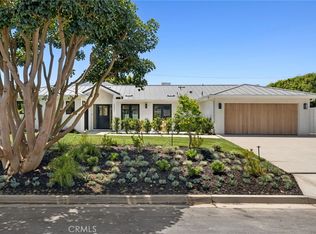 MLS ID #NP26169020, Grant Bixby, Compass. CRMLS
 - $4,395,0004 bd4 ba2.8k sqft1736 Bayport Way, Newport Beach, CA 92660For Sale
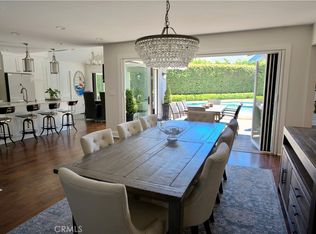 MLS ID #OC26126711, Michael Hardy, Elite Properties. CRMLS
 - $4,498,8894 bd4 ba3.1k sqft23 Edgewood Dr, Newport Beach, CA 92660For SaleMLS ID #OC26117725, Shalan Nowak, Real Broker. CRMLS
- $4,595,0003 bd2 ba1.9k sqft2639 Buckeye St, Newport Beach, CA 92660For SaleMLS ID #NP26157821, Mary Golding, Christie's International R.E. Southern California. CRMLS
- $5,500,0006 bd4 ba3.2k sqft807 Aldebaran Cir, Newport Beach, CA 92660For SaleMLS ID #NP26067065, Robert Giem, Plus Real Estate. CRMLS
- $4,995,0003 bd4 ba3.6k sqft2534 Vista Baya, Newport Beach, CA 92660For SaleMLS ID #NP26132574, Krista McIntosh, Coldwell Banker Realty. CRMLS
- $4,699,0005 bd4 ba3.5k sqft608 Saint James Pl, Newport Beach, CA 92663For SaleMLS ID #NP26169710, Timothy Carr, Pacific Sotheby's Int'l Realty. CRMLS
- $4,995,0004 bd4 ba3.1k sqft1312 Nottingham Rd, Newport Beach, CA 92660For SaleMLS ID #OC26164274, Carter Kaufman, Compass. CRMLS
- $6,595,0004 bd5 ba3.6k sqft2207 Port Harwick Pl, Newport Beach, CA 92660For SaleMLS ID #NP26144182, Corey Anthony, Coldwell Banker Realty. CRMLS
- $4,400,0004 bd3 ba3.8k sqft25 Rue Grand Ducal, Newport Beach, CA 92660For SaleMLS ID #NP26160232, Chris Giannos, Aperture Global. CRMLS
- $3,995,0004 bd3 ba2.1k sqft926 Bellis St, Newport Beach, CA 92660For SaleMLS ID #NP26133202, Kara Duffy, Pacific Coast Realty Group. CRMLS
- $4,395,0003 bd4 ba2.7k sqft17 Spanish Bay Dr, Newport Beach, CA 92660For SaleMLS ID #NP26116986, Casey Lesher, Christie's International R.E. Southern California. CRMLS
- $5,895,0004 bd4 ba3.9k sqft1915 Leeward Ln, Newport Beach, CA 92660For SaleMLS ID #OC26080480, Ivan Moad, Douglas Elliman of California Inc.. CRMLS
- $4,800,0004 bd5 ba4.3k sqft50 Belcourt Dr, Newport Beach, CA 92660For SaleMLS ID #OC26173871, Debbie Neugebauer, Seven Gables Real Estate. CRMLS
- $4,495,0003 bd3 ba2.2k sqft1921 Yacht Colinia, Newport Beach, CA 92660For SaleMLS ID #NP26148299, Julianne Pierzak, Coldwell Banker Realty. CRMLS
- $3,995,0006 bd4 ba3.1k sqft510 Avocado Ave, Corona Del Mar, CA 92625For SaleMLS ID #NP26174289, Grant Bixby, Compass. CRMLS
- $4,698,0003 bd3 ba2.8k sqft58 Victoria, Newport Beach, CA 92660For SaleMLS ID #OC26105389, Cindy Chin, Real Broker. CRMLS
- $4,495,0004 bd3 ba2.6k sqft2606 Lighthouse Ln, Corona Del Mar, CA 92625For SaleMLS ID #NP26139747, Casey Lesher, Christie's International R.E. Southern California. CRMLS
Local buyer's agents are ready to help
