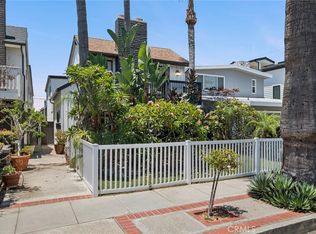
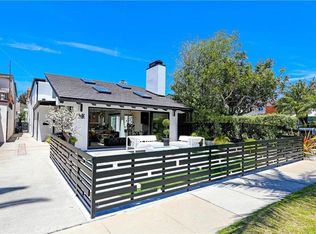
510 and 510 1/2 Avocado is an exceptional investment and development opportunity in one of Corona Del Mar's most desirable neighborhoods. Situated on an approximately 30' x 118' lot (3,540 sq. ft.) in the coveted Flower Streets, this existing duplex offers endless possibilities—live in as-is or lease for immediate income, renovate to maximize value, or redevelop into two custom luxury residences.
Each unit of approx. 1,500 SF features 3 bedrooms, 2 bathrooms, plus a versatile bonus room that can be used as an office, or additional living space. The upper unit enjoys ocean views and a spacious private deck, perfect for indoor-outdoor coastal living. The lower unit has a front deck off the living room with peek-a-boo ocean views. Both properties open to the coastal breeze and sunsets.
Located oceanside of Pacific Coast Highway, just two blocks from Begonia Park and across from the prestigious Irvine Terrace neighborhood, this property is also a short stroll to the shops, restaurants, and beaches of the Corona del Mar Village.
Additional highlights include:
-Great ingress/egress avoids Village traffic
-Median with 2x free street parking as other locations
-Shared two-car garage with storage space
-Stately, wide street creates feeling of openness
-Highly sought-after Flower Streets location
-Elevated lot for privacy and enhanced views
-Outstanding opportunity to remodel, hold, or build new.
This is a rare chance to own a premier property in the heart of Corona del Mar, offering exceptional lifestyle appeal and long-term investment potential.
For sale
Listed by: Compass • Grant Bixby • Contact: 949-677-0111
$3,995,000
510 Avocado Ave, Corona Del Mar, CA 92625
6beds
3,194sqft
Duplex
Built in 1972
3,354 Square Feet Lot
$-- Zestimate®
$1,251/sqft
$-- HOA
What's special
- 9 days |
- 1,042 |
- 39 |
Likely to sell faster than
Zillow last checked:
Listing updated:
Listed by:
Grant Bixby DRE #01364572 949-677-0111,
Compass
Source: CRMLS,MLS#: NP26174289 Originating MLS: California Regional MLS
Originating MLS: California Regional MLSFacts & features
Interior
Bedrooms & bathrooms
- Bedrooms: 6
- Bathrooms: 4
- Full bathrooms: 4
- Main level bathrooms: 2
- Main level bedrooms: 3
Rooms
- Room types: Bonus Room, Bedroom, Primary Bedroom
Bedroom
- Features: All Bedrooms Down
Bedroom
- Features: All Bedrooms Up
Bathroom
- Features: Dual Sinks, Separate Shower, Tub Shower
Kitchen
- Features: Tile Counters
Heating
- Forced Air
Cooling
- None
Appliances
- Included: 6 Burner Stove, Convection Oven, Dishwasher, Refrigerator
- Laundry: Inside
Features
- Breakfast Bar, Balcony, Ceiling Fan(s), High Ceilings, Tile Counters, All Bedrooms Up, All Bedrooms Down
- Flooring: Carpet, Wood
- Has fireplace: Yes
- Fireplace features: Family Room
- Common walls with other units/homes: 1 Common Wall
Interior area
- Total interior livable area: 3,194 sqft
Video & virtual tour
Property
Parking
- Total spaces: 2
- Parking features: Door-Single, Garage, Garage Faces Rear
- Attached garage spaces: 2
Features
- Levels: Two
- Stories: 2
- Entry location: 1
- Patio & porch: Deck, Front Porch
- Exterior features: Rain Gutters
- Pool features: None
- Spa features: None
- Fencing: Average Condition
- Has view: Yes
- View description: Neighborhood, Ocean
- Has water view: Yes
- Water view: Ocean
Lot
- Size: 3,354 Square Feet
- Features: 0-1 Unit/Acre
Details
- Parcel number: 45909105
- Special conditions: Standard
Construction
Type & style
- Home type: SingleFamily
- Architectural style: Cape Cod
- Property subtype: Duplex
- Attached to another structure: Yes
Materials
- Frame, Shingle Siding
- Foundation: Slab
- Roof: Shingle
Condition
- Turnkey
- New construction: No
- Year built: 1972
Utilities & green energy
- Electric: Standard
- Sewer: Public Sewer
- Water: Public
- Utilities for property: Cable Available, Electricity Connected, Natural Gas Connected, Phone Available, Sewer Connected, Water Connected
Community & HOA
Community
- Features: Biking, Hiking, Park, Street Lights, Suburban, Sidewalks
- Subdivision: Corona Del Mar South Of Pch (Cdms)
Location
- Region: Corona Del Mar
Financial & listing details
- Price per square foot: $1,251/sqft
- Date on market: 8/12/2026
- Cumulative days on market: 9 days
- Listing terms: Conventional
- Road surface type: Paved
Estimated market value
Not available
Estimated sales range
Not available
$6,052/mo
Price history
| Date | Event | Price |
|---|---|---|
| 8/12/2026 | Listed for sale | $3,995,000$1,251/sqft |
Source:  CRMLS #NP26174879 Report a problem CRMLS #NP26174879 Report a problem | ||
| 5/22/2011 | Listing removed | $2,900$1/sqft |
Source: PRUDENTIAL CALIFORNIA REALTY #U11001396 Report a problem | ||
| 5/5/2011 | Price change | $2,900-3.3%$1/sqft |
Source: PRUDENTIAL CALIFORNIA REALTY #U11001396 Report a problem | ||
| 4/7/2011 | Price change | $3,000-6.3%$1/sqft |
Source: PRUDENTIAL CALIFORNIA REALTY #U11001396 Report a problem | ||
| 3/31/2011 | Listed for rent | $3,200$1/sqft |
Source: PRUDENTIAL CALIFORNIA REALTY #U11001396 Report a problem | ||
Public tax history
Tax history is unavailable.
Monthly payment
Est. payment
Payment breakdown
Explore the cost of this home by adjusting the details. Changes won't be saved.Climate risks
Neighborhood: Corona del Mar
Nearby schools
GreatSchools rating
- 10/10Harbor View Elementary SchoolGrades: K-6Distance: 0.5 mi
- 8/10Corona Del Mar High SchoolGrades: 7-12Distance: 2.1 mi
Schools provided by the listing agent
- Elementary: Harbor View
- Middle: Corona Del Mar
- High: Corona Del Mar
Source: CRMLS. This data may not be complete. We recommend contacting the local school district to confirm school assignments for this home.
- $3,128,2001 bd1 ba784 sqft508 Avocado Ave, Corona Del Mar, CA 92625Off Market
- $2,512,0003 bd3 ba1.3k sqft512 1/2 Avocado Ave, Corona Del Mar, CA 92625Off Market
- $16,0003 bd3 ba1.8k sqft512 Avocado Ave, Corona Del Mar, CA 92625For Rent

- $4,775,0002 bd1 ba921 sqft506 Avocado Ave, Corona Del Mar, CA 92625Sold

- $3,100,0002 bd3 ba1.2k sqft506 1/2 Avocado Ave, Corona Del Mar, CA 92625Sold
- $--2 bd3 ba1.2k sqft506 Avocado Ave #12, Corona Del Mar, CA 92625Off Market
- $3,111,2002 bd2 ba1.3k sqft514 1/2 Avocado Ave, Corona Del Mar, CA 92625Off Market
- $2,429,308-- bd-- ba-- sqft514 1/2 Avocado Ave, Corona Del Mar, CA 92625Off Market
A local agent can set up tours, give advice and negotiate with sellers.
Similar homes
- $4,250,0003 bd3 ba1.9k sqft415 Goldenrod Ave, Corona Del Mar, CA 92625For Sale
 MLS ID #OC26157920, James Vanar, Anchor West Properties, Inc.. CRMLS
 - $5,498,0005 bd6 ba2.8k sqft503 Marguerite Ave, Corona Del Mar, CA 92625For Sale
 MLS ID #NP26138853, Mehdi Khosh, Berkshire Hathaway HomeService. CRMLS
 - $4,000,0003 bd3 ba2.4k sqft1402 Sea Ridge Dr, Newport Beach, CA 92660For Sale
 MLS ID #OC26154463, Garry McDonald, Rise Realty. CRMLS
 - $3,749,0003 bd2 ba2k sqft2001 Yacht Mischief, Newport Beach, CA 92660For Sale
 MLS ID #NP26173869, Mary Golding, Christie's International R.E. Southern California. CRMLS
 - $4,699,0005 bd4 ba3.5k sqft608 Saint James Pl, Newport Beach, CA 92663For SaleMLS ID #NP26169710, Timothy Carr, Pacific Sotheby's Int'l Realty. CRMLS
- $4,150,0003 bd5 ba2.5k sqft428 E Bay Ave, Newport Beach, CA 92661For SaleMLS ID #NP26143084, Kimberly Bibb, Pacific Sotheby's Int'l Realty. CRMLS
- $3,695,0003 bd3 ba1.6k sqft423 Poppy Ave, Corona Del Mar, CA 92625For SaleMLS ID #NP26150057, Casey Lesher, Christie's International R.E. Southern California. CRMLS
- $4,400,0004 bd3 ba3.8k sqft25 Rue Grand Ducal, Newport Beach, CA 92660For SaleMLS ID #NP26160232, Chris Giannos, Aperture Global. CRMLS
- $5,795,0003 bd3 ba1.8k sqft4709 Cortland Dr, Corona Del Mar, CA 92625For SaleMLS ID #NP26160186, Michelle Peschel, Pacific Sotheby's Int'l Realty. CRMLS
- $4,225,0003 bd3 ba2.8k sqft6 Tidal Surf, Newport Coast, CA 92657For SaleMLS ID #OC26147480, Paul Daftarian, Luxe Real Estate. CRMLS
- $3,295,0004 bd4 ba3.2k sqft16 Lucerne, Newport Beach, CA 92660For SaleMLS ID #NP26143621, Judy Welk-Pedersen, Judy Welk-Pedersen. CRMLS
- $4,295,0005 bd4 ba3.8k sqft39 Harbor Ridge Dr, Newport Beach, CA 92660For SaleMLS ID #OC26132920, Milad Sadeghian, Berkshire Hathaway HomeService. CRMLS
- $2,890,0003 bd3 ba2k sqft3920 Coast Hwy E, Corona Del Mar, CA 92625For SaleMLS ID #NP26086431, Mehdi Khosh, Berkshire Hathaway HomeService. CRMLS
- $5,385,0006 bd7 ba3.4k sqft419 Balboa E, Newport Beach, CA 92661For SaleMLS ID #NP26117423, Tyler Brown, Serhant California, Inc. CRMLS
- $2,995,0003 bd3 ba2.2k sqft324 Prospect St, Newport Beach, CA 92663For SaleMLS ID #NP26178432, Casey Lesher, Christie's International R.E. Southern California. CRMLS
- $3,095,0003 bd2 ba1.7k sqft981 Bayside Cv #405, Newport Beach, CA 92660For SaleMLS ID #NP26174363, Annie Clougherty, Serhant California, Inc. CRMLS
- $2,749,0004 bd3 ba2.1k sqft1789 Rogers Pl, Costa Mesa, CA 92627For SaleMLS ID #NP26173601, AJ Olson Whitfield, Pacific Sotheby's Int'l Realty. CRMLS
- $2,995,0005 bd3 ba3.4k sqft1782 Bridle Path, Santa Ana, CA 92705For SaleMLS ID #OC26175901, David Buster, David Buster, Broker. CRMLS
- $3,595,0004 bd3 ba2.6k sqft3078 Zell Dr, Laguna Beach, CA 92651For SaleMLS ID #LG26160059, Michael Rosenberg, HomeSmart Evergreen Realty. CRMLS
- $2,000,0007 bd5 ba3.4k sqft27142 Cordero Ln, Mission Viejo, CA 92691For SaleMLS ID #OC26176790, Craig Druckrey, Harcourts Prime Properties. CRMLS
Local buyer's agents are ready to help
