Nestled within the prestigious guard-gated community of One Ford Road, this exquisitely renovated Balboa Plan 1 blends timeless architecture with sophisticated modern design. Ideally situated on a coveted oversized corner lot in the heart of the community, this approximately 2,500-square-foot residence is bathed in natural light and has been thoughtfully reimagined throughout, offering an effortless blend of luxury and comfort. A charming Dutch door welcomes you into light-filled interiors featuring wide-plank hardwood flooring, refined architectural details, and a dramatic floor-to-ceiling imported stone fireplace anchoring the formal living room. The stunning chef's kitchen showcases an oversized island with seating, custom-made cabinetry with floating shelves, a convenient pot filler, and a complete Thermador appliance package, including a built-in coffee maker and wine refrigerator. The kitchen flows seamlessly into the inviting family room, highlighted by a custom California Closets entertainment center with integrated lighting. French doors open to a beautifully redesigned side yard with new landscaping, hardscape, and an expansive patio ideal for entertaining or everyday living. Upstairs, the tranquil primary suite offers a custom California Closets walk-in wardrobe with integrated lighting and a spa-inspired bath featuring a freestanding soaking tub and luxurious finishes. Two additional bedrooms and an updated guest bath complete the second level. Additional highlights include Restoration Hardware lighting and fixtures, fresh interior paint, epoxy-coated garage flooring, custom built-in garage cabinetry, a newer air conditioning system, and a newer tankless water heater. The home's curated Restoration Hardware furnishings are also available for purchase, offering a truly turnkey opportunity. Enjoy the unmatched lifestyle of One Ford Road with two resort-style swimming pools, a state-of-the-art fitness center, clubhouse, putting green, croquet lawn, sport courts, playgrounds, year-round community events, and 24-hour guard-gated security, all just moments from Fashion Island, world-class dining, award-winning schools, and Newport Beach's beautiful coastline.
For sale
Listed by: Coldwell Banker Realty • Teri Armstrong-Hardke • Contact: 949-689-1008
Price cut: $100K (9/15)
$4,198,000
71 Old Course Dr, Newport Beach, CA 92660
3beds
2,476sqft
Single Family Residence
Built in 2000
4,663 Square Feet Lot
$4,066,700 Zestimate®
$1,695/sqft
$839/mo HOA
What's special
- 66 days
- 809
- 52
Zillow last checked:
Listing updated:
Listed by:
Teri Armstrong-Hardke DRE #00517307 949-689-1008,
Coldwell Banker Realty,
Sally Ellis DRE #01461459 949-226-1252,
Coldwell Banker Realty
Source: CRMLS,MLS#: NP26172758 Originating MLS: California Regional MLS
Originating MLS: California Regional MLSFacts & features
Interior
Bedrooms & bathrooms
- Bedrooms: 3
- Bathrooms: 3
- Full bathrooms: 2
- 1/2 bathrooms: 1
- Main level bathrooms: 1
Rooms
- Room types: Bedroom, Kitchen, Laundry, Living Room, Primary Bathroom, Primary Bedroom, Other, Dining Room
Primary bedroom
- Features: Primary Suite
Bedroom
- Features: All Bedrooms Up
Kitchen
- Features: Kitchen Island, Kitchen/Family Room Combo, Pots & Pan Drawers, Remodeled, Updated Kitchen, Utility Sink
Other
- Features: Walk-In Closet(s)
Heating
- Forced Air
Cooling
- Central Air
Appliances
- Included: 6 Burner Stove, Built-In Range, Freezer, Disposal, Gas Oven, Gas Range, Ice Maker, Microwave, Refrigerator, Range Hood, Tankless Water Heater, Water To Refrigerator
- Laundry: Laundry Room
Features
- Breakfast Bar, Built-in Features, Separate/Formal Dining Room, Furnished, High Ceilings, Recessed Lighting, All Bedrooms Up, Primary Suite, Walk-In Closet(s)
- Flooring: Wood
- Has fireplace: Yes
- Fireplace features: Gas Starter, Living Room
- Furnished: Yes
- Common walls with other units/homes: No Common Walls
Interior area
- Total interior livable area: 2,476 sqft
Video & virtual tour
Property
Parking
- Total spaces: 2
- Parking features: Direct Access, Garage, Garage Door Opener, Garage Faces Rear
- Attached garage spaces: 2
Features
- Levels: Two
- Stories: 2
- Entry location: Ground Level
- Pool features: Community, Heated, In Ground, Association
- Spa features: None
- Has view: Yes
- View description: Neighborhood
Lot
- Size: 4,663 Square Feet
- Features: Corner Lot, Zero Lot Line
Details
- Parcel number: 44247101
- Special conditions: Standard
Construction
Type & style
- Home type: SingleFamily
- Property subtype: Single Family Residence
Condition
- New construction: No
- Year built: 2000
Utilities & green energy
- Sewer: Public Sewer
- Water: Public
Community & HOA
Community
- Features: Street Lights, Suburban, Sidewalks, Gated, Pool
- Security: Carbon Monoxide Detector(s), Gated with Guard, Gated Community, Smoke Detector(s)
- Subdivision: Balboa (One Ford Road) (Ofbb)
HOA
- Has HOA: Yes
- Amenities included: Clubhouse, Sport Court, Management, Outdoor Cooking Area, Barbecue, Playground, Pool, Guard, Security
- HOA fee: $839 monthly
- HOA name: One Ford Road
- HOA phone: 800-232-7517
Location
- Region: Newport Beach
Financial & listing details
- Price per square foot: $1,695/sqft
- Tax assessed value: $1,829,448
- Date on market: 8/18/2026
- Cumulative days on market: 66 days
- Listing terms: Cash,Cash to New Loan,Conventional
- Exclusions: See Listing Agent
Estimated market value
$4,066,700
$3.86M - $4.27M
Not available
Price history
| Date | Event | Price |
|---|---|---|
| 9/15/2026 | Price change | $4,198,000-2.3%$1,695/sqft |
Source:  CRMLS #NP26172758 Report a problem CRMLS #NP26172758 Report a problem | ||
| 8/18/2026 | Listed for sale | $4,298,000-2.2%$1,736/sqft |
Source: CRMLS #NP26172758 Report a problem | ||
| 9/13/2025 | Listing removed | $15,000$6/sqft |
Source: CRMLS #NP25133651 Report a problem | ||
| 6/23/2025 | Listed for sale | $4,395,000+151.1%$1,775/sqft |
Source:  SDMLS #NP25132877 Report a problem SDMLS #NP25132877 Report a problem | ||
| 6/14/2025 | Listed for rent | $15,000$6/sqft |
Source: CRMLS #NP25133651 Report a problem | ||
| 9/7/2019 | Listing removed | $1,750,000$707/sqft |
Source: Compass #NP19161531 Report a problem | ||
| 9/7/2019 | Listed for sale | $1,750,000+6.7%$707/sqft |
Source: Compass #NP19161531 Report a problem | ||
| 9/5/2019 | Sold | $1,640,000-6.3%$662/sqft |
Source:  CRMLS #NP19161531 Report a problem CRMLS #NP19161531 Report a problem | ||
| 7/10/2019 | Pending sale | $1,750,000$707/sqft |
Source: Compass #NP19161531 Report a problem | ||
| 7/9/2019 | Listed for sale | $1,750,000$707/sqft |
Source: Compass #NP19161531 Report a problem | ||
Public tax history
| Year | Property taxes | Tax assessment |
|---|---|---|
| 2026 | -- | $1,829,448 +2% |
| 2025 | $19,198 +1.6% | $1,793,577 +2% |
| 2024 | $18,894 +2.4% | $1,758,409 +2% |
| 2023 | $18,452 +1.7% | $1,723,931 +2% |
| 2022 | $18,145 +1.9% | $1,690,129 +2% |
| 2021 | $17,798 -24.9% | $1,656,990 +1% |
| 2020 | $23,710 +34.5% | $1,640,000 +88.8% |
| 2019 | $17,627 +85.7% | $868,517 +2% |
| 2018 | $9,491 +3.8% | $851,488 +2% |
| 2017 | $9,140 | $834,793 +2% |
| 2016 | $9,140 +2.3% | $818,425 +1.5% |
| 2015 | $8,937 +3.4% | $806,132 +2% |
| 2014 | $8,644 | $790,341 +0.5% |
| 2013 | -- | $786,770 +2% |
| 2012 | -- | $771,344 +2% |
| 2011 | -- | $756,220 +0.8% |
| 2010 | -- | $750,569 -0.2% |
| 2009 | -- | $752,353 +2% |
| 2008 | -- | $737,601 +2% |
| 2007 | -- | $723,139 +2% |
| 2006 | -- | $708,960 +2% |
| 2005 | -- | $695,059 +2% |
| 2004 | -- | $681,431 +1.9% |
| 2003 | -- | $668,942 +2% |
| 2002 | -- | $655,826 +2% |
| 2001 | $6,617 +2.6% | $642,967 +2% |
| 2000 | $6,451 | $630,360 |
Find assessor info on the county website
Monthly payment
Est. payment
Payment breakdown
Explore the cost of this home by adjusting the details. Changes won't be saved.Climate risks
Neighborhood: 92660
- $3,332,8003 bd3 ba2.9k sqft73 Old Course Dr, Newport Beach, CA 92660Off Market
- $3,743,1003 bd4 ba2.7k sqft75 Old Course Dr, Newport Beach, CA 92660Off Market
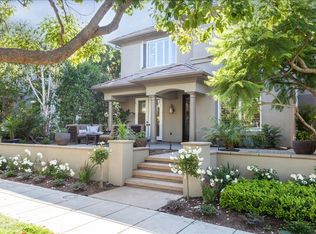
- $2,822,9003 bd3 ba2.9k sqft69 Old Course Dr, Newport Beach, CA 92660Off Market
- $3,638,7003 bd4 ba2.7k sqft72 Crooked Stick Dr, Newport Beach, CA 92660Off Market
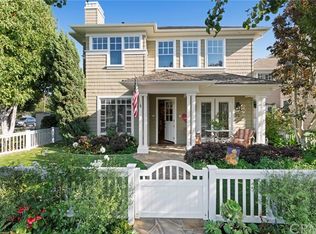
Similar homes
- $3,895,0003 bd2 ba1.9k sqft2639 Buckeye St, Newport Beach, CA 92660For Sale
 MLS ID #NP26157821, Mary Golding, Christie's International R.E. Southern California. CRMLS
 - $3,795,0004 bd4 ba3.4k sqft18 Hillsdale Dr, Newport Beach, CA 92660For Sale
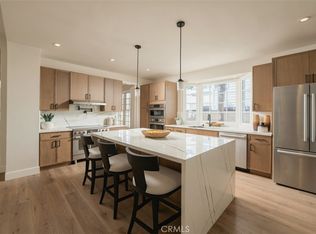 MLS ID #OC26188137, Paul Daftarian, Luxe Real Estate. CRMLS
 - $3,800,0003 bd3 ba2.4k sqft1402 Sea Ridge Dr, Newport Beach, CA 92660For Sale
 MLS ID #OC26154463, Garry McDonald, Rise Realty. CRMLS
 - $4,495,0004 bd4 ba2.9k sqft2436 Holiday Rd, Newport Beach, CA 92660For Sale
 MLS ID #OC26205510, Frances Carr, Bren and Furstenfeld Estates, Inc.. CRMLS
