Nestled behind the gates of The Pointe in Newport Coast, this beautifully remodeled French farmhouse-inspired residence offers timeless charm, elegant finishes, and an inviting sense of tranquility. A grand foyer with a sweeping staircase welcomes you into the home, where European oak hardwood floors, soaring ceilings, and spacious living areas create a warm and sophisticated atmosphere. Featuring four bedrooms and three bathrooms, including a main-level bedroom and full bath, the home offers a thoughtfully designed floor plan. The remodeled chef’s kitchen showcases a custom La Cornue French range, Shaws farmhouse sink, center island, custom stone countertops, and polished nickel Rohl fixtures, opening seamlessly to the family room with a striking stone fireplace. The primary suite features a spa-inspired bathroom and custom closet built-ins. Additional highlights include custom shutters, a Walker Zanger fireplace surround, and wood garage doors. Reminiscent of the French countryside, the private, pool-sized backyard features lush landscaping, stone pathways, a charming fountain, covered loggia, outdoor barbecue, and ambient lighting, creating an ideal setting for entertaining. Conveniently located near scenic walking trails, shopping, beaches, and John Wayne Airport, this exceptional home offers European-inspired living in the heart of Newport Coast.
For sale
Listed by: Coldwell Banker Realty • Julianne Pierzak • Contact: 949-244-4509
$5,200,000
25 Bridgeport Rd, Newport Coast, CA 92657
4beds
2,800sqft
Single Family Residence
Built in 1994
7,875 Square Feet Lot
$4,967,300 Zestimate®
$1,857/sqft
$606/mo HOA
What's special
- 3 days
- 575
- 27
Zillow last checked:
Listing updated:
Listed by:
Julianne Pierzak DRE #02093647 949-244-4509,
Coldwell Banker Realty,
Danielle Debuhr DRE #01926478 562-623-7093,
Crest Properties
Source: CRMLS,MLS#: NP26226042 Originating MLS: California Regional MLS
Facts & features
Interior
Bedrooms & bathrooms
- Bedrooms: 4
- Bathrooms: 3
- Full bathrooms: 3
- Main level bathrooms: 1
- Main level bedrooms: 1
Rooms
- Room types: Bedroom, Entry/Foyer, Family Room, Foyer, Kitchen, Laundry, Primary Bedroom, Other, Dining Room
Primary bedroom
- Features: Primary Suite
Bedroom
- Features: Bedroom on Main Level
Kitchen
- Features: Kitchen/Family Room Combo, Stone Counters, Remodeled, Updated Kitchen
Other
- Features: Walk-In Closet(s)
Cooling
- Central Air
Appliances
- Laundry: Electric Dryer Hookup, Gas Dryer Hookup, Inside
Features
- Breakfast Area, Separate/Formal Dining Room, Bedroom on Main Level, Entrance Foyer, Primary Suite, Walk-In Closet(s)
- Flooring: Carpet, Wood
- Windows: Double Pane Windows, Shutters
- Has fireplace: Yes
- Fireplace features: Family Room, Living Room
- Common walls with other units/homes: No Common Walls
Interior area
- Total interior livable area: 2,800 sqft
Property
Parking
- Total spaces: 3
- Parking features: Driveway, Garage Faces Front, Garage, Garage Door Opener, Unassigned
- Attached garage spaces: 3
Features
- Levels: Two
- Stories: 2
- Entry location: 1
- Patio & porch: Stone
- Pool features: None, Association
- Has view: Yes
- View description: City Lights, Peek-A-Boo
Lot
- Size: 7,875 Square Feet
- Features: Back Yard, Front Yard, Garden, Lawn, Landscaped, Level, Near Park, Sprinkler System, Yard
Details
- Parcel number: 46121143
- Special conditions: Standard
Construction
Type & style
- Home type: SingleFamily
- Architectural style: French Provincial
- Property subtype: Single Family Residence
Materials
- Foundation: Slab
Condition
- New construction: No
- Year built: 1994
Utilities & green energy
- Sewer: Public Sewer
- Water: Public
Community & HOA
Community
- Features: Sidewalks, Gated, Park
- Security: Security Gate, Gated Community
- Subdivision: Pointe (Nrpt)
HOA
- Has HOA: Yes
- Amenities included: Pool, Security
- HOA fee: $606 monthly
- HOA name: The Pointe
- HOA phone: 949-508-0569
Location
- Region: Newport Coast
Financial & listing details
- Price per square foot: $1,857/sqft
- Tax assessed value: $2,682,418
- Date on market: 10/19/2026
- Cumulative days on market: 3 days
- Listing terms: Cash,Cash to New Loan
Estimated market value
$4,967,300
$4.72M - $5.22M
Not available
Price history
| Date | Event | Price |
|---|---|---|
| 10/19/2026 | Listed for sale | $5,200,000+127.6%$1,857/sqft |
Source:  CRMLS #NP26226042 Report a problem | ||
| 11/9/2017 | Sold | $2,285,000-4.8%$816/sqft |
Source: Public Record Report a problem | ||
| 10/16/2017 | Pending sale | $2,399,000$857/sqft |
Source: Teles Properties #NP17212603 Report a problem | ||
| 9/19/2017 | Listed for sale | $2,399,000+39.5%$857/sqft |
Source: Teles Properties #NP17212603 Report a problem | ||
| 8/9/2012 | Sold | $1,720,000-1.1%$614/sqft |
Source: Public Record Report a problem | ||
| 7/3/2012 | Listed for sale | $1,739,000+184.4%$621/sqft |
Source: Surterre Properties Inc. #U12002661 Report a problem | ||
| 5/4/1994 | Sold | $611,500$218/sqft |
Source: Public Record Report a problem | ||
Public tax history
| Year | Property taxes | Tax assessment |
|---|---|---|
| 2026 | -- | $2,682,418 +2% |
| 2025 | $27,354 +1.6% | $2,629,822 +2% |
| 2024 | $26,916 +2.1% | $2,578,257 +2% |
| 2023 | $26,365 +1.9% | $2,527,703 +2% |
| 2022 | $25,869 +10% | $2,478,141 +2% |
| 2021 | $23,509 -6.6% | $2,429,550 +1% |
| 2020 | $25,175 | $2,404,638 +2% |
| 2019 | $25,175 +1.5% | $2,357,489 +3.2% |
| 2018 | $24,811 +28.9% | $2,285,000 +25.2% |
| 2017 | $19,253 | $1,824,988 +2% |
| 2016 | $19,253 +3.1% | $1,789,204 +1.5% |
| 2015 | $18,669 -0.8% | $1,762,329 +2% |
| 2014 | $18,823 | $1,727,808 +0.5% |
| 2013 | -- | $1,720,000 +105.6% |
| 2012 | -- | $836,601 +2% |
| 2011 | -- | $820,198 +0.8% |
| 2010 | -- | $814,069 -0.2% |
| 2009 | -- | $816,004 +2% |
| 2008 | -- | $800,004 +2% |
| 2007 | -- | $784,318 +2% |
| 2006 | -- | $768,940 +2% |
| 2005 | -- | $753,863 +2% |
| 2004 | -- | $739,082 +1.9% |
| 2003 | -- | $725,537 +2% |
| 2002 | -- | $711,311 +2% |
| 2001 | $8,351 +0.5% | $697,364 +2% |
| 2000 | $8,312 | $683,691 |
Find assessor info on the county website
Monthly payment
Est. payment
Payment breakdown
Explore the cost of this home by adjusting the details. Changes won't be saved.Climate risks
Neighborhood: Newport Coast
Nearby schools
Schools provided by the listing agent
- Elementary: Newport Coast
- Middle: Corona Del Mar
- High: Corona Del Mar
Source: CRMLS. This data may not be complete. We recommend contacting the local school district to confirm school assignments for this home.
- $4,739,0004 bd3 ba3k sqft23 Bridgeport Rd, Newport Coast, CA 92657Off Market
- $6,246,2004 bd3 ba3.9k sqft27 Bridgeport Rd, Newport Coast, CA 92657Off Market
- $6,383,9005 bd4 ba3.5k sqft31 Whitesands Dr, Newport Coast, CA 92657Off Market
- $5,210,6004 bd4 ba3.3k sqft21 Bridgeport Rd, Newport Coast, CA 92657Off Market

Similar homes
- $5,199,0003 bd3 ba2.4k sqft607 Dahlia Ave, Corona Del Mar, CA 92625For Sale
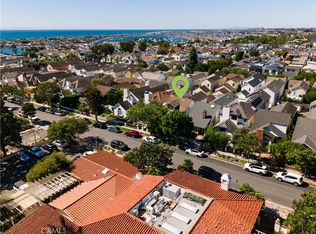 MLS ID #NP26219624, Jennifer Farber, Coldwell Banker Realty. CRMLS
- $4,998,5003 bd3 ba2.9k sqft21 Fayence, Newport Coast, CA 92657For Sale
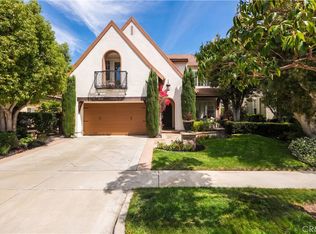 MLS ID #OC26125465, Joe Poppingo, Luxe Real Estate. CRMLS
- $3,198,0004 bd4 ba2.9k sqft2 Vienna, Newport Beach, CA 92660For Sale
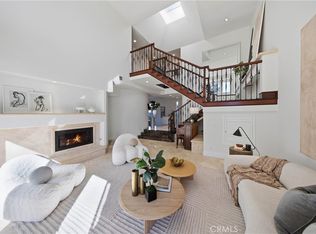 MLS ID #NP26219549, Mina Maghami, Berkshire Hathaway HomeService. CRMLS
- $5,200,0002 bd3 ba2.4k sqft302 Ruby Ave, Newport Beach, CA 92662For Sale
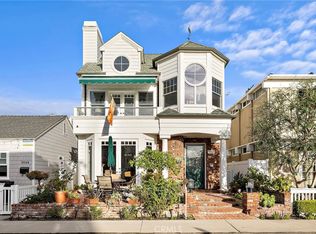 MLS ID #NP26219910, Sue Podany, Surterre Properties Inc.. CRMLS
