Skip main navigation
For sale
  • Listed by: Surterre Properties Inc. • Brian Thomas • Contact: 949-717-7100
    Price cut: $196K (6/27)
    $3,199,000

    1415 Sea Ridge Dr, Newport Beach, CA 92660

    3beds
    2,460sqft
    : 
    Loading
    Get pre-qualified
    Single Family Residence
    Built in 1996
    5,354 Square Feet Lot
    $3,138,500 Zestimate®
    $1,300/sqft
    $572/mo HOA

    What's special

    Resort-style poolOutdoor showersSpacious corner lotHot tubThree bedroomsLush landscaping
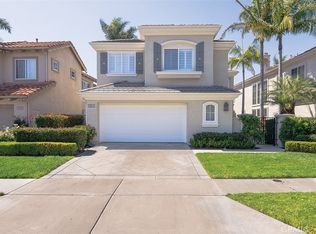
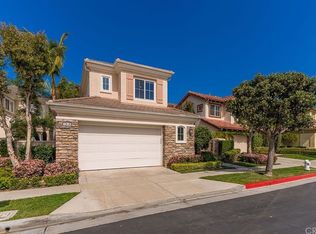
    Huge price reduction!! Seller is VERY MOTIVATED!! Welcome to one of the most coveted locations in Newport Beach nestled within the prestigious 24 hour guard gated community of Harbor Cove. Situated on a spacious corner lot this home offers exceptional privacy and classic charm. Located near world-famous Fashion Island, Newport Beach Country Club, Big Canyon Country Club, Back Bay trails and just moments from charming Balboa Island, this exquisite residence offers the best of coastal luxury and convenience. This extremely well maintained Promenade Plan One offers three bedrooms, two and one half baths and a dedicated office with custom built-ins which can also be utilized as a movie room, gym or even a fourth bedroom. Beyond the doors, a pristine private entertainer’s backyard features lush landscaping, a high end stainless built-in barbecue, and plenty of space to entertain guests or unwind in total privacy. Community amenities include a resort-style pool, hot tub, outdoor showers, and BBQ's—all within the secure 24 hour guard gated enclave. Don’t miss this exceptional opportunity to live just steps from Newport’s finest dining, shopping, golf, and beaches. Very few homes become available in Harbor Cove so don't miss this opportunity.
    122 days
    |
    1,657
    |
    58
    |

    Zillow last checked:

    Listing updated:

    Listed by:

    Brian Thomas DRE #01320898 949-422-6409,

    Surterre Properties Inc.,

    Jennifer Thomas DRE #01396350,

    Surterre Properties Inc.

    Source: CRMLS,MLS#: NP26050370MLS LogoOriginating MLS: California Regional MLS

    Loading...

      Facts & features

      Interior

      Bedrooms & bathrooms
      • Bedrooms: 3
      • Bathrooms: 3
      • Full bathrooms: 2
      • 1/2 bathrooms: 1
      • Main level bathrooms: 1
      Rooms
      • Room types: Family Room, Other
      Other
      • Features: Walk-In Closet(s)
      Heating
      • Forced Air
      Cooling
      • Central Air, Dual
      Appliances
      • Laundry: Inside
      Features
      • Walk-In Closet(s)
      • Has fireplace: Yes
      • Fireplace features: Family Room
      • Common walls with other units/homes: No Common Walls
      Interior area
      • Total interior livable area: 2,460 sqft

      Property

      Parking
      • Total spaces: 2
      • Parking features: Garage - Attached
      • Attached garage spaces: 2
      Features
      • Levels: Two
      • Stories: 2
      • Entry location: 1
      • Pool features: Community, Association
      • Has view: Yes
      • View description: None
      Lot
      • Size: 5,354 Square Feet
      • Features: Back Yard, Corner Lot, Front Yard
      Details
      • Parcel number: 44037149
      • Special conditions: Standard

      Construction

      Type & style
      • Home type: SingleFamily
      • Property subtype: Single Family Residence
      Condition
      • New construction: No
      • Year built: 1996

      Utilities & green energy

      • Sewer: Public Sewer
      • Water: Public

      Community & HOA

      Community
      • Features: Curbs, Street Lights, Sidewalks, Gated, Pool
      • Security: Security Gate, Gated with Guard, Gated Community, Gated with Attendant
      • Subdivision: Harbor Cove Promenade (Hcpm)
      HOA
      • Has HOA: Yes
      • Amenities included: Barbecue, Picnic Area, Pool, Spa/Hot Tub
      • HOA fee: $572 monthly
      • HOA name: Harbor Cove
      • HOA phone: 949-506-5807
      Location
      • Region: Newport Beach

      Financial & listing details

      • Price per square foot: $1,300/sqft
      • Tax assessed value: $1,174,449
      • Annual tax amount: $12,638
      • Date on market: 3/9/2026
      • Cumulative days on market: 122 days
      • Listing terms: Cash,Cash to Existing Loan

        Estimated market value

        $3,138,500

        $2.98M - $3.30M

        $7,447/mo

        Price history

        DateEventPrice
        6/27/2026Price change$3,199,000-5.8%$1,300/sqft
        Source: CRMLS #NP26050370 Report a problem
        6/14/2026Price change$3,395,000-3.6%$1,380/sqft
        Source: CRMLS #NP26050370 Report a problem
        5/7/2026Price change$3,520,000-3.5%$1,431/sqft
        Source: CRMLS #NP26050370 Report a problem
        3/9/2026Listed for sale$3,649,000+178.5%$1,483/sqft
        Source: CRMLS #NP26050370 Report a problem
        12/3/2009Listing removed$1,310,000$533/sqft
        Source: Lee Ann Canaday, Broker #S596987 Report a problem
        11/25/2009Listed for sale$1,310,000+64.8%$533/sqft
        Source: Lee Ann Canaday, Broker #S596987 Report a problem
        5/24/2002Sold$795,000+32.5%$323/sqft
        Source: Public Record Report a problem
        10/20/1997Sold$600,000$244/sqft
        Source: Public Record Report a problem

        Public tax history

        YearProperty taxesTax assessment
        2025$12,638 +1.6%$1,174,449 +2%
        2024$12,434 +2.4%$1,151,421 +2%
        2023$12,140 +1.7%$1,128,845 +2%
        2022$11,935 +2%$1,106,711 +2%
        2021$11,706 -0.2%$1,085,011 +1%
        2020$11,735 $1,073,886 +2%
        2019$11,735 +0.8%$1,052,830 +2%
        2018$11,642 +3.7%$1,032,187 +2%
        2017$11,222 $1,011,949 +2%
        2016$11,222 +2.2%$992,107 +1.5%
        2015$10,982 -9.5%$977,205 +2%
        2014$12,139 $958,063 +0.5%
        2013-- $953,734 +2%
        2012-- $935,034 +2%
        2011-- $916,700 +0.8%
        2010-- $909,849 -0.2%
        2009-- $912,011 +2%
        2008-- $894,129 +2%
        2007-- $876,598 +2%
        2006-- $859,410 +2%
        2005-- $842,559 +2%
        2004-- $826,039 +1.9%
        2003-- $810,900 +25%
        2002-- $648,521 +2%
        2001$8,836 +3.4%$635,805 +2%
        2000$8,544 $623,339

        Find assessor info on the county website

        Monthly payment

        Est. payment

        Payment breakdown

        Explore the cost of this home by adjusting the details. Changes won't be saved.
        All calculations are estimates and provided by Zillow, Inc. for informational purposes only. Actual amounts may vary.
        HOA fees may include property taxes on listings classified as Co-Ops. Contact the listing agent and/or owner for fee details.
        Mortgage interest rates are dependent on a number of factors, including credit score, down payment, and repayment length. Interest rate data provided by Zillow Group Marketplace, Inc. as of 1/1/1970 from various mortgage lenders with which we have lead or other similar arrangements; the Estimated Payment is an average of those rates.
        See how much you could borrow to make a competitive offer.

        Climate risks

        Neighborhood: 92660

        Getting around

        34 / 100
        Car-Dependent
        39 / 100
        Some Transit
        39 / 100
        Somewhat Bikeable

        Nearby schools

        GreatSchools rating
        Schools provided by the listing agent
        • Middle: Corona Del Mar
        • High: Corona Del Mar

        Source: CRMLS. This data may not be complete. We recommend contacting the local school district to confirm school assignments for this home.

        A local agent can set up tours, give advice and negotiate with sellers.

        Browse local experts

        Similar homes

        Skip to the end of the carouselSkip to the beginning of the carousel
            • Local buyer's agents are ready to help