Harbor Cove, the 24-hour guard gated community is home to this beautiful remodeled property. Not only is it located in a prime location, less than a mile from Fashion Island, as well as close to the Back Bay walking trail, but also has its own community pool & spa. This is a home you're not going to want to miss. Walking through the front door, you are greeted with white oak luxury plank vinyl flooring that leads to the open concept great room. The white and bright kitchen is outfitted with shaker cabinets for plenty of storage. The stunning centerpiece of the kitchen is the oversized 126'' island, with a Calcutta gold quartz countertop with seating for 6. The kitchen is a chef's dream. It has new built-in appliances, a 48" 6-burner Monogram Professional Smart Range with a double oven, wine refrigerator, dishwasher and an additional double oven. Following the open concept kitchen to the family room, you will be welcomed to the private yard to enjoy the ocean breeze. The home is wired with 6 zone audio for Juke-8 Wireless Audio Smart Streaming and luxurious level 5 drywall throughout the home. All bedrooms are upstairs, including the sizable primary suite. Outfitted with a newly remodeled bathroom with a freestanding bath tub, and dual vanities, plus, an expanded 209 sqft walk-in closet. This was a bedroom that was converted to a closet, but can be easily converted back to a bedroom if needed. Upstairs also has two additional spacious bedrooms, a bathroom and a generously sized loft. Come and enjoy the Newport lifestyle, with luxury and comfort.
Sold for $3,050,000
Zillow last checked:
Listing updated:
Bought with:
Angela Allen, DRE #02001957
Bullock Russell RE Services
Source: CRMLS,MLS#: OC23091331 Originating MLS: California Regional MLS
Originating MLS: California Regional MLSPrice history
| Date | Event | Price |
|---|---|---|
| 10/11/2023 | Sold | $3,050,000+25.8%$1,138/sqft |
Source:  CRMLS #OC23091331 Report a problem CRMLS #OC23091331 Report a problem | ||
| 6/21/2022 | Sold | $2,425,000-3%$905/sqft |
Source: Public Record Report a problem | ||
| 6/17/2022 | Pending sale | $2,499,999$933/sqft |
Source: CRMLS #LG22061530 Report a problem | ||
| 5/31/2022 | Contingent | $2,499,999$933/sqft |
Source: CRMLS #LG22061530 Report a problem | ||
| 5/27/2022 | Price change | $2,499,999-3.8%$933/sqft |
Source: CRMLS #LG22061530 Report a problem | ||
| 5/13/2022 | Listed for sale | $2,599,995$970/sqft |
Source: CRMLS #LG22061530 Report a problem | ||
| 5/13/2022 | Contingent | $2,599,995$970/sqft |
Source: CRMLS #LG22061530 Report a problem | ||
| 5/6/2022 | Price change | $2,599,9950%$970/sqft |
Source: CRMLS #LG22061530 Report a problem | ||
| 4/18/2022 | Price change | $2,599,9990%$970/sqft |
Source: CRMLS #LG22061530 Report a problem | ||
| 4/1/2022 | Listed for sale | $2,600,000+108%$970/sqft |
Source: CRMLS #LG22061530 Report a problem | ||
| 8/3/2010 | Sold | $1,250,000-10.5%$466/sqft |
Source: Public Record Report a problem | ||
| 4/29/2010 | Listed for sale | $1,396,000-19.1%$521/sqft |
Source: Surterre Properties, Inc. #U10001894 Report a problem | ||
| 12/19/2005 | Sold | $1,725,000+102.9%$644/sqft |
Source: Public Record Report a problem | ||
| 12/27/2002 | Sold | $850,000+22.3%$317/sqft |
Source: Public Record Report a problem | ||
| 9/17/1998 | Sold | $695,000+46.3%$259/sqft |
Source: Public Record Report a problem | ||
| 6/5/1997 | Sold | $475,000$177/sqft |
Source: Public Record Report a problem | ||
Nearby homes
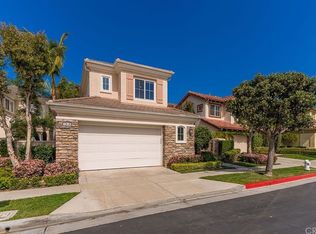
- $3,573,2004 bd3 ba2.7k sqft1419 Sea Ridge Dr, Newport Beach, CA 92660Off Market
- $3,507,8004 bd3 ba2.7k sqft1423 Sea Ridge Dr, Newport Beach, CA 92660Off Market
- $3,044,3003 bd3 ba2.4k sqft1425 Sea Ridge Dr, Newport Beach, CA 92660Off Market
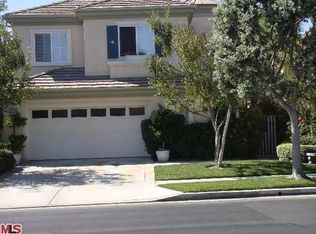
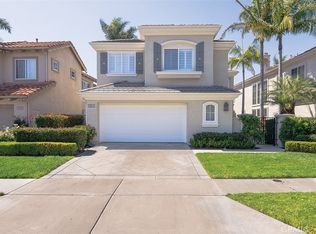
- $9,9954 bd3 ba2.4k sqft1417 Sea Ridge Dr, Newport Beach, CA 92660For Rent
Get a cash offer in 3 minutes
Find out how much your home could sell for in as little as 3 minutes with a no-obligation cash offer.
Estimated market value
$3,817,400
