Light and bright home in Eastwood Village offering a desirable corner location. Built in 2017, this move in ready home features four bedrooms, three bathrooms, and approximately 1,907 square feet of comfortable living space. A bedroom and full bathroom downstairs provide a great option for guests, extended family, or a home office.
The open floor plan connects the living and dining areas with a modern kitchen featuring stainless steel appliances, sleek countertops, and a large center island. Upstairs, the spacious primary suite includes a walk in closet and private bathroom, along with two additional bedrooms.
The private side yard and covered outdoor area offer a comfortable place to relax or entertain. The home also includes an attached two car garage with direct entry.
Located near the community clubhouse, pool, park, greenbelt, and Eastwood Elementary, residents can enjoy pools, spas, playgrounds, tennis courts, sports courts, picnic areas, and scenic walking trails. Woodbury Town Center, Northwood Plaza, and Jeffrey Open Space Trail are also nearby. Located within the Irvine Unified School District, this move in ready home offers comfort, privacy, and a great Irvine location.
For sale
Listed by: Circa Properties, Inc. • Merian Dukic • 714-618-1966
$1,700,000
83 Henson, Irvine, CA 92620
4beds
1,907sqft
Condominium
Built in 2017
-- sqft lot
$1,662,200 Zestimate®
$891/sqft
$355/mo HOA
What's special
- 35 days
- 365
- 15
Zillow last checked:
Listing updated:
Listed by:
Merian Dukic DRE #00906124 714-618-1966,
Circa Properties, Inc.,
Eric Lambert DRE #01905253 714-494-5021,
Circa Properties, Inc.
Source: CRMLS,MLS#: PW26213461 Originating MLS: California Regional MLS
Facts & features
Interior
Bedrooms & bathrooms
- Bedrooms: 4
- Bathrooms: 3
- Full bathrooms: 3
- Main level bathrooms: 1
- Main level bedrooms: 1
Rooms
- Room types: Bedroom, Living Room, Primary Bedroom, Other
Primary bedroom
- Features: Main Level Primary
Bedroom
- Features: Bedroom on Main Level
Bathroom
- Features: Bathtub, Dual Sinks
Other
- Features: Walk-In Closet(s)
Cooling
- Central Air
Appliances
- Included: Gas Cooktop, Gas Oven, Gas Range
- Laundry: Inside, Laundry Room
Features
- Cathedral Ceiling(s), Eat-in Kitchen, In-Law Floorplan, Bedroom on Main Level, Main Level Primary, Walk-In Closet(s)
- Has fireplace: No
- Fireplace features: None
- Common walls with other units/homes: 1 Common Wall
Interior area
- Total interior livable area: 1,907 sqft
Video & virtual tour
Property
Parking
- Total spaces: 2
- Parking features: Door-Multi, Garage
- Attached garage spaces: 2
Features
- Levels: Two
- Stories: 2
- Entry location: 1
- Patio & porch: Concrete, Open, Patio
- Pool features: Community, Association
- Has spa: Yes
- Spa features: Association, Community
- Has view: Yes
- View description: Neighborhood
Lot
- Size: 7,110 Square Feet
- Features: Corner Lot, Street Level
Details
- Parcel number: 93024943
- Special conditions: Standard
Construction
Type & style
- Home type: Condo
- Property subtype: Condominium
- Attached to another structure: Yes
Condition
- New construction: No
- Year built: 2017
Utilities & green energy
- Sewer: Public Sewer
- Water: Public
Community & HOA
Community
- Features: Biking, Gutter(s), Storm Drain(s), Street Lights, Sidewalks, Pool
- Subdivision: Petaluma (Evpet)
HOA
- Has HOA: Yes
- Amenities included: Sport Court, Jogging Path, Outdoor Cooking Area, Barbecue, Picnic Area, Playground, Pool, Spa/Hot Tub
- HOA fee: $150 monthly
- HOA name: Eastwood
- HOA phone: 949-833-2600
- Second HOA fee: $205 monthly
- Second HOA name: Pcm
- Second HOA phone: 949-768-7261
Location
- Region: Irvine
Financial & listing details
- Price per square foot: $891/sqft
- Tax assessed value: $1,004,878
- Date on market: 10/1/2026
- Cumulative days on market: 35 days
- Listing terms: Cash,Cash to New Loan,Conventional
Estimated market value
$1,662,200
$1.58M - $1.75M
$5,469/mo
Price history
| Date | Event | Price |
|---|---|---|
| 10/1/2026 | Listed for sale | $1,700,000+96.3%$891/sqft |
Source:  CRMLS #PW26213461 Report a problem | ||
| 8/24/2017 | Sold | $866,000$454/sqft |
Source: Public Record Report a problem | ||
Public tax history
| Year | Property taxes | Tax assessment |
|---|---|---|
| 2026 | -- | $1,004,878 +2% |
| 2025 | $13,012 +1.7% | $985,175 +2% |
| 2024 | $12,800 +1.9% | $965,858 +2% |
| 2023 | $12,565 +1.7% | $946,920 +2% |
| 2022 | $12,360 +1.6% | $928,353 +2% |
| 2021 | $12,162 +0.7% | $910,150 +1% |
| 2020 | $12,077 | $900,818 +2% |
| 2019 | $12,077 +0.1% | $883,155 +2% |
| 2018 | $12,066 | $865,839 |
Find assessor info on the county website
Monthly payment
Est. payment
Payment breakdown
Explore the cost of this home by adjusting the details. Changes won't be saved.Climate risks
Neighborhood: Northwood Point


Similar homes
- $1,900,0004 bd3 ba2k sqft80 Meander, Irvine, CA 92620For Sale
 MLS ID #PW26102088, Jay Jung, Coldwell Banker Platinum Prop.. CRMLS
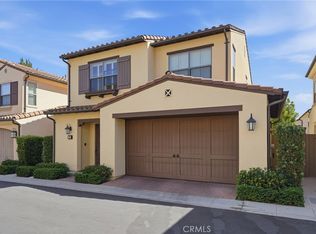
- $1,650,0003 bd3 ba1.8k sqft73 Island Coral, Irvine, CA 92620For Sale
 MLS ID #PW26225231, Sarah Lee, JK Realtage Group Inc.. CRMLS
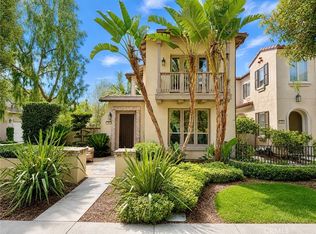
- $1,520,0003 bd3 ba1.7k sqft71 Sanctuary, Irvine, CA 92620For Sale
 MLS ID #OC26153629, Ariel Ma, Latitude 33 Real Estate. CRMLS
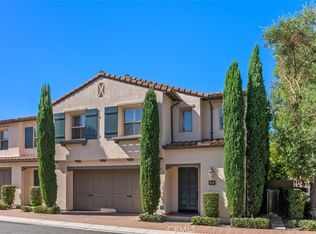
- $1,588,0003 bd3 ba1.7k sqft117 Gemstone, Irvine, CA 92620For Sale
 MLS ID #OC26185628, Martin Uribe, First Team Real Estate. CRMLS
