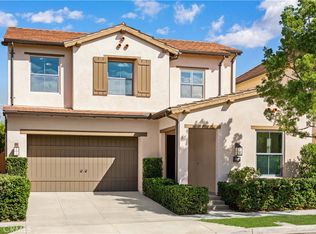
Welcome to this beautifully upgraded, light-filled Piedmont Plan II residence in Irvine’s desirable Eastwood Village. Featuring 4 bedrooms, 4 bathrooms, and a spacious upstairs loft, this thoughtfully designed home offers an ideal blend of style, comfort, and functionality.
The open-concept floor plan showcases hardwood flooring downstairs, recessed lighting throughout with Lutron controls, and a stunning gourmet kitchen featuring quartz countertops, upgraded appliances, ceiling-height cabinetry, designer backsplash, and an expansive center island. Additional upgrades include a whole-home water softener, reverse osmosis drinking water system, and a beautifully customized primary bedroom closet.
Enjoy resort-style community amenities, beautiful parks, walking trails, and convenient access to Irvine’s highly regarded schools, shopping, and dining. An exceptional opportunity to own a beautifully upgraded home in one of Irvine’s most sought-after neighborhoods.
For sale
Listed by: The Boutique Real Estate Group • Mahsa Townsend • 949-813-8999
$2,399,999
120 Baja, Irvine, CA 92620
4beds
2,502sqft
Single Family Residence
Built in 2017
3,496 Square Feet Lot
$2,361,000 Zestimate®
$959/sqft
$150/mo HOA
What's special
- 14 days
- 531
- 25
Zillow last checked:
Listing updated:
Listed by:
Mahsa Townsend DRE #01336533 949-813-8999,
The Boutique Real Estate Group
Source: CRMLS,MLS#: OC26228644 Originating MLS: California Regional MLS
Facts & features
Interior
Bedrooms & bathrooms
- Bedrooms: 4
- Bathrooms: 4
- Full bathrooms: 4
- Main level bathrooms: 1
- Main level bedrooms: 1
Rooms
- Room types: Bedroom, Kitchen, Laundry, Loft, Living Room, Primary Bathroom, Primary Bedroom, Other
Bedroom
- Features: Bedroom on Main Level
Bathroom
- Features: Bathtub, Separate Shower, Tub Shower, Walk-In Shower
Kitchen
- Features: Kitchen Island
Other
- Features: Walk-In Closet(s)
Heating
- Central
Cooling
- Central Air
Appliances
- Included: Dishwasher, Gas Cooktop, Gas Oven
- Laundry: Inside, Upper Level
Features
- Breakfast Bar, Eat-in Kitchen, Open Floorplan, Recessed Lighting, Bedroom on Main Level, Loft, Walk-In Closet(s)
- Flooring: Carpet, Wood
- Has fireplace: No
- Fireplace features: None
- Common walls with other units/homes: No Common Walls
Interior area
- Total interior livable area: 2,502 sqft
Property
Parking
- Total spaces: 2
- Parking features: Door-Multi, Direct Access, Driveway, Garage
- Attached garage spaces: 2
Features
- Levels: Two
- Stories: 2
- Entry location: 1
- Pool features: Association
- Has spa: Yes
- Spa features: Association
- Has view: Yes
- View description: Neighborhood
Lot
- Size: 3,496 Square Feet
- Features: Back Yard
Details
- Parcel number: 55174226
- Special conditions: Standard
Construction
Type & style
- Home type: SingleFamily
- Property subtype: Single Family Residence
Condition
- Turnkey
- New construction: No
- Year built: 2017
Utilities & green energy
- Sewer: Public Sewer
- Water: Public
Community & HOA
Community
- Features: Curbs, Street Lights
- Subdivision: Piedmont (Evpid)
HOA
- Has HOA: Yes
- Amenities included: Dog Park, Picnic Area, Pool, Recreation Room, Spa/Hot Tub, Trail(s)
- HOA fee: $150 monthly
- HOA name: Eastwood
- HOA phone: 949-330-2600
Location
- Region: Irvine
Financial & listing details
- Price per square foot: $959/sqft
- Tax assessed value: $1,352,349
- Date on market: 10/22/2026
- Cumulative days on market: 14 days
- Listing terms: Submit
Estimated market value
$2,361,000
$2.24M - $2.48M
$6,478/mo
Price history
| Date | Event | Price |
|---|---|---|
| 10/22/2026 | Listed for sale | $2,399,999$959/sqft |
Source:  CRMLS #OC26228644 Report a problem | ||
| 9/25/2024 | Listing removed | $5,800$2/sqft |
Source: CRMLS #OC24188389 Report a problem | ||
| 9/19/2024 | Price change | $5,800-3.3%$2/sqft |
Source: CRMLS #OC24188389 Report a problem | ||
| 9/11/2024 | Listed for rent | $5,995$2/sqft |
Source: CRMLS #OC24188389 Report a problem | ||
Public tax history
| Year | Property taxes | Tax assessment |
|---|---|---|
| 2026 | -- | $1,352,349 +2% |
| 2025 | $16,716 +1.7% | $1,325,833 +2% |
| 2024 | $16,434 +1.9% | $1,299,837 +2% |
| 2023 | $16,120 +1.7% | $1,274,350 +2% |
| 2022 | $15,848 +1.7% | $1,249,363 +2% |
| 2021 | $15,586 +0.8% | $1,224,866 +1% |
| 2020 | $15,469 | $1,212,307 +2% |
| 2019 | $15,469 +0.2% | $1,188,537 +2% |
| 2018 | $15,438 +467.7% | $1,165,233 +5922.5% |
| 2017 | $2,719 | $19,348 +2% |
| 2016 | $2,719 | $18,969 |
Find assessor info on the county website
Monthly payment
Est. payment
Payment breakdown
Explore the cost of this home by adjusting the details. Changes won't be saved.Climate risks
Neighborhood: Northwood Point
Nearby schools
Schools provided by the listing agent
- Elementary: Eastwood
- Middle: Siera Vista
- High: Northwood
Source: CRMLS. This data may not be complete. We recommend contacting the local school district to confirm school assignments for this home.
Similar homes
- $2,095,0004 bd3 ba2.4k sqft114 Meander, Irvine, CA 92620For Sale
 MLS ID #OC26233541, Ava Huang, Keller Williams Realty Irvine. CRMLS
- $2,390,0004 bd3 ba2.6k sqft108 Henderson, Irvine, CA 92620For Sale
 MLS ID #AR26096205, Song Meng, Harvest Realty Development. CRMLS
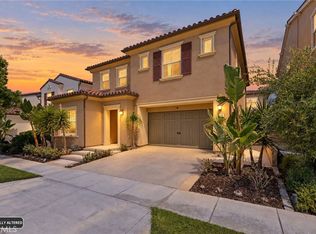
- $2,799,0004 bd4 ba3.1k sqft126 Imagination Trl, Irvine, CA 92620For Sale
 MLS ID #OC26202452, Eun LeeKim, Realty One Group West. CRMLS
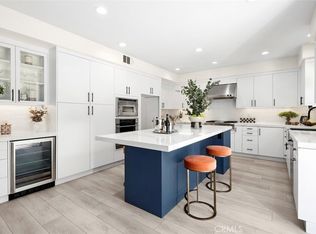
- $2,450,0005 bd5 ba2.9k sqft62 Logan, Irvine, CA 92620For Sale
 MLS ID #NP26133520, Jacqueline Thompson, Coldwell Banker Realty. CRMLS
