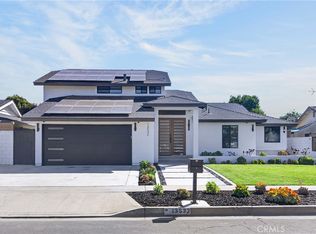
A rare opportunity in The Landing at Tustin Legacy, this beautifully upgraded Cira residence combines a sleek modern design, exceptional versatility and a highly desirable corner location. Fully detached with 3,443 square feet, five bedrooms, four-and-one-half bathrooms and a spacious loft, the home is thoughtfully designed for today’s way of living.
A standout feature is the upgraded first-floor Multi-Gen Suite with its own private entrance, kitchenette and full bath—ideal for extended family, guests, a private office or a flexible living arrangement.
At the heart of the home, the open-concept kitchen and great room create an impressive gathering space. The kitchen is centered around a striking Nuage quartzite waterfall island and features premium KitchenAid appliances complemented by JennAir cooking appliances. Generous living and dining areas provide plenty of room for everyday living and entertaining.
Luxury vinyl plank flooring extends throughout the first floor, loft and primary bedroom. Upstairs, the spacious primary suite provides a comfortable retreat, while the additional bedrooms and loft offer flexibility for family, guests, work or play.
Thoughtful upgrades continue throughout the home with fully owned solar, EV charging, a whole-house water softener, reverse-osmosis drinking water system and epoxy-coated garage floor. Built-in recessed speakers serve the family room, loft and California Room. Smart locks at the front entry, Multi-Gen entrance and garage entry add convenience, while four Reolink PoE security cameras requiring no subscription and a Ring front door camera add another layer of security.
One of the few two-story corner homesites in the neighborhood, the property enjoys a desirable setting within The Landing, Brookfield Residential’s contemporary community at Tustin Legacy. Residents enjoy The Deck with its resort-style pool, spa, clubhouse, fire pits, barbecues and gathering spaces, while Veterans Sports Park, FLIGHT and Mess Hall, The District, shopping, dining and entertainment are all close by. And zoned for the new Legacy Magnet Academy serving grades 6 -12!
Turnkey, highly upgraded and exceptionally well located, 16311 Veterans Way offers an uncommon combination of space, flexibility, technology and modern luxury in the heart of Tustin Legacy.
For sale
Listed by: Grand Oak Realty • Kajsa Bushman • Contact: 951-414-5515
$2,399,000
16311 Veterans Way, Tustin, CA 92782
5beds
3,443sqft
Single Family Residence
Built in 2023
0.42 Acres Lot
$2,363,200 Zestimate®
$697/sqft
$176/mo HOA
What's special
- 52 days
- 1,155
- 64
Zillow last checked:
Listing updated:
Listed by:
Kajsa Bushman DRE #02098531 951-414-5515,
Grand Oak Realty
Source: CRMLS,MLS#: SW26189556 Originating MLS: California Regional MLS
Originating MLS: California Regional MLSFacts & features
Interior
Bedrooms & bathrooms
- Bedrooms: 5
- Bathrooms: 5
- Full bathrooms: 4
- 1/2 bathrooms: 1
- Main level bathrooms: 2
- Main level bedrooms: 1
Rooms
- Room types: Bedroom, Entry/Foyer, Family Room, Guest Quarters, Kitchen, Laundry, Primary Bathroom, Primary Bedroom, Other, Pantry, Dining Room
Primary bedroom
- Features: Main Level Primary
Bedroom
- Features: Bedroom on Main Level
Bathroom
- Features: Soaking Tub
Family room
- Features: Separate Family Room
Kitchen
- Features: Kitchen Island, Stone Counters
Other
- Features: Walk-In Closet(s)
Pantry
- Features: Walk-In Pantry
Heating
- Central
Cooling
- Central Air
Appliances
- Included: 6 Burner Stove, Dishwasher, Disposal, Gas Oven, Microwave, Range Hood
- Laundry: Laundry Room
Features
- Balcony, Separate/Formal Dining Room, Recessed Lighting, Bedroom on Main Level, Main Level Primary, Primary Suite, Walk-In Pantry, Walk-In Closet(s)
- Flooring: Wood
- Windows: Double Pane Windows
- Has fireplace: No
- Fireplace features: None
- Common walls with other units/homes: No Common Walls
Interior area
- Total interior livable area: 3,443 sqft
Property
Parking
- Total spaces: 2
- Parking features: Attached Carport, Concrete, Door-Multi, Direct Access, Garage, Garage Door Opener
- Attached garage spaces: 2
- Has carport: Yes
Features
- Levels: Two
- Stories: 2
- Entry location: 1
- Patio & porch: Concrete, Covered, Front Porch, Lanai, Patio
- Pool features: Community, Heated, In Ground, Association
- Has spa: Yes
- Spa features: Association, Community, Heated
- Fencing: New Condition,Wrought Iron,Wire
- Has view: Yes
- View description: Neighborhood
Lot
- Size: 0.42 Acres
- Features: Corner Lot, Yard
Details
- Parcel number: 93008549
- Special conditions: Standard
Construction
Type & style
- Home type: SingleFamily
- Architectural style: Contemporary,Modern
- Property subtype: Single Family Residence
Materials
- Foundation: Slab
- Roof: Flat
Condition
- Turnkey
- New construction: No
- Year built: 2023
Utilities & green energy
- Electric: Photovoltaics Seller Owned
- Sewer: Public Sewer
- Water: Public
- Utilities for property: Electricity Connected, Natural Gas Connected, Water Connected
Green energy
- Energy generation: Solar
Community & HOA
Community
- Features: Curbs, Street Lights, Pool
- Security: Security System, Carbon Monoxide Detector(s)
- Subdivision: The Landing At Tustin Legacy
HOA
- Has HOA: Yes
- Amenities included: Fire Pit, Outdoor Cooking Area, Barbecue, Pool, Spa/Hot Tub
- HOA fee: $176 monthly
- HOA name: The Landing at Tustin Legacy
- HOA phone: 949-833-2600
Location
- Region: Tustin
Financial & listing details
- Price per square foot: $697/sqft
- Date on market: 8/29/2026
- Cumulative days on market: 52 days
- Listing terms: Cash,Cash to Existing Loan,VA Loan
- Road surface type: Paved
Estimated market value
$2,363,200
$2.25M - $2.48M
$7,821/mo
Price history
| Date | Event | Price |
|---|---|---|
| 8/30/2026 | Listed for sale | $2,399,000$697/sqft |
Source:  CRMLS #SW26189556 Report a problem CRMLS #SW26189556 Report a problem | ||
Public tax history
Tax history is unavailable.
Monthly payment
Est. payment
Payment breakdown
Explore the cost of this home by adjusting the details. Changes won't be saved.Climate risks
Neighborhood: 92782

Similar homes
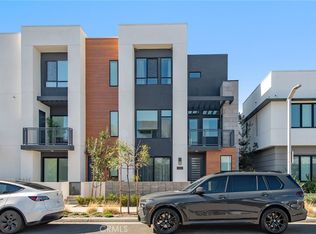
- $1,395,0004 bd2 ba2k sqft16235 Dawn Way #204, Tustin, CA 92782For Sale
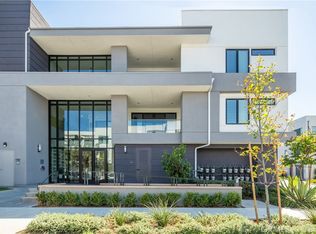 MLS ID #OC26173411, Quinn Lin, Harvest Realty Development. CRMLS
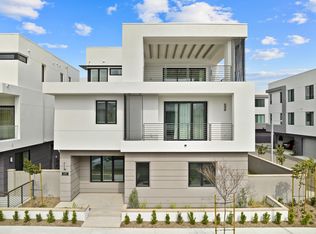
 - $2,550,0004 bd3 ba2.6k sqft63 Navajo, Irvine, CA 92602For Sale
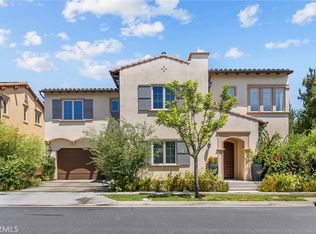 MLS ID #OC26218755, Kathy Wang, Wetrust Realty. CRMLS
 - $1,959,0004 bd4 ba2.7k sqft13532 Loretta Dr, Tustin, CA 92780For Sale
 MLS ID #SW26211780, Jennifer Stevenson, Hallway Realty. CRMLS
 - $2,380,0004 bd5 ba2.8k sqft147 Ceremony, Irvine, CA 92618For Sale
 MLS ID #OC26210762, Gang Ding, Real Broker. CRMLS
