Skip main navigation
Sold for $1,356,314
  • $1,356,314

    2195 Swaim Way, Tustin, CA 92782

    4beds
    3,059sqft
    Single Family Residence
    Built in ----
    -- sqft lot
    $1,967,200 Zestimate®
    $443/sqft
    $6,560 Estimated rent

    Home value

    $1,967,200

    $1.77M - $2.18M

    $6,560/mo

    Zestimate® history
    Loading
    Loading...

    Owner options

    List your home for rent

    $6,560/mo

    Rent Zestimate®

    Find your next renter with Zillow Rental Manager. Plus, with online applications, you can quickly screen prospective tenants – for free.

    Learn more

    $6,560/mo

    Rent Zestimate®

    Refinance and save

    $8,496/mo

    Est. payment

    Refinancing to a lower rate could help reduce your monthly payments and save thousands over the life of the loan.

    See today's rates

    $8,496/mo

    Est. payment

    Explore your selling options

    Work with a Zillow partner agent

    Leverage their expertise and Zillow's premium Showcase listings to get your home seen by more buyers.

    Get started

    List with your own agent

    Get your home in front of millions of buyers by listing it on Zillow.

    Learn how to do it

    Sell it yourself

    Take full control of how buyers see your home on Zillow by listing For Sale by Owner (FSBO).

    List your home

    What's special

    Large center islandMetal detail elementsMassive walk-in closetQuartz countertopsStainless steel appliancesDual walk-in showerCovered deck
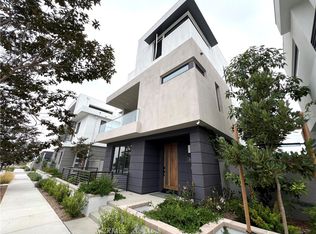
    Experience the luxury of this newly constructed modern home in Tustin. Located in the vibrant Tustin Legacy, it offers a walkable neighborhood with easy access to dining and shopping at The District. This residence provides convenient proximity to local beaches, freeways, John Wayne Airport, trails, parks, full-sized basketball courts, and covered outdoor living spaces. The first floor welcomes you with a 2-bay garage, main living area with upgraded hardwood flooring which will lead you an upgraded gourmet European style kitchen with white thermofoil cabinetry with shaker style doors. The stylish square edge Quartz Countertops with 6" backsplash and full backsplash behind the cooktop help to enhance the style. In the kitchen, there is a large center island with built-in cabinets and includes stainless steel appliances. The second-floor level boasts a spacious master suite with outdoor patio, a massive walk-in closet and a beautiful dual walk-in shower with a white ceramic tile and a Jacuzzi drop- in Tub in between dual vanities. Additionally, there are two secondary bedrooms with closet and a full bath. Lastly there is a laundry room and utility room with sink. The washer and dryer are included The third floor brings drama to a typically traditional circulation space. To complement the Southern California lifestyle, the third-floor bonus room and covered deck are an entertainer's dream, while the 4th bedroom/office space and full bathroom will help provide relief from the Sun and comfortable space relax Exterior material variations, and the occasional pop of color help differentiate the elevations within the community. A neutral color palette and natural materials, such as wood and stucco, define the "village" concept throughout the Cira neighborhood and modern touches enhance the timeless design. With intentional restraint, metal detail elements along with deeply recessed windows create depth and richness while offering shade at the glazing. The dark tone on the base performs as a grounding element to anchor the elevation to the lively street and create an eye-level connection between along each block. Please note that this unit does have solar panels installed. The lease terms are set for 1 year unless a longer duration is requested. Renter are responsible for all utilities. Solar panels are included in the unit. No smoking

    Zillow last checked:

    Listing updated:

    Source: Zillow Rentals

    Facts & features

    Interior

    Bedrooms & bathrooms
    • Bedrooms: 4
    • Bathrooms: 4
    • Full bathrooms: 3
    • 1/2 bathrooms: 1
    Heating
    • Forced Air, Heat Pump, Wall Furnace
    Cooling
    • Central Air, Wall Unit, Window Unit
    Appliances
    • Included: Dishwasher, Dryer, Washer
    • Laundry: In Unit
    Features
    • Walk In Closet
    • Flooring: Hardwood
    Interior area
    • Total interior livable area: 3,059 sqft

    Property

    Parking
    • Parking features: Attached
    • Has attached garage: Yes
    • Details: Contact manager
    Features
    • Patio & porch: Patio
    • Exterior features: Bicycle storage, Heating system: Forced Air, Heating system: Wall, No Utilities included in rent, Walk In Closet
    • Has private pool: Yes

    Construction

    Type & style
    • Home type: SingleFamily
    • Property subtype: Single Family Residence

    Community & neighborhood

    Location
    • Region: Tustin

    HOA & financial

    Other fees
    • Deposit fee: $10,000

    Other

    Other facts
    • Available date: 10/01/2025

    Price history

    DateEventPrice
    9/5/2025Listing removed$6,500$2/sqft
    Source: Zillow Rentals Report a problem
    9/4/2025Listed for rent$6,500$2/sqft
    Source: Zillow Rentals Report a problem
    3/22/2024Listing removed--
    Source: Zillow Rentals Report a problem
    3/11/2024Listed for rent$6,500$2/sqft
    Source: Zillow Rentals Report a problem
    8/3/2023Sold$1,356,314$443/sqft
    Source: Agent Provided Report a problem

    Public tax history

    Tax history is unavailable.

    Neighborhood: 92782

    Nearby schools

    GreatSchools rating
    Get a cash offer in 3 minutes
    Find out how much your home could sell for in as little as 3 minutes with a no-obligation cash offer.
    Estimated market value
    $1,967,200
    Get a cash offer in 3 minutes
    Find out how much your home could sell for in as little as 3 minutes with a no-obligation cash offer.
    Estimated market value
    $1,967,200