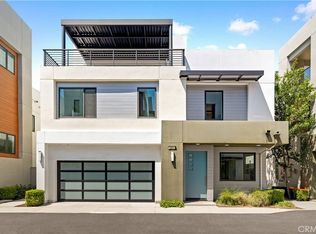
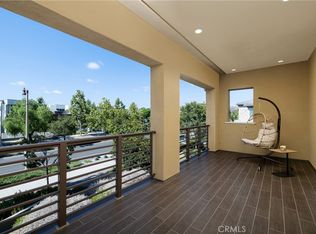
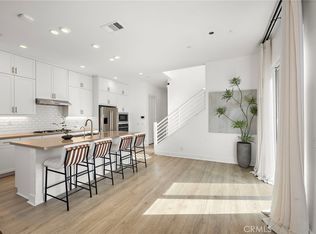
3-bedroom and 3-FULL-BATH with KITCHEN AND PRIMARY SUITE AT FIRST FLOOR. This beautifully upgraded Velocity Plan 2X home in the highly desired Tustin Levity offers approximately 2,183 square feet of thoughtfully designed living space. The open-plan ground-floor layout creates a seamless flow for everyday living and entertaining. At its heart is a crisp white kitchen with a generous central island overlooking the living and dining areas, complemented by a distinctive custom chevron-tile backsplash and ample cabinet storage. Custom shelving in the living area adds both character and display space. The first level also includes two bedrooms and two full bathrooms - a convenient GUEST BEDROOM WITH FULL BATH and a spacious PRIMARY BEDROOM AND BATHROOM featuring a large WALK-IN SHOWER and WALK-IN CLOSET. A flexible second-floor bedroom is ideal for guests or as a child's room. A dedicated work area and generous enclosed storage make clever use of the space beneath the stairs. Pale wood-look laminate flooring and custom blackout roller shades complete the bright, contemporary interior while providing comfort and privacy. The interior has also been recently refreshed with newly painted walls and baseboards. The third floor opens to a large, private roof deck that can be used as a workout area or for outdoor living and dining. The two-car garage has also been completely refreshed with a newly installed epoxy floor - backed by a 10-year warranty - and fresh paint throughout.
Location and Community
Set within Levity, an intimate boutique community at Tustin Legacy, this home in the Velocity collection enjoys a desirable position on the quieter side of the neighborhood. Ideally situated near Irvine, Costa Mesa and Santa Ana, with easy access to the I-5 and 55 freeways and John Wayne Airport just minutes away. The home is conveniently located near major Orange County employment centers, including Google, Rivian, Kia America and Mazda North American Operations. The home is just steps from The Connection, featuring a resort-style pool, spa, barbecue and outdoor gathering areas, while beautifully maintained Victory Park is directly across the street. Heritage Elementary and Legacy Magnet Academy are close by, along with the excellent shopping, dining and entertainment at The District, including AMC Theaters.
For sale
Listed by: Real Broker • Mark Zhong • Contact: 949-874-6663
$1,299,000
65 Ballast Pt, Tustin, CA 92782
3beds
2,183sqft
Condominium
Built in 2019
-- sqft lot
$1,283,200 Zestimate®
$595/sqft
$445/mo HOA
What's special
- 22 days
- 901
- 52
Zillow last checked:
Listing updated:
Listed by:
Mark Zhong DRE #02191869 949-874-6663,
Real Broker,
Lei Zhang DRE #01896718,
Real Broker
Source: CRMLS,MLS#: OC26208311 Originating MLS: California Regional MLS
Originating MLS: California Regional MLSFacts & features
Interior
Bedrooms & bathrooms
- Bedrooms: 3
- Bathrooms: 3
- Full bathrooms: 3
- Main level bathrooms: 2
- Main level bedrooms: 2
Rooms
- Room types: Family Room, Foyer, Kitchen, Laundry, Primary Bathroom, Primary Bedroom, Other
Primary bedroom
- Features: Primary Suite
Kitchen
- Features: Kitchen Island, Quartz Counters, Remodeled, Updated Kitchen
Other
- Features: Walk-In Closet(s)
Cooling
- Central Air, Electric
Appliances
- Included: Gas Cooktop, Refrigerator
- Laundry: Electric Dryer Hookup, Gas Dryer Hookup, Inside
Features
- Eat-in Kitchen, Entrance Foyer, Primary Suite, Walk-In Closet(s)
- Flooring: Vinyl
- Windows: Insulated Windows, Screens
- Has fireplace: No
- Fireplace features: None
- Common walls with other units/homes: 2+ Common Walls
Interior area
- Total interior livable area: 2,183 sqft
Video & virtual tour
Property
Parking
- Parking features: Garage
Features
- Levels: Three Or More
- Stories: 3
- Entry location: Ground Level
- Patio & porch: Covered, Deck, Patio
- Pool features: Community, Association
- Has spa: Yes
- Spa features: In Ground
- Has view: Yes
- View description: Neighborhood
Details
- Parcel number: 93302887
- Special conditions: Standard
Construction
Type & style
- Home type: Condo
- Architectural style: Modern
- Property subtype: Condominium
- Attached to another structure: Yes
Condition
- Turnkey
- New construction: No
- Year built: 2019
Utilities & green energy
- Sewer: Public Sewer
- Water: Public
Community & HOA
Community
- Features: Park, Street Lights, Sidewalks, Urban, Pool
- Subdivision: Velocity
HOA
- Has HOA: Yes
- Amenities included: Barbecue, Playground, Pool, Spa/Hot Tub
- HOA fee: $243 monthly
- HOA name: Levity Community Association
- HOA phone: 949-218-9970
- Second HOA fee: $202 monthly
Location
- Region: Tustin
Financial & listing details
- Price per square foot: $595/sqft
- Tax assessed value: $959,444
- Date on market: 9/23/2026
- Cumulative days on market: 22 days
- Listing terms: Cash,Cash to New Loan,Conventional
Estimated market value
$1,283,200
$1.22M - $1.35M
$5,109/mo
Price history
| Date | Event | Price |
|---|---|---|
| 9/23/2026 | Listed for sale | $1,299,000+49.5%$595/sqft |
Source:  CRMLS #OC26208311 Report a problem CRMLS #OC26208311 Report a problem | ||
| 2/25/2021 | Sold | $869,000-1.1%$398/sqft |
Source: Public Record Report a problem | ||
| 11/9/2020 | Listed for sale | $879,000+1.3%$403/sqft |
Source: Redpoint Realty #PW20235580 Report a problem | ||
| 8/18/2020 | Listing removed | $868,000$398/sqft |
Source: Dream Realty La Crescenta #320002382 Report a problem | ||
| 7/22/2020 | Price change | $868,000-0.1%$398/sqft |
Source: Dream Realty La Crescenta #320002382 Report a problem | ||
| 6/5/2020 | Price change | $869,000-3.1%$398/sqft |
Source: Dream Realty La Crescenta #320001648 Report a problem | ||
| 5/21/2020 | Price change | $897,000-0.1%$411/sqft |
Source: Dream Realty La Crescenta #320001648 Report a problem | ||
| 2/14/2020 | Listed for sale | $898,000$411/sqft |
Source: Dream Realty Asset Mgt, Inc. #20553282 Report a problem | ||
Public tax history
| Year | Property taxes | Tax assessment |
|---|---|---|
| 2026 | -- | $959,444 +2% |
| 2025 | $13,560 +4.2% | $940,632 +2% |
| 2024 | $13,008 +2.5% | $922,189 +2% |
| 2023 | $12,692 -0.9% | $904,107 +2% |
| 2022 | $12,808 +0.3% | $886,380 +7% |
| 2021 | $12,765 +201% | $828,485 +1% |
| 2020 | $4,240 | $819,990 |
Find assessor info on the county website
Monthly payment
Est. payment
Payment breakdown
Explore the cost of this home by adjusting the details. Changes won't be saved.Climate risks
Neighborhood: 92782
Similar homes
- $1,250,0003 bd3 ba1.9k sqft251 Follyhatch, Irvine, CA 92618For Sale
 MLS ID #OC26182570, Nicole Gong, Coldwell Banker Realty. CRMLS
 - $1,299,9994 bd3 ba2k sqft253 Novel, Irvine, CA 92618For Sale
 MLS ID #PW26184351, Reab Soch, Onyx Homes. CRMLS
 - $1,350,0003 bd4 ba2.2k sqft745 Beacon, Irvine, CA 92618For Sale
 MLS ID #OC26118549, Stephenie Falcone, Onyx Homes. CRMLS
 - $1,000,0002 bd2 ba1.5k sqft16289 Dawn Way #209, Tustin, CA 92782New Construction
 MLS ID #PW26170294, Ace Nguyen, eXp Realty of Southern Ca, Inc. CRMLS
