A rare opportunity to own two attached residences- a luxurious main house and a private ADU guest house- perfectly situated in the heart of Fountain Valley, just steps from Mile Square Park and within a top-rated 10/10 school district. This breathtaking brand-new custom-built estate showcases exceptional craftsmanship, timeless elegance, and the finest high-end materials throughout.
Boasting 6 bedrooms, 6.5 bathrooms, plus a private office, this stunning property was thoughtfully designed by a talented designer with an extraordinary eye for detail and aesthetics. Every element has been meticulously curated, from the grand chandeliers and custom window treatments to the exquisite wood moldings adorning the walls throughout the home.
The sophisticated interior features premium designer wallpaper, luxurious tile selections, and top-of-the-line appliances, creating an atmosphere of refined living and unmatched quality. An elegant bar area provides the perfect space for entertaining, while the fully paid-off solar system offers modern efficiency and long-term value.
Every detail-from the color palette and textures to the finishes and fixtures-reflects an uncompromising commitment to luxury and design. This is truly a must-see property to fully appreciate the extraordinary craftsmanship, beauty, and upscale lifestyle it offers.
New construction
Listed by: Villa Real Estate Partners Inc • Melanie Pham • Contact: melaniephamweb@gmail.com
$2,988,000
16323 Redwood St, Fountain Valley, CA 92708
6beds
4,621sqft
:
Get pre-qualified$19,675/mo
Single Family Residence
Built in 2026
7,504 Square Feet Lot
$2,915,000 Zestimate®
$647/sqft
$-- HOA
What's special
- 10 days |
- 1,982 |
- 98 |
Likely to sell faster than
Zillow last checked:
Listing updated:
Listed by:
Melanie Pham DRE #02024006 melaniephamweb@gmail.com,
Villa Real Estate Partners Inc
Source: CRMLS,MLS#: PW26155162 Originating MLS: California Regional MLS
Originating MLS: California Regional MLSFacts & features
Interior
Bedrooms & bathrooms
- Bedrooms: 6
- Bathrooms: 7
- Full bathrooms: 6
- 1/2 bathrooms: 1
- Main level bathrooms: 6
- Main level bedrooms: 6
Rooms
- Room types: Bedroom, Entry/Foyer, Family Room, Laundry, Library, Loft, Living Room, Primary Bathroom, Primary Bedroom, Other, Pantry, Dining Room
Primary bedroom
- Features: Primary Suite
Primary bedroom
- Features: Main Level Primary
Bedroom
- Features: Bedroom on Main Level
Bathroom
- Features: Dual Sinks, Full Bath on Main Level, Quartz Counters, Separate Shower, Vanity, Walk-In Shower
Kitchen
- Features: Kitchen Island, Kitchen/Family Room Combo, Self-closing Cabinet Doors, Walk-In Pantry
Pantry
- Features: Walk-In Pantry
Heating
- Central
Cooling
- Central Air
Appliances
- Included: 6 Burner Stove, Built-In Range, Double Oven, Dishwasher, Electric Range, Gas Range, Microwave, Refrigerator, Water Heater
- Laundry: Electric Dryer Hookup, Gas Dryer Hookup, Inside, In Garage
Features
- Wet Bar, Built-in Features, Breakfast Area, Block Walls, Separate/Formal Dining Room, High Ceilings, Open Floorplan, Pantry, Recessed Lighting, Storage, Two Story Ceilings, Bar, Bedroom on Main Level, Loft, Main Level Primary, Primary Suite, Walk-In Pantry, Walk-In Closet(s)
- Windows: Double Pane Windows
- Has fireplace: Yes
- Fireplace features: Living Room
- Common walls with other units/homes: No Common Walls
Interior area
- Total interior livable area: 4,621 sqft
Property
Parking
- Total spaces: 2
- Parking features: Garage
- Attached garage spaces: 2
Features
- Levels: Two
- Stories: 2
- Entry location: Front
- Pool features: None
- Fencing: Block
- Has view: Yes
- View description: Neighborhood
Lot
- Size: 7,504 Square Feet
- Features: 0-1 Unit/Acre
Details
- Additional structures: Guest House
- Parcel number: 14322310
- Special conditions: Standard
Construction
Type & style
- Home type: SingleFamily
- Property subtype: Single Family Residence
Materials
- Roof: Tile
Condition
- Turnkey
- New construction: Yes
- Year built: 2026
Utilities & green energy
- Sewer: Public Sewer
- Water: Public
- Utilities for property: Electricity Available, Natural Gas Available, Sewer Available, Water Available
Green energy
- Energy generation: Solar
Community & HOA
Community
- Features: Park, Street Lights, Sidewalks
- Subdivision: Na
Location
- Region: Fountain Valley
Financial & listing details
- Price per square foot: $647/sqft
- Tax assessed value: $2,070,753
- Annual tax amount: $23,238
- Date on market: 7/16/2026
- Cumulative days on market: 10 days
- Listing terms: Cash to New Loan
Estimated market value
$2,915,000
$2.77M - $3.06M
$5,468/mo
Price history
| Date | Event | Price |
|---|---|---|
| 7/16/2026 | Listed for sale | $2,988,000+245.4%$647/sqft |
Source:  CRMLS #PW26155162 Report a problem CRMLS #PW26155162 Report a problem | ||
| 12/22/2020 | Sold | $865,000$187/sqft |
Source: Public Record Report a problem | ||
Public tax history
| Year | Property taxes | Tax assessment |
|---|---|---|
| 2025 | $23,238 +15.9% | $2,070,753 +16.4% |
| 2024 | $20,056 +97.2% | $1,779,643 +99.7% |
| 2023 | $10,173 +2.2% | $891,037 +2% |
| 2022 | $9,957 -27.8% | $873,566 +1% |
| 2021 | $13,792 +810.3% | $865,000 +726.4% |
| 2020 | $1,515 | $104,673 +2% |
| 2019 | $1,515 +1.6% | $102,621 +2% |
| 2018 | $1,491 +9.1% | $100,609 +2% |
| 2017 | $1,366 | $98,637 +2% |
| 2016 | $1,366 +4% | $96,703 +1.5% |
| 2015 | $1,314 +4.1% | $95,251 +2% |
| 2014 | $1,262 | $93,386 +0.5% |
| 2013 | -- | $92,964 +2% |
| 2012 | -- | $91,142 +2% |
| 2011 | -- | $89,355 +0.8% |
| 2010 | -- | $88,688 -0.2% |
| 2009 | -- | $88,900 +2% |
| 2008 | -- | $87,157 +2% |
| 2007 | -- | $85,449 +2% |
| 2006 | -- | $83,774 +2% |
| 2005 | -- | $82,132 +2% |
| 2004 | -- | $80,522 +1.9% |
| 2003 | -- | $79,047 +2% |
| 2002 | -- | $77,498 +2% |
| 2001 | $787 +2.1% | $75,979 +2% |
| 2000 | $771 | $74,490 |
Find assessor info on the county website
Monthly payment
Est. payment
Payment breakdown
Explore the cost of this home by adjusting the details. Changes won't be saved.Climate risks
Neighborhood: 92708
Nearby schools
GreatSchools rating
- 10/10Ethan B. Allen Elementary SchoolGrades: K-6Distance: 0.2 mi
- 10/10Sarah McGarvin Intermediate SchoolGrades: 7-8Distance: 1 mi
- 10/10La Quinta High SchoolGrades: 9-12Distance: 1.1 mi
- $2,140,1004 bd2 ba2.2k sqft16311 Redwood St, Fountain Valley, CA 92708Off Market
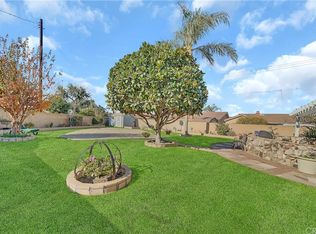
- $1,320,4003 bd2 ba1.2k sqft16337 Redwood St, Fountain Valley, CA 92708Off Market
- $1,459,4004 bd2 ba1.9k sqft9695 Marigold Ave, Fountain Valley, CA 92708Off Market
- $1,510,5004 bd2 ba1.6k sqft9683 Marigold Ave, Fountain Valley, CA 92708Off Market

- $1,369,9004 bd2 ba1.4k sqft9710 Carnation Ave, Fountain Valley, CA 92708Off Market
- $1,365,6003 bd2 ba1.5k sqft9700 Carnation Ave, Fountain Valley, CA 92708Off Market
- $1,329,1004 bd2 ba1.4k sqft9688 Carnation Ave, Fountain Valley, CA 92708Off Market
- $1,429,6004 bd2 ba1.6k sqft16328 Redwood St, Fountain Valley, CA 92708Off Market
A local agent can set up tours, give advice and negotiate with sellers.
Similar homes
- $2,875,0005 bd6 ba2.9k sqft17928 Toiyabe Cir, Fountain Valley, CA 92708For Sale
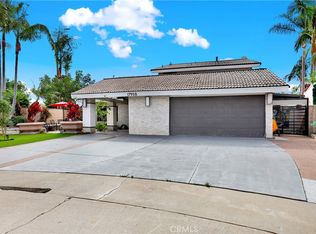 MLS ID #OC26160501, Michael Bente, Luxre Realty, Inc.. CRMLS
 - $2,290,0006 bd7 ba3.4k sqft8563 Amazon River Cir, Fountain Valley, CA 92708For Sale
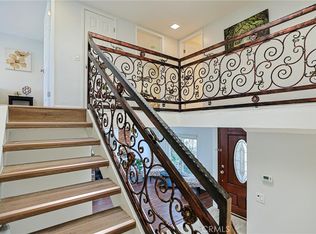 MLS ID #PW26159726, Duong Cao, DC Real Estate. CRMLS
 - $--4 bd3 ba2.4k sqft11095 Flower Ave, Fountain Valley, CA 92708Auction
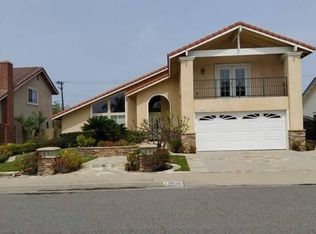 Auction.com 2
 - $3,388,0005 bd5 ba4k sqft17777 Joshua Cir, Fountain Valley, CA 92708For Sale
 MLS ID #PW26101342, Tram Duong, Compass. CRMLS
 - $1,899,9006 bd4 ba2.8k sqft11167 McGee River Cir, Fountain Valley, CA 92708For SaleMLS ID #PW26160205, Jenny Dang, Vui Group. CRMLS
- $1,998,0005 bd4 ba2.9k sqft11269 Primrose Ave, Fountain Valley, CA 92708For SaleMLS ID #PW26154356, Sarah Martin, Real Broker. CRMLS
- $--5 bd6 ba4k sqft3318 S Sheffield Rd, Santa Ana, CA 92704AuctionXome
- $1,785,0005 bd4 ba2.9k sqft16182 Mount Nimbus St, Fountain Valley, CA 92708For SaleMLS ID #LG26152105, Jill Witte, Berkshire Hathaway HomeServices California Properties. CRMLS
- $1,619,0004 bd3 ba2.5k sqft17527 Briarwood St, Fountain Valley, CA 92708For SaleMLS ID #OC26154274, Lily Campbell, First Team Real Estate. CRMLS
- $3,850,0009 bd6 ba4.7k sqft10900 La Flor Ave, Fountain Valley, CA 92708For SaleMLS ID #PW26151476, Melanie Pham, Villa Real Estate Partners Inc. CRMLS
- $1,685,0004 bd3 ba2.5k sqft17938 Los Tiempos St, Fountain Valley, CA 92708For SaleMLS ID #OC26162190, Matthew Byrd, Trilogy Properties. CRMLS
- $2,425,0005 bd3 ba2.4k sqft1877 Swan Cir, Costa Mesa, CA 92626For SaleMLS ID #PW26162617, Stuart Mills, OC Pro Property Management. CRMLS
- $3,500,0004 bd5 ba5.3k sqft16611 Graham St, Huntington Beach, CA 92649For SaleMLS ID #OC26151633, Tim Branoff, First Team Real Estate. CRMLS
- $2,600,0007 bd5 ba4.2k sqft7736 Sugar Dr, Huntington Beach, CA 92647For SaleMLS ID #IG26094472, Benjamin Rubalcava, Re/Max Partners. CRMLS
- $2,350,0004 bd3 ba2.9k sqft18874 Mount Cimarron St, Fountain Valley, CA 92708For SaleMLS ID #ML82047360, Nghia Nguyen. MLSListings Inc
- $2,250,0004 bd5 ba2.8k sqft9794 Skylar Ave, Fountain Valley, CA 92708For SaleMLS ID #OC26143005, Nagla Ameerally, First Team Real Estate. CRMLS
- $1,975,0006 bd5 ba2.8k sqft18871 Santa Marta St, Fountain Valley, CA 92708For SaleMLS ID #OC26157806, Beau Beardslee, First Team Real Estate. CRMLS
- $1,861,0006 bd5 ba2.9k sqft10984 Goldeneye Ave, Fountain Valley, CA 92708AuctionMLS ID #PW26068372, Karen Ngoc Lang Luu, Century Financial Group, Corp.. CRMLS
- $2,700,0005 bd3 ba2.4k sqft2740 Cardinal Dr, Costa Mesa, CA 92626For SaleMLS ID #PW26147142, Alex Romero, Alisandro Romero, Broker. CRMLS
- $1,528,8005 bd3 ba2.4k sqft8821 Tamarisk Cir, Westminster, CA 92683For SaleMLS ID #PW26161676, Marti Jordan, Keller Williams Realty. CRMLS
Local buyer's agents are ready to help
