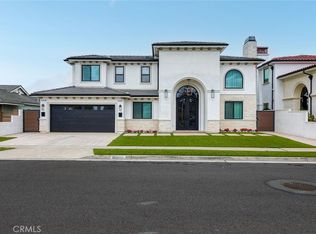
Now Offered at $3,188,000. A Rare Opportunity to Own One of Fountain Valley's Finest Newer Luxury Estates. Privately situated on a quiet cul-de-sac in one of the city's most desirable neighborhoods, this 2021-built estate combines impressive scale, refined modern design, and comfort in a prime central Orange County location. Spanning approximately 4,029 square feet on a 7,202 square foot lot, the home offers 5 bedrooms, 1 executive office, 4.5 designer bathrooms, and a 3-car garage.
From the moment you arrive, the home makes a striking first impression with its clean contemporary exterior, custom pebble driveway, newer garage doors, black-framed windows, and grand entry. Inside, soaring ceilings, a sweeping curved staircase, custom lighting, abundant natural light, and a seamless blend of tile and engineered wood flooring create an atmosphere that feels both sophisticated and welcoming.
At the center of the home is a designer kitchen built to impress, featuring custom cabinetry, premium KitchenAid appliances, Dekton porcelain and Silestone quartz countertops, an oversized island, and gathering space. The kitchen flows naturally into the living and dining areas, anchored by a custom fireplace and statement TV feature wall beneath an elegant chandelier.
Thoughtfully designed for flexibility and comfort, the home offers multiple living areas ideal for a media room, home office, guest accommodations, or multigenerational living. The bathrooms are finished with high-end materials and Kohler fixtures, while the primary suite serves as a private retreat with a spa-inspired bathroom, soaking tub, walk-in shower, dual vanities, and custom built-in closets designed for both beauty and functionality.
The backyard was designed to embrace indoor-outdoor living, offering a covered pergola, outdoor dining and lounge areas, artificial turf, modern hardscape, mature privacy landscaping, a custom-built fireplace, and a tranquil water feature.
Additional upgrades include epoxy-finished garage flooring and thoughtful custom improvements throughout. Rarely does a newer construction home of this scale, design, and presence become available in Fountain Valley. Conveniently located near shopping, dining, parks, schools, and Orange County coastal destinations. 17777 Joshua Cir offers exceptional luxury and modern California living.
Under contract
Listed by: Compass • Tram Duong • Contact: 714-747-6070
Price cut: $200K (7/29)
$3,188,000
17777 Joshua Cir, Fountain Valley, CA 92708
5beds
4,029sqft
Single Family Residence
Built in 2021
7,202 Square Feet Lot
$3,131,100 Zestimate®
$791/sqft
$-- HOA
What's special
- 113 days
- 1,760
- 76
Zillow last checked:
Listing updated:
Listed by:
Tram Duong DRE #02017579 714-747-6070,
Compass
Source: CRMLS,MLS#: PW26101342 Originating MLS: California Regional MLS
Originating MLS: California Regional MLSFacts & features
Interior
Bedrooms & bathrooms
- Bedrooms: 5
- Bathrooms: 5
- Full bathrooms: 4
- 1/2 bathrooms: 1
- Main level bathrooms: 1
- Main level bedrooms: 1
Rooms
- Room types: Bonus Room, Bedroom, Den, Entry/Foyer, Family Room, Foyer, Great Room, Kitchen, Laundry, Loft, Living Room, Primary Bathroom, Primary Bedroom, Office, Dining Room
Primary bedroom
- Features: Primary Suite
Bedroom
- Features: Bedroom on Main Level
Bathroom
- Features: Bathroom Exhaust Fan, Bathtub, Closet, Dual Sinks, Enclosed Toilet, Full Bath on Main Level, Quartz Counters, Soaking Tub, Separate Shower, Upgraded
Kitchen
- Features: Butler's Pantry, Kitchen Island, Kitchen/Family Room Combo, Pots & Pan Drawers, Quartz Counters, Stone Counters, Self-closing Cabinet Doors, Self-closing Drawers, Walk-In Pantry
Heating
- Central, Forced Air, Fireplace(s), High Efficiency, Natural Gas, Zoned
Cooling
- Central Air, Dual, ENERGY STAR Qualified Equipment, High Efficiency, Zoned
Appliances
- Included: Built-In Range, Double Oven, Dishwasher, ENERGY STAR Qualified Appliances, Gas Cooktop, Disposal, Gas Oven, Gas Water Heater, Microwave, Refrigerator, Range Hood, Tankless Water Heater, Vented Exhaust Fan, Water To Refrigerator
- Laundry: Washer Hookup, Gas Dryer Hookup, Inside, Laundry Room, Upper Level
Features
- Breakfast Bar, Built-in Features, Tray Ceiling(s), Crown Molding, Separate/Formal Dining Room, Eat-in Kitchen, High Ceilings, Open Floorplan, Pantry, Paneling/Wainscoting, Quartz Counters, Stone Counters, Recessed Lighting, Storage, Smart Home, Two Story Ceilings, Wired for Data, Bedroom on Main Level, Entrance Foyer, Loft, Primary Suite
- Flooring: Tile, Wood
- Doors: Double Door Entry, Insulated Doors, Panel Doors
- Windows: Blinds, Custom Covering(s), Double Pane Windows, ENERGY STAR Qualified Windows, Insulated Windows, Low-Emissivity Windows, Screens
- Has fireplace: Yes
- Fireplace features: Decorative, Family Room, Gas Starter, Great Room, Outside
- Common walls with other units/homes: No Common Walls
Interior area
- Total interior livable area: 4,029 sqft
Video & virtual tour
Property
Parking
- Total spaces: 7
- Parking features: Covered, Door-Multi, Direct Access, Driveway, Garage Faces Front, Garage, Garage Door Opener
- Attached garage spaces: 3
- Uncovered spaces: 4
Accessibility
- Accessibility features: None
Features
- Levels: Two
- Stories: 2
- Entry location: 1
- Patio & porch: Rear Porch, Concrete, Covered, Patio, Tile
- Exterior features: Lighting, Rain Gutters
- Pool features: None
- Spa features: None
- Fencing: Block,Excellent Condition
- Has view: Yes
- View description: Neighborhood
Lot
- Size: 7,202 Square Feet
- Features: Back Yard, Cul-De-Sac, Front Yard, Sprinklers In Rear, Sprinklers In Front, Lawn, Landscaped, Level, Near Park, Paved, Rectangular Lot, Sprinklers Timer, Sprinkler System, Street Level, Yard
Details
- Parcel number: 16701131
- Zoning: R1
- Special conditions: Standard
Construction
Type & style
- Home type: SingleFamily
- Architectural style: Contemporary,Custom,Modern
- Property subtype: Single Family Residence
Materials
- Drywall, Frame, Glass, Concrete, Plaster, Stucco
- Foundation: Concrete Perimeter, Permanent, Slab
Condition
- Turnkey
- New construction: No
- Year built: 2021
Utilities & green energy
- Electric: Electricity - On Property, Photovoltaics on Grid
- Sewer: Public Sewer
- Water: Public
- Utilities for property: Cable Available, Electricity Connected, Natural Gas Connected, Sewer Connected, Underground Utilities, Water Connected
Green energy
- Energy efficient items: Appliances
Community & HOA
Community
- Features: Curbs, Gutter(s), Storm Drain(s), Street Lights, Suburban, Sidewalks, Park
- Security: Security System, Closed Circuit Camera(s), Carbon Monoxide Detector(s), Fire Detection System, Smoke Detector(s)
- Subdivision: Custom Buit In 2021
Location
- Region: Fountain Valley
Financial & listing details
- Price per square foot: $791/sqft
- Date on market: 5/16/2026
- Cumulative days on market: 114 days
- Listing terms: Cash,Cash to New Loan,Conventional
- Road surface type: Paved
Estimated market value
$3,131,100
$2.97M - $3.29M
Not available
Price history
| Date | Event | Price |
|---|---|---|
| 9/4/2026 | Contingent | $3,188,000$791/sqft |
Source:  CRMLS #PW26101342 Report a problem CRMLS #PW26101342 Report a problem | ||
| 7/29/2026 | Price change | $3,188,000-5.9%$791/sqft |
Source: CRMLS #PW26101342 Report a problem | ||
| 7/16/2026 | Listed for sale | $3,388,000$841/sqft |
Source: CRMLS #PW26101342 Report a problem | ||
| 7/1/2026 | Contingent | $3,388,000$841/sqft |
Source: CRMLS #PW26101342 Report a problem | ||
| 5/16/2026 | Listed for sale | $3,388,000$841/sqft |
Source: CRMLS #PW26101342 Report a problem | ||
Public tax history
Tax history is unavailable.
Monthly payment
Est. payment
Payment breakdown
Explore the cost of this home by adjusting the details. Changes won't be saved.Climate risks
Neighborhood: 92708
Nearby schools
Schools provided by the listing agent
- Elementary: Tamura
- Middle: Fulton
- High: Fountain Valley
Source: CRMLS. This data may not be complete. We recommend contacting the local school district to confirm school assignments for this home.
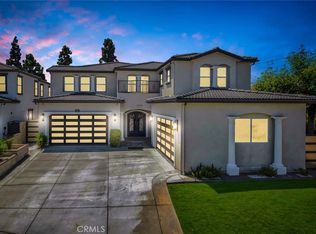
- $2,777,0006 bd6 ba4.4k sqft17771 Joshua Cir, Fountain Valley, CA 92708Sold
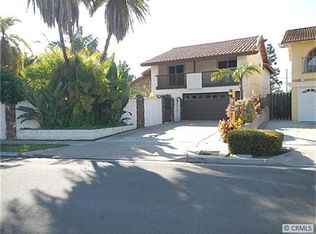
- $1,710,0004 bd3 ba2.5k sqft17819 Joshua Cir, Fountain Valley, CA 92708Off Market
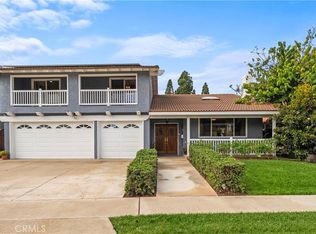
- $1,612,0005 bd3 ba2.3k sqft17807 Joshua Cir, Fountain Valley, CA 92708Sold
- $1,811,6004 bd3 ba3k sqft17795 Joshua Cir, Fountain Valley, CA 92708Off Market
Similar homes
- $3,395,0005 bd7 ba3.6k sqft8719 Hummingbird Ave, Fountain Valley, CA 92708New Construction
 MLS ID #OC26187549, Kin Ly, eXp Realty of California Inc. CRMLS
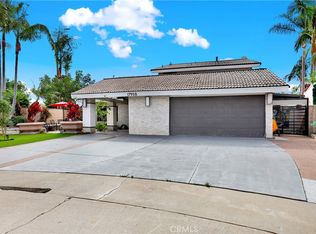
 - $2,875,0005 bd6 ba2.9k sqft17928 Toiyabe Cir, Fountain Valley, CA 92708For Sale
 MLS ID #OC26160501, Michael Bente, Luxre Realty, Inc.. CRMLS
 - $2,988,0006 bd7 ba4.6k sqft16323 Redwood St, Fountain Valley, CA 92708New Construction
 MLS ID #PW26155162, Melanie Pham, Villa Real Estate Partners Inc. CRMLS
 - $3,390,0004 bd5 ba3.5k sqft17382 Burrows Ln, Huntington Beach, CA 92649For Sale
 MLS ID #PW26155913, Amjad Musallam, The Westwood Real Estate Group. CRMLS
Local buyer's agents are ready to help
