Skip main navigation
Sold for $1,612,000
  • Listing Provided by: First Team Real Estate
    Bought with: Professional R.E. Center, Inc.
    $1,612,000

    17807 Joshua Cir, Fountain Valley, CA 92708

    5beds
    2,346sqft
    Single Family Residence
    Built in 1970
    7,381 Square Feet Lot
    $1,611,100 Zestimate®
    $687/sqft
    $6,008 Estimated rent

    Home value

    $1,611,100

    $1.48M - $1.74M

    $6,008/mo

    Zestimate® history
    Loading
    Loading...

    Owner options

    List your home for rent

    $6,008/mo

    Rent Zestimate®

    Find your next renter with Zillow Rental Manager. Plus, with online applications, you can quickly screen prospective tenants – for free.

    Learn more

    $6,008/mo

    Rent Zestimate®

    Refinance and save

    $9,976/mo

    Est. payment

    Refinancing to a lower rate could help reduce your monthly payments and save thousands over the life of the loan.

    See today's rates

    $9,976/mo

    Est. payment

    Explore your selling options

    Work with a Zillow partner agent

    Leverage their expertise and Zillow's premium Showcase listings to get your home seen by more buyers.

    Get started

    List with your own agent

    Get your home in front of millions of buyers by listing it on Zillow.

    Learn how to do it

    Sell it yourself

    Take full control of how buyers see your home on Zillow by listing For Sale by Owner (FSBO).

    List your home

    What's special

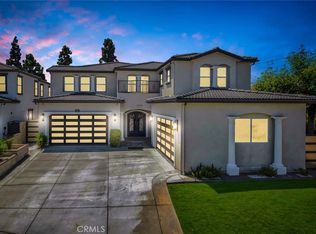
    Stunning 5 bedroom, 2.5 bath home with PAID SOLAR, 3-car garage, and a truly exceptional park-like backyard, nestled on a cul-de-sac street in Fountain Valley’s premier La Linda neighborhood with award-winning schools and just four miles to the beach. Beautiful landscaping and a welcoming front porch greet you as you step through the custom double entry doors to its grand foyer with marble-style tile flooring that extends throughout the main living areas. It features many upgrades including a newer A/C and heating system, over $10K in epoxy pipe lining adding up to 30 years of life to the plumbing, dual pane windows and sliders, crown molding, recessed lighting, raised panel interior doors, and wide-plank wood laminate flooring upstairs. The bathrooms and kitchen have been remodeled using modern luxury finishes. It boasts an elegant formal living room and adjacent dining room with marble fireplace and skylight. The chef's dream granite kitchen is open to an inviting family room and features center island with seating, stainless appliances, custom white cabinetry with oversized pantry and lazy susans, and sliding doors that open to a back porch that overlooks the amazing park-like backyard and gardens. The expansive downstairs primary suite offers a spacious sitting area, slider to the backyard, walk-in closet with custom organizers, and a luxurious travertine-style bath with granite vanity. Upstairs there are four additional spacious bedrooms, including two that open to a balcony and a newly remodeled bathroom with granite vanity, tranquil soaking tub, and separate designer-tiled shower. Enjoy the backyard that is like owning your own private park with enormous lawn, flowering gardens, covered patio, and fountain - perfect for major entertaining! This magnificent residence combines elegance and comfort and is conveniently located near shopping, dining, parks, freeway access, and four miles to the beach.

    Zillow last checked:

    Listing updated:

    Listing Provided by:

    Lily Campbell DRE #01229782 714-717-5095,

    First Team Real Estate

    Bought with:

    Mai Dao, DRE #02020278

    Professional R.E. Center, Inc.

    Source: CRMLS,MLS#: OC25267288MLS LogoOriginating MLS: California Regional MLS

    Facts & features

    Interior

    Bedrooms & bathrooms
    • Bedrooms: 5
    • Bathrooms: 3
    • Full bathrooms: 2
    • 1/2 bathrooms: 1
    • Main level bathrooms: 2
    • Main level bedrooms: 1
    Primary bedroom
    • Features: Primary Suite
    Primary bedroom
    • Features: Main Level Primary
    Bedroom
    • Features: Bedroom on Main Level
    Bathroom
    • Features: Bathtub, Closet, Full Bath on Main Level, Granite Counters, Stone Counters, Remodeled, Soaking Tub, Separate Shower, Upgraded, Walk-In Shower
    Other
    • Features: Dressing Area
    Kitchen
    • Features: Granite Counters, Kitchen Island, Kitchen/Family Room Combo, Remodeled, Updated Kitchen
    Heating
    • Central
    Cooling
    • Central Air
    Appliances
    • Included: Built-In Range, Dishwasher, Disposal, Gas Range, Gas Water Heater, Microwave, Range Hood
    • Laundry: In Garage
    Features
    • Breakfast Bar, Balcony, Block Walls, Ceiling Fan(s), Crown Molding, Separate/Formal Dining Room, Granite Counters, Open Floorplan, Pantry, Recessed Lighting, Storage, Bedroom on Main Level, Dressing Area, Entrance Foyer, Main Level Primary, Primary Suite, Walk-In Closet(s)
    • Flooring: Laminate, Tile, Wood
    • Doors: Double Door Entry, Panel Doors, Sliding Doors
    • Windows: Blinds, Double Pane Windows, Drapes, Skylight(s)
    • Has fireplace: Yes
    • Fireplace features: Gas Starter, Living Room
    • Common walls with other units/homes: No Common Walls
    Interior area
    • Total interior livable area: 2,346 sqft

    Property

    Parking
    • Total spaces: 3
    • Parking features: Concrete, Door-Multi, Direct Access, Driveway, Driveway Up Slope From Street, Garage Faces Front, Garage
    • Attached garage spaces: 3
    Features
    • Levels: Two
    • Stories: 2
    • Entry location: 1
    • Patio & porch: Rear Porch, Concrete, Covered, Front Porch, Porch
    • Exterior features: Lighting
    • Pool features: None
    • Spa features: None
    • Fencing: Block,Good Condition
    • Has view: Yes
    • View description: None
    Lot
    • Size: 7,381 sqft
    • Features: Back Yard, Cul-De-Sac, Front Yard, Garden, Sprinklers In Rear, Sprinklers In Front, Lawn, Landscaped, Level, Near Park, Rectangular Lot, Sprinkler System, Yard
    Details
    • Parcel number: 16701123
    • Special conditions: Standard

    Construction

    Type & style
    • Home type: SingleFamily
    • Architectural style: Traditional
    • Property subtype: Single Family Residence
    Materials
    • Drywall, Stucco
    • Foundation: Combination, Raised, Slab
    • Roof: Tile
    Condition
    • Updated/Remodeled,Turnkey
    • New construction: No
    • Year built: 1970

    Utilities & green energy

    • Electric: Photovoltaics Seller Owned
    • Sewer: Public Sewer
    • Water: Public
    • Utilities for property: Cable Connected, Electricity Connected, Natural Gas Connected, Sewer Connected, Water Connected

    Community & neighborhood

    Community
    • Community features: Biking, Curbs, Gutter(s), Storm Drain(s), Street Lights, Suburban, Sidewalks, Park
    Location
    • Region: Fountain Valley
    • Subdivision: La Linda (Magnolia & Slater) (Lali)

    Other

    Other facts
    • Listing terms: Cash,Cash to Existing Loan,Cash to New Loan,Conventional
    • Road surface type: Paved

    Price history

    DateEventPrice
    3/8/2026Listing removed$6,500$3/sqft
    Source: Zillow Rentals Report a problem
    3/1/2026Listed for rent$6,500+8.3%$3/sqft
    Source: Zillow Rentals Report a problem
    3/1/2026Listing removed$6,000$3/sqft
    Source: CRMLS #OC26029136 Report a problem
    2/18/2026Price change$6,000-7.7%$3/sqft
    Source: CRMLS #OC26029136 Report a problem
    2/18/2026Price change$6,500+8.3%$3/sqft
    Source: Zillow Rentals Report a problem
    2/10/2026Price change$6,000-7.7%$3/sqft
    Source: CRMLS #OC26029136 Report a problem
    2/5/2026Listed for rent$6,500-7.1%$3/sqft
    Source: Zillow Rentals Report a problem
    2/5/2026Listing removed$7,000$3/sqft
    Source: Zillow Rentals Report a problem
    1/21/2026Listed for rent$7,000$3/sqft
    Source: Zillow Rentals Report a problem
    12/23/2025Sold$1,612,000+0.8%$687/sqft
    Source: CRMLS #OC25267288 Report a problem
    12/15/2025Pending sale$1,599,000$682/sqft
    Source: CRMLS #OC25267288 Report a problem
    12/3/2025Contingent$1,599,000$682/sqft
    Source: CRMLS #OC25267288 Report a problem
    11/30/2025Listed for sale$1,599,000+128.4%$682/sqft
    Source: CRMLS #OC25267288 Report a problem
    10/31/2007Sold$700,000-13.2%$298/sqft
    Source: Public Record Report a problem
    8/22/2006Sold$806,000$344/sqft
    Source: Public Record Report a problem

    Public tax history

    YearProperty taxesTax assessment
    2025$10,200 +1.7%$919,455 +2%
    2024$10,030 +2.4%$901,427 +2%
    2023$9,797 +1.5%$883,752 +2%
    2022$9,656 +2%$866,424 +2%
    2021$9,468 +0.6%$849,436 +1%
    2020$9,413 $840,727 +2%
    2019$9,413 +2.1%$824,243 +2%
    2018$9,217 +3.6%$808,082 +2%
    2017$8,894 $792,238 +2%
    2016$8,894 +4.6%$776,704 +13.9%
    2015$8,505 +13.6%$682,000
    2014$7,489 $682,000 +8.5%
    2013-- $628,800
    2012-- $628,800 -4%
    2011-- $655,000 +7.4%
    2010-- $610,000
    2009-- $610,000 -12.9%
    2008-- $700,000 -13.1%
    2007-- $805,600 +938%
    2006-- $77,609 +2%
    2005-- $76,088 +2%
    2004-- $74,597 +1.9%
    2003-- $73,230 +2%
    2002-- $71,795 +2%
    2001$772 +2%$70,388 +2%
    2000$757 $69,008

    Find assessor info on the county website

    Neighborhood: 92708

    Nearby schools

    GreatSchools rating
    Schools provided by the listing agent
    • Elementary: Courreges
    • Middle: Fulton
    • High: Fountain Valley

    Source: CRMLS. This data may not be complete. We recommend contacting the local school district to confirm school assignments for this home.

    Get a cash offer in 3 minutes
    Find out how much your home could sell for in as little as 3 minutes with a no-obligation cash offer.
    Estimated market value
    $1,611,100
    Get a cash offer in 3 minutes
    Find out how much your home could sell for in as little as 3 minutes with a no-obligation cash offer.
    Estimated market value
    $1,611,100