This stunning 2020 custom-built home is a true masterpiece, offering an unparalleled living experience. Spanning 4,430 sqft, this 6 bedroom, 5.5 bathroom residence is meticulously crafted w/top-tier materials & exquisite attention to detail. It features 2 epoxy-finished two-car garages, each with 2 Tesla EV charging stations & premium $10K garage doors. The home exudes elegance with its dual-zone central A/C, full security system, and soaring volume ceilings. Beautiful arched passages lead you through spaces adorned with quartz countertops, extensive LED recessed lighting, and luxurious light fixtures. The interior is further enhanced by dual-pane windows, clear glass French doors, and a state-of-the-art surround sound system. Flooring choices include porcelain wood-look tile on the lower level & bamboo wood upstairs, complemented by custom wrought iron railings & hardwood banisters. Solid wood 8' raised panel interior doors and white shaker self-closing cabinetry complete the sophisticated design. Nestled at the end of a cul-de-sac in one of FV's premier neighborhoods, this exceptional home is just 4 miles from the beach & in the top-ranked school zone. The open-concept floorplan is light, airy, and perfect for entertaining, featuring a grand great room with a marble fire-ice fireplace and a wall of oversized glass pocket doors that seamlessly blend indoor & outdoor living. The gourmet kitchen is a chef's dream, boasting a massive center island w/seating, floating open shelving, raised wave-tile backsplash, & under-counter lighting. Professional-grade stainless KitchenAid appliances include a 6-burner+griddle range w/double ovens, a second 5-burner gas range—both w/pot fillers & hood vents, 2 dishwashers, 2 refrigerators, wine fridge, & stainless farm sink. A secondary butler's kitchen w/walk-in pantry adds to the home's functionality. The first floor also features a bedroom, game room, & formal dining area. The dramatic staircase leads to the upper level, where an expansive wrap-around landing offers additional living space. The luxurious primary suite is a sanctuary w/an enormous walk-in closet & spa-like bathrm w/dual sinks, a soaking tub & separate shower. Each bedrm is an ensuite, showcasing exquisite tile surrounds & touch-light mirrors. The upstairs laundry room boasts retro-chic tile flooring & a utility sink. This home is a rare find, offering elegance, comfort, and a seamless blend of indoor & outdoor living spaces for memorable entertaining.
Sold for $2,777,000
Listed by: First Team Real Estate • Lily Campbell • Contact: 714-717-5095
Bought with: Century Financial Group, Corp.
$2,777,000
17771 Joshua Cir, Fountain Valley, CA 92708
6beds
4,430sqft
Single Family Residence
Built in 2020
7,776 Square Feet Lot
$2,980,500 Zestimate®
$627/sqft
$-- Estimated rent
Home value
$2,980,500
$2.80M - $3.19M
Not available
Zestimate® history
Owner options
List your home for rent
Find your next renter with Zillow Rental Manager. Plus, with online applications, you can quickly screen prospective tenants – for free.
Refinance and save
$17,540/mo
Est. payment
Refinancing to a lower rate could help reduce your monthly payments and save thousands over the life of the loan.
$17,540/mo
Est. payment
Explore your selling options
Work with a Zillow partner agent
Leverage their expertise and Zillow's premium Showcase listings to get your home seen by more buyers.
Get startedList with your own agent
Get your home in front of millions of buyers by listing it on Zillow.
Learn how to do itSell it yourself
Take full control of how buyers see your home on Zillow by listing For Sale by Owner (FSBO).
List your homeWhat's special
Zillow last checked:
Listing updated:
Listed by:
Lily Campbell DRE #01229782 714-717-5095,
First Team Real Estate
Bought with:
Karen Ngoc Lang Luu, DRE #01426053
Century Financial Group, Corp.
Source: CRMLS,MLS#: OC24166543 Originating MLS: California Regional MLS
Originating MLS: California Regional MLSFacts & features
Interior
Bedrooms & bathrooms
- Bedrooms: 6
- Bathrooms: 6
- Full bathrooms: 5
- 1/2 bathrooms: 1
- Main level bathrooms: 1
- Main level bedrooms: 1
Rooms
- Room types: Bonus Room, Bedroom, Entry/Foyer, Exercise Room, Family Room, Great Room, Kitchen, Laundry, Loft, Living Room, Primary Bathroom, Primary Bedroom, Other, Projection Room, Pantry, Utility Room, Dining Room
Bathroom
- Features: Bathroom Exhaust Fan, Bathtub, Closet, Dual Sinks, Enclosed Toilet, Linen Closet, Multiple Shower Heads, Quartz Counters, Remodeled, Soaking Tub
Kitchen
- Features: Kitchen Island, Kitchen/Family Room Combo, Pots & Pan Drawers, Quartz Counters, Remodeled, Self-closing Cabinet Doors, Self-closing Drawers, Updated Kitchen, Walk-In Pantry
Heating
- Central, Natural Gas
Cooling
- Central Air, Gas, See Remarks
Appliances
- Included: 6 Burner Stove, Built-In Range, Double Oven, Dishwasher, Freezer, Gas Cooktop, Disposal, Gas Oven, Gas Range, Gas Water Heater, Indoor Grill, Microwave, Refrigerator, Range Hood, Vented Exhaust Fan, Water To Refrigerator, Water Heater
- Laundry: Washer Hookup, Inside, Laundry Room, See Remarks, Upper Level
Features
- Beamed Ceilings, Breakfast Bar, Built-in Features, Balcony, Block Walls, Tray Ceiling(s), Crown Molding, Cathedral Ceiling(s), Dry Bar, Coffered Ceiling(s), Separate/Formal Dining Room, Eat-in Kitchen, High Ceilings, In-Law Floorplan, Open Floorplan, Pantry, Quartz Counters, Recessed Lighting, See Remarks, Storage, Two Story Ceilings
- Flooring: Tile, Wood
- Doors: Double Door Entry, French Doors, Mirrored Closet Door(s), Panel Doors, Sliding Doors
- Windows: Double Pane Windows, Insulated Windows, Plantation Shutters, Screens
- Has fireplace: Yes
- Fireplace features: Decorative, Electric, Family Room, See Remarks
- Common walls with other units/homes: No Common Walls
Interior area
- Total interior livable area: 4,430 sqft
Property
Parking
- Total spaces: 4
- Parking features: Concrete, Door-Multi, Direct Access, Door-Single, Driveway, Garage, On Site, Other, Private, See Remarks
- Attached garage spaces: 4
Accessibility
- Accessibility features: Safe Emergency Egress from Home, Other, Parking, See Remarks, Accessible Entrance
Features
- Levels: Two
- Stories: 2
- Entry location: 1
- Patio & porch: Concrete, Covered, Open, Patio, See Remarks
- Exterior features: Lighting
- Pool features: None
- Spa features: None
- Fencing: Block,Good Condition,Privacy,Security,See Remarks
- Has view: Yes
- View description: None
Lot
- Size: 7,776 Square Feet
- Features: 0-1 Unit/Acre, Back Yard, Cul-De-Sac, Sloped Down, Front Yard, Garden, Lawn, Landscaped, Level, Near Public Transit, Paved, Rectangular Lot, Sprinkler System, Yard
Details
- Parcel number: 16701130
- Special conditions: Standard
Construction
Type & style
- Home type: SingleFamily
- Architectural style: Contemporary,Modern
- Property subtype: Single Family Residence
Materials
- Drywall, Ducts Professionally Air-Sealed, Frame, Glass, Concrete, Stucco
- Foundation: Slab, See Remarks
- Roof: Tile
Condition
- Updated/Remodeled,Turnkey
- New construction: No
- Year built: 2020
Utilities & green energy
- Electric: 220 Volts Other, Electricity - On Property, See Remarks, Standard
- Sewer: Public Sewer
- Water: Public, See Remarks
- Utilities for property: Cable Connected, Electricity Connected, Natural Gas Connected, Other, Phone Connected, Sewer Connected, See Remarks, Underground Utilities, Water Connected
Community & HOA
Community
- Features: Biking, Curbs, Dog Park, Park, Preserve/Public Land, Storm Drain(s), Street Lights, Suburban, Sidewalks
- Security: Carbon Monoxide Detector(s), Smoke Detector(s)
- Subdivision: Custom-Built In 2020
Location
- Region: Fountain Valley
Financial & listing details
- Price per square foot: $627/sqft
- Tax assessed value: $2,836,950
- Date on market: 8/15/2024
- Cumulative days on market: 5 days
- Listing terms: Cash,Cash to New Loan,Conventional
- Road surface type: Paved
Price history
| Date | Event | Price |
|---|---|---|
| 9/24/2024 | Sold | $2,777,000$627/sqft |
Source:  CRMLS #OC24166543 Report a problem CRMLS #OC24166543 Report a problem | ||
| 8/29/2024 | Pending sale | $2,777,000$627/sqft |
Source: CRMLS #OC24166543 Report a problem | ||
| 8/22/2024 | Contingent | $2,777,000$627/sqft |
Source: CRMLS #OC24166543 Report a problem | ||
| 8/16/2024 | Listed for sale | $2,777,000+47.1%$627/sqft |
Source: CRMLS #OC24166543 Report a problem | ||
| 1/22/2021 | Sold | $1,888,000$426/sqft |
Source: Public Record Report a problem | ||
Public tax history
| Year | Property taxes | Tax assessment |
|---|---|---|
| 2026 | -- | $2,836,950 +2.2% |
| 2025 | $30,218 +37.9% | $2,777,000 +38.6% |
| 2024 | $21,908 +2.4% | $2,003,560 +2% |
| 2023 | $21,404 -41.5% | $1,964,275 +2% |
| 2022 | $36,571 | $1,925,760 |
Find assessor info on the county website
Neighborhood: 92708
Nearby homes
- $3,188,0005 bd5 ba4k sqft17777 Joshua Cir, Fountain Valley, CA 92708For Sale

- $1,710,0004 bd3 ba2.5k sqft17819 Joshua Cir, Fountain Valley, CA 92708Off Market
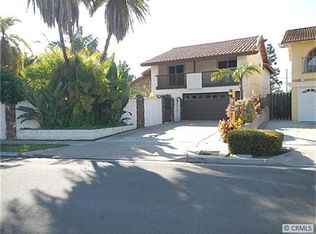
- $1,612,0005 bd3 ba2.3k sqft17807 Joshua Cir, Fountain Valley, CA 92708Sold
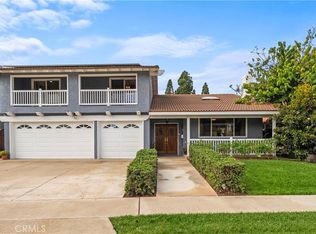
- $1,811,6004 bd3 ba3k sqft17795 Joshua Cir, Fountain Valley, CA 92708Off Market
- $1,666,9004 bd2 ba2.2k sqft9027 La Crescenta Ave, Fountain Valley, CA 92708Off Market
- $1,649,1004 bd3 ba2.5k sqft9015 La Crescenta Ave, Fountain Valley, CA 92708Off Market
- $2,471,6005 bd4 ba3.4k sqft17783 Joshua Cir, Fountain Valley, CA 92708Off Market
- $1,713,6004 bd3 ba2.5k sqft17806 Joshua Cir, Fountain Valley, CA 92708Off Market
Nearby schools
GreatSchools rating
- 9/10Tamura (Hisamatsu) Elementary SchoolGrades: K-5Distance: 0.5 mi
- 10/10Fulton (Harry C.) Middle SchoolGrades: 6-8Distance: 0.3 mi
- 10/10Fountain Valley High SchoolGrades: 9-12Distance: 0.6 mi
Schools provided by the listing agent
- Elementary: Tamura
- Middle: Fulton
- High: Fountain Valley
Source: CRMLS. This data may not be complete. We recommend contacting the local school district to confirm school assignments for this home.
Get a cash offer in 3 minutes
Find out how much your home could sell for in as little as 3 minutes with a no-obligation cash offer.
Estimated market value
$2,980,500
Get a cash offer in 3 minutes
Find out how much your home could sell for in as little as 3 minutes with a no-obligation cash offer.
Estimated market value
$2,980,500
- California
- Orange County
- Fountain Valley
- 92708
- 17771 Joshua Cir
