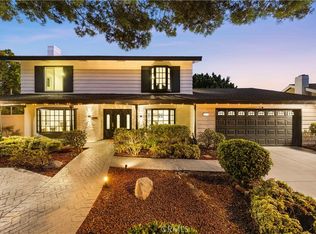
Welcome to this beautifully maintained single-level home in the highly sought-after Fullerton Hills neighborhood, offering 4 bedrooms and 3 bathrooms on an expansive 14,000+ sq ft lot. Thoughtfully designed for both everyday living and effortless entertaining. This home features separate living and family rooms, providing flexible spaces for gatherings, relaxation, or work-from-home needs. The family room is a warm and inviting centerpiece, highlighted by open beam ceilings and a gas-burning fireplace, creating the perfect setting for cozy evenings or casual get-togethers. The updated kitchen showcases modern finishes, ample cabinetry, and generous granite counter tops, seamlessly connecting to the main living areas and the backyard—perfect for hosting or enjoying quiet nights at home. All four bedrooms are generously sized, including a spacious primary suite featuring dual sinks, a walk-in shower, and closet organizers, offering both comfort and functionality. Step outside to a truly exceptional backyard—an oversized private retreat filled with mature, fruit-bearing trees including pomegranate, peach, orange, avocado, lime, and lemon. Whether you envision outdoor entertaining, gardening, or simply enjoying your own personal orchard, this space offers endless possibilities. Located within the boundaries of the highly regarded Beechwood K–8 School, this home also offers convenient access to local parks, trails, golf, shopping, and dining. Call for your private showing today.
Sold for $1,430,000
Listed by: Y Realty • Jennifer Davis • Contact: 562-619-1443
Bought with: Team Spirit Realty Inc
$1,430,000
1941 Valwood Dr, Fullerton, CA 92831
4beds
2,041sqft
Single Family Residence
Built in 1970
0.33 Acres Lot
$1,433,700 Zestimate®
$701/sqft
$4,951 Estimated rent
Home value
$1,433,700
$1.36M - $1.51M
$4,951/mo
Zestimate® history
Owner options
List your home for rent
$4,951/mo
Rent Zestimate®
Find your next renter with Zillow Rental Manager. Plus, with online applications, you can quickly screen prospective tenants – for free.
$4,951/mo
Rent Zestimate®
Refinance and save
$9,095/mo
Est. payment
Refinancing to a lower rate could help reduce your monthly payments and save thousands over the life of the loan.
$9,095/mo
Est. payment
Explore your selling options
Work with a Zillow partner agent
Leverage their expertise and Zillow's premium Showcase listings to get your home seen by more buyers.
Get startedList with your own agent
Get your home in front of millions of buyers by listing it on Zillow.
Learn how to do itSell it yourself
Take full control of how buyers see your home on Zillow by listing For Sale by Owner (FSBO).
List your homeWhat's special
Gas-burning fireplaceBeautifully maintained single-level homeModern finishesAmple cabinetrySpacious primary suiteGenerous granite counter topsWalk-in shower
Zillow last checked:
Listing updated:
Listed by:
Jennifer Davis DRE #01383659 562-619-1443,
Y Realty
Bought with:
Hye Jee, DRE #01714997
Team Spirit Realty Inc
Source: CRMLS,MLS#: PW26058159 Originating MLS: California Regional MLS
Originating MLS: California Regional MLSFacts & features
Interior
Bedrooms & bathrooms
- Bedrooms: 4
- Bathrooms: 3
- Full bathrooms: 2
- 1/2 bathrooms: 1
- Main level bathrooms: 3
- Main level bedrooms: 4
Rooms
- Room types: Bedroom, Entry/Foyer, Family Room, Kitchen, Laundry, Living Room, Primary Bedroom, Dining Room
Primary bedroom
- Features: Primary Suite
Primary bedroom
- Features: Main Level Primary
Primary bedroom
- Features: Multiple Primary Suites
Bedroom
- Features: All Bedrooms Down
Bedroom
- Features: Bedroom on Main Level
Bathroom
- Features: Bathroom Exhaust Fan, Bathtub, Closet, Dual Sinks, Full Bath on Main Level, Low Flow Plumbing Fixtures, Remodeled, Soaking Tub, Separate Shower, Tub Shower
Kitchen
- Features: Built-in Trash/Recycling, Granite Counters, Remodeled, Updated Kitchen
Heating
- Forced Air
Cooling
- Central Air
Appliances
- Included: Dishwasher, Electric Cooktop, Exhaust Fan, Disposal, Microwave, VentedExhaust Fan, Water To Refrigerator
- Laundry: Washer Hookup, Gas Dryer Hookup, Inside, Laundry Room
Features
- Beamed Ceilings, Ceiling Fan(s), Separate/Formal Dining Room, Granite Counters, High Ceilings, In-Law Floorplan, Pantry, Recessed Lighting, All Bedrooms Down, Bedroom on Main Level, Main Level Primary, Multiple Primary Suites, Primary Suite
- Flooring: Carpet, Laminate
- Doors: Double Door Entry, Sliding Doors
- Windows: Bay Window(s), Double Pane Windows, Plantation Shutters, Screens
- Has fireplace: Yes
- Fireplace features: Family Room, Gas
- Common walls with other units/homes: No Common Walls
Interior area
- Total interior livable area: 2,041 sqft
Property
Parking
- Total spaces: 2
- Parking features: Concrete, Driveway, Driveway Up Slope From Street, Garage, Garage Door Opener
- Garage spaces: 2
Accessibility
- Accessibility features: None
Features
- Levels: One
- Stories: 1
- Entry location: Street
- Patio & porch: Rear Porch, Concrete, Covered
- Exterior features: Lighting, Brick Driveway
- Pool features: None
- Spa features: None
- Fencing: Block,Chain Link,Wrought Iron
- Has view: Yes
- View description: Neighborhood
Lot
- Size: 0.33 Acres
- Features: Back Yard, Front Yard, Sprinklers In Rear, Sprinklers In Front, Lawn, Landscaped, Near Park, Near Public Transit, Sprinklers Timer, Sprinklers On Side, Sprinkler System, Walkstreet, Yard
Details
- Parcel number: 28504117
- Special conditions: Standard
- Horse amenities: Riding Trail
Construction
Type & style
- Home type: SingleFamily
- Architectural style: Traditional
- Property subtype: Single Family Residence
Materials
- Stucco
- Foundation: Slab
- Roof: Composition
Condition
- Turnkey
- New construction: No
- Year built: 1970
Utilities & green energy
- Electric: Electricity - On Property
- Sewer: Public Sewer
- Water: Public
- Utilities for property: Electricity Connected, Natural Gas Connected, Sewer Connected, Water Connected
Community & HOA
Community
- Features: Biking, Curbs, Foothills, Golf, Gutter(s), Hiking, Horse Trails, Storm Drain(s), Street Lights, Suburban, Sidewalks, Park
- Security: Carbon Monoxide Detector(s), Smoke Detector(s)
- Subdivision: Fullerton Hills
Location
- Region: Fullerton
Financial & listing details
- Price per square foot: $701/sqft
- Tax assessed value: $181,163
- Annual tax amount: $2,378
- Date on market: 3/19/2026
- Cumulative days on market: 6 days
- Listing terms: Cash,Cash to New Loan,Conventional,FHA,Fannie Mae,Submit,VA Loan
- Road surface type: Paved
Price history
| Date | Event | Price |
|---|---|---|
| 4/16/2026 | Sold | $1,430,000+2.1%$701/sqft |
Source:  CRMLS #PW26058159 Report a problem CRMLS #PW26058159 Report a problem | ||
| 4/9/2026 | Pending sale | $1,400,000$686/sqft |
Source: CRMLS #PW26058159 Report a problem | ||
Public tax history
| Year | Property taxes | Tax assessment |
|---|---|---|
| 2025 | $2,378 +4% | $181,163 +2% |
| 2024 | $2,286 +2.6% | $177,611 +2% |
| 2023 | $2,229 +0.9% | $174,129 +2% |
| 2022 | $2,208 +1.7% | $170,715 +2% |
| 2021 | $2,172 +0.6% | $167,368 +1% |
| 2020 | $2,158 | $165,652 +2% |
| 2019 | $2,158 +2.4% | $162,404 +2% |
| 2018 | $2,109 +3.2% | $159,220 +2% |
| 2017 | $2,044 | $156,099 +2% |
| 2016 | $2,044 +2% | $153,039 +1.5% |
| 2015 | $2,004 +5.7% | $150,741 +2% |
| 2014 | $1,897 | $147,789 +0.5% |
| 2013 | -- | $147,122 +2% |
| 2012 | -- | $144,238 +2% |
| 2011 | -- | $141,410 +0.8% |
| 2010 | -- | $140,354 -0.2% |
| 2009 | -- | $140,689 +2% |
| 2008 | -- | $137,931 +2% |
| 2007 | -- | $135,227 +2% |
| 2006 | -- | $132,576 +2% |
| 2005 | -- | $129,977 +2% |
| 2004 | -- | $127,429 +1.9% |
| 2003 | -- | $125,094 +2% |
| 2002 | -- | $122,642 +2% |
| 2001 | $1,234 +2% | $120,238 +2% |
| 2000 | $1,209 | $117,881 |
Find assessor info on the county website
Neighborhood: 92831
Nearby homes
- $1,410,9003 bd2 ba2k sqft1949 Valwood Dr, Fullerton, CA 92831Off Market
- $1,491,2004 bd3 ba2.2k sqft1933 Valwood Dr, Fullerton, CA 92831Off Market
- $1,898,0006 bd4 ba3k sqft1908 Brentwood Dr, Fullerton, CA 92831For Sale
- $1,550,7004 bd3 ba2.2k sqft1916 Brentwood Dr, Fullerton, CA 92831Off Market
- $1,380,9005 bd3 ba2.2k sqft1957 Valwood Dr, Fullerton, CA 92831Off Market
- $1,369,7004 bd2 ba1.9k sqft1925 Valwood Dr, Fullerton, CA 92831Off Market
- $2,074,9004 bd3 ba2.9k sqft1900 Brentwood Dr, Fullerton, CA 92831Off Market
- $1,168,8003 bd2 ba1.8k sqft1924 Brentwood Dr, Fullerton, CA 92831Off Market
Nearby schools
GreatSchools rating
- 10/10Beechwood Elementary SchoolGrades: K-8Distance: 0.8 mi
- 8/10Fullerton Union High SchoolGrades: 9-12Distance: 1 mi
Get a cash offer in 3 minutes
Find out how much your home could sell for in as little as 3 minutes with a no-obligation cash offer.
Estimated market value
$1,433,700
Get a cash offer in 3 minutes
Find out how much your home could sell for in as little as 3 minutes with a no-obligation cash offer.
Estimated market value
$1,433,700
- California
- Orange County
- Fullerton
- 92831
- 1941 Valwood Dr
Nearby cities
Nearby neighborhoods
Nearby zip codes
Other Fullerton Topics
