Welcome to this beautifully upgraded two-story home in one of Anaheim Hills highly sought-after neighborhoods! Offering a wonderful blend of style, comfort, and functionality, this home features 4 bedrooms plus a versatile large loft that was converted into a fifth bedroom, along with 3 bathrooms. One of the bedrooms and bathrooms is on the main-floor. The home has been fully remodeled throughout with stylish finishes and quality details. All interior doors are solid wood, adding to the home's character. The kitchen is both beautiful and functional, showcasing quartz countertops, stainless steel appliances, abundant cabinetry, an eat-at island, and a convenient pot filler above the cooktop. There is plenty of room for entertaining, with a large dining area and spacious family room. Luxury vinyl flooring, newer dual-pane windows throughout, and chic light fixtures complete the space, making it just as enjoyable for everyday family living as it is for hosting friends and family. Upstairs, you'll find a spacious primary suite with an attached, updated bathroom, along with three additional bedrooms. All three bathrooms throughout the home have been tastefully updated with modern finishes. One of the upstairs bedrooms was previously a loft and has since been converted into a fifth bedroom, complete with recessed lighting, closet space, and a pull-down Murphy bed. The laundry room is also conveniently located upstairs. All closets throughout the home have been upgraded with professional organizing systems for added storage and functionality. Step outside to a professionally landscaped, tropical-style backyard designed for enjoying the Southern California lifestyle. Complete with a built-in BBQ and smoker, this inviting outdoor space is perfect for weekend gatherings, entertaining friends, or simply relaxing at home. This home is close to highly regarded schools, shopping, dining, and everyday conveniences. With its extensive upgrades, flexible living spaces, and inviting indoor-outdoor design, this is a home you'll be excited to make your own!
For sale
Listed by: First Team Real Estate • Tiffany Mueller • Tiffanymueller@firstteam.com
$1,279,000
8780 E Wiley Way, Anaheim, CA 92808
4beds
2,303sqft
Single Family Residence
Built in 1999
3,273 Square Feet Lot
$1,258,800 Zestimate®
$555/sqft
$120/mo HOA
What's special
- 3 days
- 343
- 36
Likely to sell faster than
Zillow last checked:
Listing updated:
Listed by:
Tiffany Mueller DRE #01396799 Tiffanymueller@firstteam.com,
First Team Real Estate
Source: CRMLS,MLS#: PW26244390 Originating MLS: California Regional MLS
Facts & features
Interior
Bedrooms & bathrooms
- Bedrooms: 4
- Bathrooms: 3
- Full bathrooms: 3
- Main level bathrooms: 1
- Main level bedrooms: 1
Rooms
- Room types: Family Room, Kitchen, Laundry, Living Room, Primary Bathroom, Primary Bedroom, Other
Bathroom
- Features: Bathroom Exhaust Fan, Bathtub, Dual Sinks, Quartz Counters, Remodeled, Separate Shower, Upgraded, Walk-In Shower
Kitchen
- Features: Built-in Trash/Recycling, Kitchen Island, Kitchen/Family Room Combo, Quartz Counters, Remodeled, Updated Kitchen
Other
- Features: Walk-In Closet(s)
Heating
- Central
Cooling
- Central Air
Appliances
- Included: Dishwasher, Gas Oven, Gas Range, Microwave
- Laundry: Laundry Room, Upper Level
Features
- Ceiling Fan(s), Eat-in Kitchen, Quartz Counters, Recessed Lighting, Walk-In Closet(s)
- Flooring: Laminate
- Windows: Double Pane Windows, Screens, Shutters
- Has fireplace: Yes
- Fireplace features: Family Room, Gas
- Common walls with other units/homes: No Common Walls
Interior area
- Total interior livable area: 2,303 sqft
Video & virtual tour
Property
Parking
- Total spaces: 2
- Parking features: Door-Multi, Direct Access, Driveway, Garage
- Attached garage spaces: 2
Accessibility
- Accessibility features: None
Features
- Levels: Two
- Stories: 2
- Entry location: 1
- Pool features: None
- Spa features: None
- Fencing: Wood,Wrought Iron
Lot
- Size: 3,273 Square Feet
- Features: Sprinkler System, Zero Lot Line
Details
- Parcel number: 93044936
- Special conditions: Standard
Construction
Type & style
- Home type: SingleFamily
- Architectural style: Traditional
- Property subtype: Single Family Residence
Materials
- Drywall, Stucco
- Foundation: Slab
- Roof: Tile
Condition
- Updated/Remodeled
- New construction: No
- Year built: 1999
Utilities & green energy
- Electric: Standard
- Sewer: Public Sewer
- Water: Public
- Utilities for property: Electricity Connected, Natural Gas Connected, Sewer Connected, Water Connected
Community & HOA
Community
- Features: Suburban, Sidewalks
- Security: Carbon Monoxide Detector(s), Smoke Detector(s)
- Subdivision: Cambria (Camb)
HOA
- Has HOA: Yes
- Amenities included: Maintenance Grounds, Playground
- HOA fee: $120 monthly
- HOA name: The Summit
- HOA phone: 800-428-5588
Location
- Region: Anaheim
Financial & listing details
- Price per square foot: $555/sqft
- Tax assessed value: $1,082,432
- Date on market: 11/16/2026
- Cumulative days on market: 3 days
- Listing terms: Cash,Cash to New Loan,Conventional,Submit
- Road surface type: Paved
Estimated market value
$1,258,800
$1.20M - $1.32M
$4,661/mo
Price history
| Date | Event | Price |
|---|---|---|
| 11/17/2026 | Listed for sale | $1,279,000+27.9%$555/sqft |
Source:  CRMLS #PW26244390 Report a problem | ||
| 12/30/2021 | Sold | $1,000,000$434/sqft |
Source: Public Record Report a problem | ||
| 12/23/2021 | Pending sale | $1,000,000$434/sqft |
Source: CRMLS #PW21266103 Report a problem | ||
| 12/23/2021 | Listed for sale | $1,000,000+96.1%$434/sqft |
Source: CRMLS #PW21266103 Report a problem | ||
| 4/21/2011 | Sold | $510,000$221/sqft |
Source: Public Record Report a problem | ||
| 3/25/2011 | Price change | $510,000+2%$221/sqft |
Source: Bernadette & Belland & John L Scott Real Estate #S645678 Report a problem | ||
| 2/19/2011 | Price change | $499,900-3.8%$217/sqft |
Source: Lawrence Belland, Broker #S645678 Report a problem | ||
| 2/6/2011 | Price change | $519,900-5.5%$226/sqft |
Source: Lawrence Belland, Broker #S645678 Report a problem | ||
| 1/29/2011 | Listed for sale | $549,900+79.7%$239/sqft |
Source: Lawrence Belland, Broker #S645678 Report a problem | ||
| 7/28/1999 | Sold | $306,000$133/sqft |
Source: Public Record Report a problem | ||
Public tax history
| Year | Property taxes | Tax assessment |
|---|---|---|
| 2026 | -- | $1,082,432 +2% |
| 2025 | $11,564 +2.2% | $1,061,208 +2% |
| 2024 | $11,312 +2.2% | $1,040,400 +2% |
| 2023 | $11,064 -14.9% | $1,020,000 +2% |
| 2022 | $13,000 +96.9% | $1,000,000 +65.7% |
| 2021 | $6,601 +0.9% | $603,636 +1% |
| 2020 | $6,540 | $597,447 +2% |
| 2019 | $6,540 +1.3% | $585,733 +2% |
| 2018 | $6,456 +6% | $574,249 +2% |
| 2017 | $6,091 | $562,990 +2% |
| 2016 | $6,091 +2% | $551,951 +1.5% |
| 2015 | $5,972 +3.5% | $543,661 +2% |
| 2014 | $5,769 | $533,012 +4.5% |
| 2013 | -- | $510,000 |
| 2012 | -- | $510,000 +39.1% |
| 2011 | -- | $366,513 +0.8% |
| 2010 | -- | $363,774 -0.2% |
| 2009 | -- | $364,639 +2% |
| 2008 | -- | $357,490 +2% |
| 2007 | -- | $350,481 +2% |
| 2006 | -- | $343,609 +2% |
| 2005 | -- | $336,872 +2% |
| 2004 | -- | $330,267 +1.9% |
| 2003 | -- | $324,214 +2% |
| 2002 | -- | $317,857 +2% |
| 2001 | $4,119 +1% | $311,625 +2% |
| 2000 | $4,080 | $305,515 |
Find assessor info on the county website
Monthly payment
Est. payment
Payment breakdown
Explore the cost of this home by adjusting the details. Changes won't be saved.Climate risks
Neighborhood: Anaheim Hills
Nearby schools
Schools provided by the listing agent
- Elementary: Running Springs
- Middle: El Rancho Charter
- High: Canyon
Source: CRMLS. This data may not be complete. We recommend contacting the local school district to confirm school assignments for this home.
Similar homes
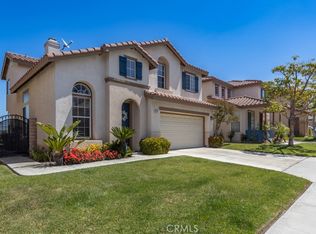
- $1,499,9904 bd3 ba2.5k sqft8856 E Crestview Ln, Anaheim, CA 92808For Sale
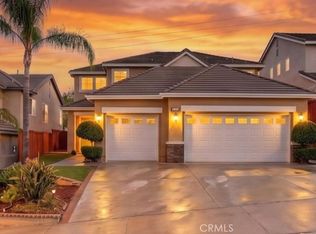 MLS ID #OC26175626, Holly McKhann, First Team Real Estate. CRMLS
- $1,280,0003 bd2 ba1.6k sqft24604 Via Vallarta, Yorba Linda, CA 92887For Sale
 MLS ID #PW26195851, Matt Luke, Major League Properties. CRMLS
- $1,049,9903 bd3 ba1.9k sqft608 Sepulveda Pl, Placentia, CA 92870For Sale
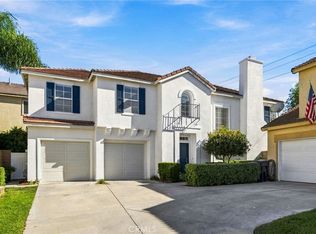 MLS ID #PW26243066, Matthew Reyes, Seven Gables Real Estate. CRMLS
- $1,185,0004 bd4 ba3.1k sqft3171 Diamond View St, Corona, CA 92882For Sale
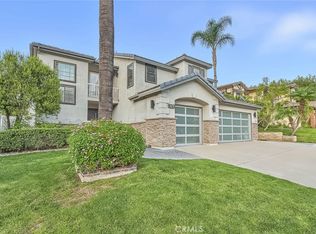 MLS ID #CV26238613, Patrick Wood, HELP-U-SELL PRESTIGE PROP'S. CRMLS
