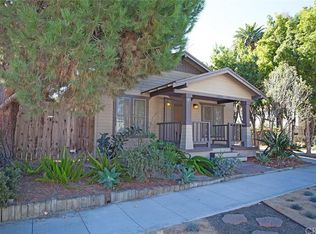
Introducing 4340 E Colorado St, a beautifully preserved Spanish Revival built in 1932 by the highly regarded team of Hoeven & Punt and located in the heart of Belmont Heights. Perched on an elevated corner lot with a prominent arched front window and classic asymmetrical design, this home showcases the craftsmanship and design of a golden era. A dramatic high barreled ceiling, wood burning fireplace, and original hardwood floors create a warm living space of function and nostalgia. The main living room and dining room collaborate perfectly for entertaining guests or an intimate gathering. Appreciate quality character and details in the gorgeous mahogany window & door casings, lath & plaster tray ceilings and a stained glass port window. The chef’s kitchen is well appointed with granite countertops, Spanish tile floors and a vintage O’keefe & Merritt stove. Enjoy your morning coffee in the sun drenched breakfast room or reimagine the space to work from home. Two generous bedrooms on the main level are balanced in size, including one with direct access to the back patio and built in BBQ. Elevate upstairs to the third bedroom, an ideal flex space for home office, game room or primary suite. Additional features include arched entry ways, wrought iron finishes, time period sconces and so much more. A premier setting in one of the best neighborhoods in Long Beach, just moments from local restaurants, shopping and the beach.
Pending
Listed by: Beach Team • Steve Nader • Contact: 562-673-7831
$1,399,000
4340 E Colorado St, Long Beach, CA 90814
3beds
1,550sqft
Single Family Residence
Built in 1932
2,878 Square Feet Lot
$-- Zestimate®
$903/sqft
$-- HOA
What's special
- 71 days
- 707
- 36
Zillow last checked:
Listing updated:
Listed by:
Steve Nader DRE #01982651 562-673-7831,
Beach Team
Source: CRMLS,MLS#: PW26104825
Originating MLS: California Regional MLS
Facts & features
Interior
Bedrooms & bathrooms
- Bedrooms: 3
- Bathrooms: 2
- Full bathrooms: 1
- 1/2 bathrooms: 1
- Main level bathrooms: 1
- Main level bedrooms: 2
Rooms
- Room types: Bedroom, Entry/Foyer, Living Room, Other, Dining Room
Bedroom
- Features: Bedroom on Main Level
Bathroom
- Features: Full Bath on Main Level, Walk-In Shower
Heating
- Central, Gravity
Cooling
- Wall/Window Unit(s)
Appliances
- Laundry: See Remarks
Features
- Built-in Features, Breakfast Area, Separate/Formal Dining Room, Granite Counters, High Ceilings, Bedroom on Main Level
- Flooring: Wood
- Has fireplace: Yes
- Fireplace features: Living Room
- Common walls with other units/homes: No Common Walls
Interior area
- Total interior livable area: 1,550 sqft
Property
Parking
- Total spaces: 1
- Parking features: Driveway, Garage
- Attached garage spaces: 1
Features
- Levels: Two
- Stories: 2
- Entry location: 1
- Patio & porch: See Remarks
- Pool features: None
- Spa features: None
- Has view: Yes
- View description: Neighborhood
Lot
- Size: 2,878 Square Feet
- Features: Corner Lot
Details
- Parcel number: 7255034025
- Special conditions: Standard
Construction
Type & style
- Home type: SingleFamily
- Architectural style: Spanish
- Property subtype: Single Family Residence
Condition
- New construction: No
- Year built: 1932
Utilities & green energy
- Sewer: Public Sewer
- Water: Public
Community & HOA
Community
- Features: Urban
- Subdivision: Belmont Heights (Bh)
Location
- Region: Long Beach
Financial & listing details
- Price per square foot: $903/sqft
- Tax assessed value: $551,655
- Date on market: 5/14/2026
- Cumulative days on market: 71 days
- Listing terms: Cash,Cash to New Loan,Conventional
Estimated market value
Not available
Estimated sales range
Not available
Not available
Price history
| Date | Event | Price |
|---|---|---|
| 8/7/2026 | Pending sale | $1,399,000$903/sqft |
Source: | ||
| 7/16/2026 | Listed for sale | $1,399,000$903/sqft |
Source: | ||
| 6/29/2026 | Listing removed | $1,399,000$903/sqft |
Source: | ||
| 6/5/2026 | Listed for sale | $1,399,000$903/sqft |
Source: | ||
| 5/27/2026 | Pending sale | $1,399,000$903/sqft |
Source: | ||
| 5/14/2026 | Listed for sale | $1,399,000+305.5%$903/sqft |
Source: | ||
| 5/7/1999 | Sold | $345,000$223/sqft |
Source: Public Record Report a problem | ||
Public tax history
| Year | Property taxes | Tax assessment |
|---|---|---|
| 2026 | -- | $551,655 +2% |
| 2025 | $7,095 +4.5% | $540,839 +2% |
| 2024 | $6,787 +1.7% | $530,236 +2% |
| 2023 | $6,673 +6.6% | $519,840 +2% |
| 2022 | $6,262 +2.1% | $509,648 +2% |
| 2021 | $6,136 +0.3% | $499,656 +1% |
| 2020 | $6,119 | $494,534 +2% |
| 2019 | $6,119 +4.2% | $484,838 +2% |
| 2018 | $5,875 | $475,332 +2% |
| 2017 | $5,875 +1.1% | $466,013 +2% |
| 2016 | $5,812 +7.7% | $456,876 +1.5% |
| 2015 | $5,396 +5% | $450,014 +2% |
| 2014 | $5,138 | $441,200 +2.5% |
| 2012 | -- | $430,596 +2% |
| 2011 | -- | $422,154 +0.8% |
| 2010 | -- | $419,000 -0.2% |
| 2009 | -- | $419,997 +2% |
| 2008 | -- | $411,762 +2% |
| 2007 | -- | $403,689 +2% |
| 2006 | -- | $395,774 |
| 2005 | -- | $395,774 +4% |
| 2004 | -- | $380,407 +1.9% |
| 2003 | -- | $373,436 +2% |
| 2002 | -- | $366,115 +4% |
| 2000 | -- | $351,900 |
Find assessor info on the county website
Monthly payment
Est. payment
Payment breakdown
Explore the cost of this home by adjusting the details. Changes won't be saved.Climate risks
Neighborhood: Belmont Heights
Nearby schools
Schools provided by the listing agent
- Elementary: Fremont
- Middle: Rogers
- High: Woodrow Wilson
Source: CRMLS. This data may not be complete. We recommend contacting the local school district to confirm school assignments for this home.
Local buyer's agents are ready to help