Welcome to a piece of historic charm meticulously preserved in this Spanish style Triplex built in 1928. Situated in the heart of Belmont Heights, this timeless property exudes character at every turn. The front house boasts spacious living across approximately 1600 square feet with two large-sized bedrooms and two updated bathrooms. A testament to its era, the front house maintains its original allure while seamlessly integrating modern conveniences. Step inside to discover stunning windows that flood the interiors with natural light, highlighting the attention to detail found throughout. From the remodeled kitchen to the updated bathrooms, every corner of this house reflects a blend of classic charm and contemporary comfort. Additionally, the front house has a private yard, providing a perfect space for relaxation and outdoor entertainment. Perched above the four-car garage, the two additional units offer privacy and convenience with separate alley entrances. Each unit comprises one bedroom and one bathroom, spanning just under 600 square feet. These units have been thoughtfully remodeled to showcase beautiful finishes, ensuring a harmonious living experience. Whether as additional living spaces or potential rental units, these dwellings present a myriad of possibilities. Throughout the property, meticulous maintenance is evident; with new interior and exterior paint, custom window treatments, PEX and copper plumbing, updated electrical system, and custom lighting, the property radiates with a fresh and inviting ambiance. Whether you're seeking a luxurious residence or an investment opportunity, this property stands as a true gem in its class.
Sold for $2,000,000
Listed by: Compass • Ellen Henry • Contact: 310-230-5478
Bought with: Compass
Tax assessed value
$2,000,000
337 Ximeno Ave, Long Beach, CA 90814
4beds
2,538sqft
Triplex
Built in 1928
-- sqft lot
$2,108,200 Zestimate®
$788/sqft
$6,321 Estimated rent
Home value
$2,108,200
$1.96M - $2.26M
$6,321/mo
Zestimate® history
Owner options
List your home for rent
$6,321/mo
Rent Zestimate®
Find your next renter with Zillow Rental Manager. Plus, with online applications, you can quickly screen prospective tenants – for free.
$6,321/mo
Rent Zestimate®
Refinance and save
$12,681/mo
Est. payment
Refinancing to a lower rate could help reduce your monthly payments and save thousands over the life of the loan.
$12,681/mo
Est. payment
Explore your selling options
Work with a Zillow partner agent
Leverage their expertise and Zillow's premium Showcase listings to get your home seen by more buyers.
Get startedList with your own agent
Get your home in front of millions of buyers by listing it on Zillow.
Learn how to do itSell it yourself
Take full control of how buyers see your home on Zillow by listing For Sale by Owner (FSBO).
List your homeWhat's special
Zillow last checked:
Listing updated:
Listed by:
Ellen Henry DRE #02000934 562.458.6833,
Compass,
Christy Di Leo DRE #01797896,
Compass
Bought with:
Patty Lance, DRE #01386734
Compass
Source: CRMLS,MLS#: PW24026006 Originating MLS: California Regional MLS
Originating MLS: California Regional MLSFacts & features
Interior
Bedrooms & bathrooms
- Bedrooms: 4
- Bathrooms: 4
- Full bathrooms: 4
- Main level bathrooms: 2
- Main level bedrooms: 2
Rooms
- Room types: Bedroom, Living Room, Dining Room
Bedroom
- Features: Bedroom on Main Level
Bathroom
- Features: Bathtub, Separate Shower, Upgraded
Kitchen
- Features: Kitchen Island, Updated Kitchen
Heating
- Central
Cooling
- None
Appliances
- Included: Dishwasher, Electric Cooktop, Electric Range, Water Heater
- Laundry: In Garage
Features
- Built-in Features, Crown Molding, Separate/Formal Dining Room, Bedroom on Main Level
- Flooring: Wood
- Basement: Utility
- Has fireplace: Yes
- Fireplace features: Gas, Living Room
- Common walls with other units/homes: No Common Walls
Interior area
- Total interior livable area: 2,538 sqft
Property
Parking
- Total spaces: 8
- Parking features: Garage
- Garage spaces: 4
- Uncovered spaces: 4
Features
- Levels: Two
- Stories: 2
- Entry location: 1
- Patio & porch: Front Porch
- Pool features: None
- Spa features: None
- Has view: Yes
- View description: Neighborhood
Lot
- Size: 6,755 Square Feet
- Features: Back Yard
Details
- Parcel number: 7255034027
- Zoning: LBR1N
- Special conditions: Standard
Construction
Type & style
- Home type: MultiFamily
- Architectural style: Spanish
- Property subtype: Triplex
Materials
- Copper Plumbing
- Roof: Flat,Spanish Tile
Condition
- Updated/Remodeled,Turnkey
- New construction: No
- Year built: 1928
Utilities & green energy
- Sewer: Sewer Tap Paid
- Water: Public
- Utilities for property: Sewer Connected
Community & HOA
Community
- Features: Curbs, Sidewalks
- Subdivision: Belmont Heights (Bh)
Location
- Region: Long Beach
Financial & listing details
- Price per square foot: $788/sqft
- Tax assessed value: $2,000,000
- Annual tax amount: $26,128
- Date on market: 2/12/2024
- Cumulative days on market: 128 days
- Listing terms: Cash,Conventional
- Inclusions: All appliances
- Exclusions: Two chandeliers in front house
Price history
| Date | Event | Price |
|---|---|---|
| 7/8/2024 | Sold | $2,000,000-11.1%$788/sqft |
Source:  CRMLS #PW24026006 Report a problem CRMLS #PW24026006 Report a problem | ||
| 7/7/2024 | Pending sale | $2,250,000$887/sqft |
Source: CRMLS #PW24026002 Report a problem | ||
| 6/20/2024 | Contingent | $2,250,000$887/sqft |
Source: CRMLS #PW24026002 Report a problem | ||
| 4/25/2024 | Price change | $2,250,000-4.3%$887/sqft |
Source: CRMLS #PW24026002 Report a problem | ||
| 3/13/2024 | Price change | $2,350,000-6%$926/sqft |
Source: CRMLS #PW24026002 Report a problem | ||
| 2/12/2024 | Listed for sale | $2,500,000+138.1%$985/sqft |
Source: CRMLS #PW24026006 Report a problem | ||
| 7/10/2015 | Sold | $1,050,000-19.2%$414/sqft |
Source: Public Record Report a problem | ||
| 3/3/2015 | Listing removed | $1,299,000$512/sqft |
Source: First Team Real Estate #PW14201138 Report a problem | ||
| 10/25/2014 | Price change | $1,299,000-3.7%$512/sqft |
Source: First Team Real Estate #PW14201138 Report a problem | ||
| 10/10/2014 | Listed for sale | $1,349,000$532/sqft |
Source: First Team Real Estate #PW14201138 Report a problem | ||
Public tax history
| Year | Property taxes | Tax assessment |
|---|---|---|
| 2025 | $26,128 +63.6% | $2,000,000 +61.4% |
| 2024 | $15,966 +1.1% | $1,238,923 +2% |
| 2023 | $15,785 +11% | $1,214,631 +5.8% |
| 2022 | $14,224 +2% | $1,148,325 +2% |
| 2021 | $13,943 +0.3% | $1,125,810 +1% |
| 2020 | $13,906 | $1,114,267 +2% |
| 2019 | $13,906 +4% | $1,092,420 +1% |
| 2018 | $13,368 | $1,081,495 +2% |
| 2017 | $13,368 +0.1% | $1,060,290 +1% |
| 2016 | $13,351 +6.5% | $1,050,000 +1234.3% |
| 2015 | $12,534 +874.9% | $78,694 +2% |
| 2014 | $1,286 | $77,154 +5.3% |
| 2010 | -- | $73,275 -0.2% |
| 2009 | -- | $73,450 +4% |
| 2007 | -- | $70,600 +2% |
| 2006 | -- | $69,217 |
| 2005 | -- | $69,217 +4% |
| 2004 | -- | $66,531 +1.9% |
| 2003 | -- | $65,313 |
Find assessor info on the county website
Neighborhood: Belmont Heights
Nearby homes
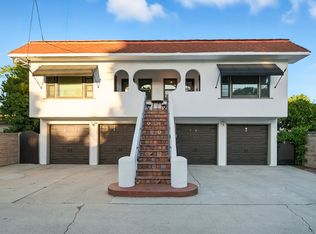
- $--1 bd1 ba500 sqft337 Ximeno Ave APT B, Long Beach, CA 90814Off Market
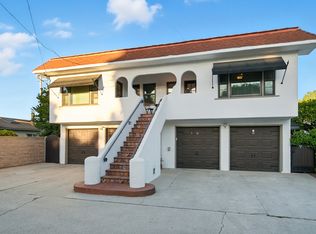
- $--1 bd1 ba500 sqft337 Ximeno Ave APT A, Long Beach, CA 90814Off Market
- $1,449,0003 bd2 ba1.6k sqft333 Ximeno Ave, Long Beach, CA 90814Off Market
- $1,563,4003 bd2 ba2k sqft341 Ximeno Ave, Long Beach, CA 90814Off Market
- $1,099,1002 bd1 ba1.2k sqft4334 E Colorado St, Long Beach, CA 90814Off Market
- $1,468,2004 bd2 ba1.9k sqft325 Ximeno Ave, Long Beach, CA 90814Off Market
- $1,399,0003 bd2 ba1.5k sqft4340 E Colorado St, Long Beach, CA 90814Pending
- $991,0002 bd1 ba812 sqft4319 E Massachusetts St, Long Beach, CA 90814Off Market
Nearby schools
GreatSchools rating
- 8/10Fremont Elementary SchoolGrades: K-5Distance: 0.2 mi
- 8/10Rogers Middle SchoolGrades: 6-8Distance: 0.6 mi
- 6/10Wilson High SchoolGrades: 9-12Distance: 0.5 mi
Schools provided by the listing agent
- Elementary: Fremont
- Middle: Rogers
- High: Wilson
Source: CRMLS. This data may not be complete. We recommend contacting the local school district to confirm school assignments for this home.
Get a cash offer in 3 minutes
Find out how much your home could sell for in as little as 3 minutes with a no-obligation cash offer.
Estimated market value
$2,108,200
Get a cash offer in 3 minutes
Find out how much your home could sell for in as little as 3 minutes with a no-obligation cash offer.
Estimated market value
$2,108,200
Nearby cities
Nearby neighborhoods
Nearby zip codes
Other Long Beach Topics
