Welcome to this beautifully remodeled five-bedroom, three-bathroom home, thoughtfully designed for comfort, style, and modern living.
This spacious floor plan features two bedrooms and a full bathroom on the main level, making it ideal for guests, extended family, or a home office. Upstairs, you’ll find a private and relaxing primary suite.
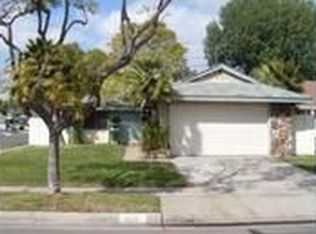
Situated on a desirable corner lot, this home offers more outdoor space than most properties in the neighborhood, allowing natural light to pour into every room. The home has been extensively upgraded with new plumbing, updated electrical, and quality finishes throughout.
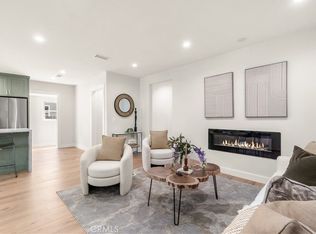
The stunning, modern kitchen opens seamlessly to the living area, creating the perfect space for entertaining family and friends. Step outside to a large backyard with plenty of room for gatherings, barbecues, or simply relaxing.
Additional features include central air conditioning and a prime location just minutes from the 91 and 405 Freeways, providing easy access to shopping, dining, schools, and commuting.
Come experience the comfort, convenience, and tranquility this exceptional home has to offer. This could be the perfect place to call home.
Pending
Listed by: Keller Williams Realty • Gerry Nicks • Contact: 310-701-5332
$1,099,000
1606 E Fernrock St, Carson, CA 90746
5beds
1,978sqft
Single Family Residence
Built in 1964
6,829 Square Feet Lot
$1,092,100 Zestimate®
$556/sqft
$-- HOA
What's special
- 63 days
- 979
- 78
Likely to sell faster than
Zillow last checked:
Listing updated:
Listed by:
Gerry Nicks DRE #01798836 310-701-5332,
Keller Williams Realty
Source: CRMLS,MLS#: SB26171172 Originating MLS: California Regional MLS
Originating MLS: California Regional MLSFacts & features
Interior
Bedrooms & bathrooms
- Bedrooms: 5
- Bathrooms: 3
- Full bathrooms: 3
- Main level bathrooms: 1
- Main level bedrooms: 1
Rooms
- Room types: Other
Heating
- Central
Cooling
- Central Air
Appliances
- Laundry: Common Area
Features
- Has fireplace: Yes
- Fireplace features: See Remarks
- Common walls with other units/homes: 1 Common Wall
Interior area
- Total interior livable area: 1,978 sqft
Property
Parking
- Total spaces: 2
- Parking features: Garage - Attached
- Attached garage spaces: 2
Features
- Levels: Two
- Stories: 2
- Entry location: 1
- Pool features: None
- Has view: Yes
- View description: Neighborhood
Lot
- Size: 6,829 Square Feet
- Features: Yard
Details
- Parcel number: 7323014017
- Special conditions: Standard
Construction
Type & style
- Home type: SingleFamily
- Property subtype: Single Family Residence
- Attached to another structure: Yes
Condition
- New construction: No
- Year built: 1964
Utilities & green energy
- Sewer: Public Sewer
Community & HOA
Community
- Features: Sidewalks
Location
- Region: Carson
Financial & listing details
- Price per square foot: $556/sqft
- Tax assessed value: $765,000
- Date on market: 8/5/2026
- Cumulative days on market: 63 days
- Listing terms: Conventional
Estimated market value
$1,092,100
$1.04M - $1.15M
$4,952/mo
Price history
| Date | Event | Price |
|---|---|---|
| 10/2/2026 | Pending sale | $1,099,000$556/sqft |
Source:  CRMLS #SB26171172 Report a problem CRMLS #SB26171172 Report a problem | ||
| 8/6/2026 | Listed for sale | $1,099,000+43.7%$556/sqft |
Source: CRMLS #SB26171172 Report a problem | ||
| 9/17/2025 | Sold | $765,000-4.4%$387/sqft |
Source: CRMLS #PW25096086 Report a problem | ||
| 9/14/2025 | Pending sale | $799,999$404/sqft |
Source: CRMLS #PW25096086 Report a problem | ||
| 8/18/2025 | Contingent | $799,999$404/sqft |
Source: CRMLS #PW25096086 Report a problem | ||
| 8/2/2025 | Listed for sale | $799,999-5.9%$404/sqft |
Source: CRMLS #PW25096086 Report a problem | ||
| 7/15/2025 | Contingent | $849,999$430/sqft |
Source: CRMLS #PW25096086 Report a problem | ||
| 5/2/2025 | Listed for sale | $849,999$430/sqft |
Source: CRMLS #PW25096086 Report a problem | ||
Public tax history
| Year | Property taxes | Tax assessment |
|---|---|---|
| 2026 | -- | $765,000 +59.1% |
| 2025 | $6,819 +3.8% | $480,732 +2% |
| 2024 | $6,569 +2% | $471,307 +2% |
| 2023 | $6,441 +5.1% | $462,066 +2% |
| 2022 | $6,127 +1.3% | $453,006 +2% |
| 2021 | $6,049 -0.2% | $444,125 +1% |
| 2020 | $6,061 | $439,572 +2% |
| 2019 | $6,061 +5.7% | $430,954 +2% |
| 2018 | $5,734 | $422,505 +2% |
| 2017 | $5,734 +1.9% | $414,221 +2% |
| 2016 | $5,624 +2.5% | $406,100 +64.5% |
| 2015 | $5,487 +56.7% | $246,826 +2% |
| 2014 | $3,501 | $241,992 +2.5% |
| 2012 | -- | $236,178 +2% |
| 2011 | -- | $231,548 +0.8% |
| 2010 | -- | $229,818 -0.2% |
| 2009 | -- | $230,365 +2% |
| 2008 | -- | $225,849 +2% |
| 2007 | -- | $221,421 +2% |
| 2006 | -- | $217,081 |
| 2005 | -- | $217,081 +4% |
| 2004 | -- | $208,654 +1.9% |
| 2003 | -- | $204,831 +2% |
| 2002 | -- | $200,816 +4% |
| 2000 | -- | $193,021 |
Find assessor info on the county website
Monthly payment
Est. payment
Payment breakdown
Explore the cost of this home by adjusting the details. Changes won't be saved.Climate risks
Neighborhood: 90746
Similar homes
- $1,149,0005 bd4 ba2.4k sqft1632 W 221st St, Torrance, CA 90501For Sale
 MLS ID #OC26183445, Sam Beshara, RE/MAX TerraSol. CRMLS
 - $979,0004 bd3 ba1.5k sqft17217 S Hoover St, Gardena, CA 90247For Sale
 MLS ID #SB26202790, Devon Sutton, Vista Sotheby’s International Realty. CRMLS
 - $1,200,0003 bd2 ba1.3k sqft3314 Lemon Ave, Signal Hill, CA 90755For Sale
 MLS ID #PW26211337, Cindy Doan, American Smart Realty. CRMLS
 - $1,199,0004 bd2 ba1.3k sqft17415 Falda Ave, Torrance, CA 90504For Sale
 MLS ID #SB26198496, Midhun John, West Shores Realty, Inc.. CRMLS
Local buyer's agents are ready to help
