Welcome to 318 S Quadrilateral Way in Anaheim! Built in 2019, this spacious three-story home offers approximately 2,006 sq. ft. of living space with 3 bedrooms and 2.5 bathrooms, combining a modern open layout with an abundance of natural light. The main living level features an expansive great room with numerous windows, recessed lighting, and wood-look flooring that flows seamlessly into the kitchen and dining area. The kitchen offers abundant cabinetry, generous counter space, a large center island with bar seating, pendant lighting, and stainless-steel appliances.
Upstairs, the primary suite provides a spacious retreat highlighted by a tray ceiling and multiple windows. The primary bathroom features a dual-sink vanity, generous counter space, and a glass-enclosed shower. Additional highlights include an indoor laundry room, ample pantry and storage space, a convenient powder bath, central heating and air conditioning, and an attached two-car garage. The first-floor flex space adds versatility for a home office, workout area, lounge, or bonus room. Outside, enjoy a private, low-maintenance paved patio with room for outdoor seating, gardening, or entertaining.
Adding even more value, the home features fully paid-off solar panels, allowing you to enjoy the benefits of solar energy without an additional solar payment. Ideally situated in Anaheim, the home is also just a short drive from Disneyland Resort, placing world-class entertainment, dining, shopping, and some of Orange County’s most popular attractions within easy reach. With its bright interiors, flexible three-level floor plan, contemporary finishes, private outdoor space, and convenient location, this home offers an exceptional combination of comfort and convenience.
For sale
Listed by: Real Brokerage Technologies • Oscar Sosa • oscarsosarealtor@gmail.com
$899,999
318 S Quadrilateral Way, Anaheim, CA 92802
3beds
2,006sqft
Condominium
Built in 2019
-- sqft lot
$895,200 Zestimate®
$449/sqft
$332/mo HOA
What's special
- 49 days
- 309
- 15
Zillow last checked:
Listing updated:
Listed by:
Oscar Sosa DRE #02192392 oscarsosarealtor@gmail.com,
Real Brokerage Technologies
Source: CRMLS,MLS#: PW26207356 Originating MLS: California Regional MLS
Facts & features
Interior
Bedrooms & bathrooms
- Bedrooms: 3
- Bathrooms: 3
- Full bathrooms: 2
- 1/2 bathrooms: 1
- Main level bathrooms: 2
- Main level bedrooms: 3
Rooms
- Room types: Bedroom
Bedroom
- Features: All Bedrooms Up
Kitchen
- Features: Kitchen Island
Heating
- Central
Cooling
- Central Air
Appliances
- Included: Electric Oven, Electric Range, Dryer, Washer
- Laundry: Washer Hookup, Electric Dryer Hookup
Features
- High Ceilings, Quartz Counters, Recessed Lighting, All Bedrooms Up
- Flooring: Vinyl
- Doors: Sliding Doors
- Has fireplace: No
- Fireplace features: None
- Common walls with other units/homes: 1 Common Wall
Interior area
- Total interior livable area: 2,006 sqft
Property
Parking
- Total spaces: 2
- Parking features: Direct Access, Garage
- Attached garage spaces: 2
Features
- Levels: Three Or More
- Stories: 3
- Entry location: Front Door
- Pool features: None
- Fencing: Vinyl
Lot
- Size: 2.3 Acres
Details
- Parcel number: 93445103
- Special conditions: Standard
Construction
Type & style
- Home type: Condo
- Property subtype: Condominium
- Attached to another structure: Yes
Materials
- Foundation: Slab
- Roof: Tile
Condition
- Updated/Remodeled
- New construction: No
- Year built: 2019
Utilities & green energy
- Sewer: Public Sewer
- Water: Public
Community & HOA
Community
- Features: Sidewalks
- Security: Carbon Monoxide Detector(s), Smoke Detector(s)
HOA
- Has HOA: Yes
- Amenities included: Call for Rules, Maintenance Grounds
- HOA fee: $332 monthly
- HOA name: Euclid Place
- HOA phone: 800-369-7260
Location
- Region: Anaheim
Financial & listing details
- Price per square foot: $449/sqft
- Tax assessed value: $742,484
- Date on market: 9/23/2026
- Cumulative days on market: 49 days
- Listing terms: Cash to New Loan,Conventional,FHA,Fannie Mae,VA Loan
- Inclusions: Washer, Dryer, Stove, Dishwasher, Refrigerator, Microwave
Estimated market value
$895,200
$850,000 - $940,000
$4,499/mo
Price history
| Date | Event | Price |
|---|---|---|
| 9/23/2026 | Listed for sale | $899,999+35.1%$449/sqft |
Source:  CRMLS #PW26207356 Report a problem | ||
| 7/29/2019 | Sold | $666,000$332/sqft |
Source: Public Record Report a problem | ||
Public tax history
| Year | Property taxes | Tax assessment |
|---|---|---|
| 2026 | -- | $742,484 +2% |
| 2025 | $8,580 +5.4% | $727,926 +2% |
| 2024 | $8,144 +2.1% | $713,653 +2% |
| 2023 | $7,974 +1.2% | $699,660 +2% |
| 2022 | $7,876 -0.2% | $685,942 +2% |
| 2021 | $7,892 +0.4% | $672,493 +1% |
| 2020 | $7,860 | $665,598 |
Find assessor info on the county website
Monthly payment
Est. payment
Payment breakdown
Explore the cost of this home by adjusting the details. Changes won't be saved.Climate risks
Neighborhood: Southwest Anaheim
Nearby schools
Schools provided by the listing agent
- Elementary: Loara
- Middle: Ball
Source: CRMLS. This data may not be complete. We recommend contacting the local school district to confirm school assignments for this home.
- $6,219,9823 bd3 ba1.9k sqft306 S Quadrilateral Way, Anaheim, CA 92802Off Market

- $906,8003 bd2 ba2k sqft338 S Quadrilateral Way, Anaheim, CA 92802Off Market
- $874,2003 bd2 ba2k sqft314 S Quadrilateral Way, Anaheim, CA 92802Off Market
- $795,8003 bd3 ba1.5k sqft1676 W Trapezoid Dr, Anaheim, CA 92802Off Market
Similar homes
- $850,0003 bd3 ba1.8k sqft1635 W Lincoln Ave #103, Anaheim, CA 92801For Sale
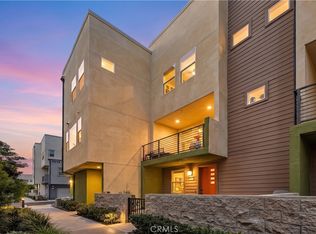 MLS ID #DW26201893, Yunji Baik, Circa Properties Inc.. CRMLS
- $925,0004 bd4 ba2k sqft755 S Mosaic St, Anaheim, CA 92805For Sale
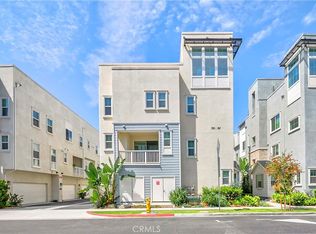 MLS ID #PW26189696, Alex Jang, New Star Realty & Investment. CRMLS
- $879,9003 bd3 ba1.9k sqft344 N Santa Maria St, Anaheim, CA 92801For Sale
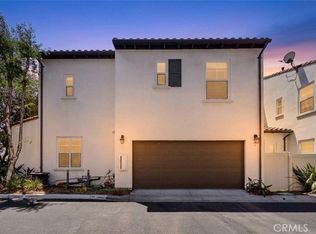 MLS ID #PW26160584, Jenice Park, Coldwell Banker Best Realty. CRMLS
- $780,0002 bd3 ba1.6k sqft1684 S Lewis St, Anaheim, CA 92805For Sale
 MLS ID #OC26226122, Joel Valmonte, Douglas Elliman of California. CRMLS
