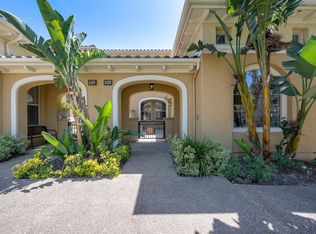
Welcome to this highly upgraded, premium corner-lot home in Irvine’s highly sought-after Woodbury Village. Blending functional luxury with an ideal location, this property has been freshly updated and is entirely move-in ready. The entire interior has been freshly painted, creating a bright and immaculate canvas. The main level showcases gorgeous solid hardwood flooring and an exceptionally versatile floor plan. Upon entry, the formal living room serves as an ideal home office and features a energy-efficient mini-split AC system, allowing for personalized climate control without running the central air. Perfect for cozy evenings, both the living room and the separate family room feature their own fireplace (two total). The gourmet kitchen is a chef’s dream, boasting premium granite countertops, a large center island, upgraded cabinetry, and stainless steel appliances. Elegant crown molding and custom plantation shutters add a refined finishing touch, while a lovely private patio off the dining area offers seamless indoor/outdoor living. Upstairs, you will find brand-new, plush carpeting throughout the living quarters. The spacious primary suite serves as a peaceful retreat, featuring a single door that opens to a private balcony. This outdoor vantage point offers stunning, unobstructed views of the community greenbelt, overlooking lush lawns and mature trees. The master bathroom includes dual vanities and a large walk-in closet. Residents enjoy resort-style Woodbury amenities, including multiple pools, spas, tennis courts, sports courts, and a clubhouse. The home is within short walking distance to the Woodbury Town Center (Trader Joe’s, Ralphs, and dining) and top-rated schools, including Woodbury Elementary (K-6) and Jeffrey Trail Middle School (7-8).
For sale
Listed by: ALL ENCOMPASS REALTY • Alfred Saiz • Contact: 626-354-0764
$1,390,000
129 Chantilly, Irvine, CA 92620
3beds
1,987sqft
Condominium
Built in 2005
-- sqft lot
$1,361,300 Zestimate®
$700/sqft
$340/mo HOA
What's special
- 72 days
- 276
- 11
Zillow last checked:
Listing updated:
Listed by:
Alfred Saiz DRE #01384010 626-354-0764,
ALL ENCOMPASS REALTY
Source: CRMLS,MLS#: CV26217717 Originating MLS: California Regional MLS
Originating MLS: California Regional MLSFacts & features
Interior
Bedrooms & bathrooms
- Bedrooms: 3
- Bathrooms: 3
- Full bathrooms: 2
- 1/2 bathrooms: 1
- Main level bathrooms: 2
- Main level bedrooms: 3
Rooms
- Room types: Entry/Foyer, Family Room, Kitchen, Laundry, Living Room, Primary Bedroom
Cooling
- Central Air
Appliances
- Laundry: Laundry Closet
Features
- Has fireplace: Yes
- Fireplace features: Living Room
- Common walls with other units/homes: 1 Common Wall,End Unit
Interior area
- Total interior livable area: 1,987 sqft
Property
Parking
- Total spaces: 2
- Parking features: Garage - Attached
- Attached garage spaces: 2
Features
- Levels: Two
- Stories: 2
- Entry location: FRONT
- Pool features: Association
- Has spa: Yes
- Spa features: Community
- Has view: Yes
- View description: Neighborhood
Lot
- Size: 0.89 Acres
- Features: 0-1 Unit/Acre
Details
- Parcel number: 93474180
- Special conditions: Standard
Construction
Type & style
- Home type: Condo
- Property subtype: Condominium
- Attached to another structure: Yes
Condition
- Turnkey
- New construction: No
- Year built: 2005
Utilities & green energy
- Sewer: Public Sewer
- Water: Public
Community & HOA
Community
- Features: Sidewalks, Urban
HOA
- Has HOA: Yes
- Amenities included: Barbecue, Picnic Area, Playground, Pool, Spa/Hot Tub
- HOA fee: $210 monthly
- HOA name: WOODBURY
- HOA phone: 949-451-7654
- Second HOA fee: $130 monthly
Location
- Region: Irvine
Financial & listing details
- Price per square foot: $700/sqft
- Tax assessed value: $960,961
- Date on market: 10/6/2026
- Cumulative days on market: 72 days
- Listing terms: Cash,Conventional,Contract,Submit
Estimated market value
$1,361,300
$1.29M - $1.43M
$5,119/mo
Price history
| Date | Event | Price |
|---|---|---|
| 10/6/2026 | Listed for sale | $1,390,000+68.5%$700/sqft |
Source:  CRMLS #CV26217717 Report a problem CRMLS #CV26217717 Report a problem | ||
| 3/24/2021 | Listing removed | -- |
Source: Owner Report a problem | ||
| 7/27/2018 | Sold | $825,000-0.4%$415/sqft |
Source: Public Record Report a problem | ||
| 5/20/2018 | Listing removed | $3,300$2/sqft |
Source: Owner Report a problem | ||
| 4/30/2018 | Listed for rent | $3,300$2/sqft |
Source: Owner Report a problem | ||
| 3/5/2018 | Sold | $828,000+1%$417/sqft |
Source: Public Record Report a problem | ||
| 2/22/2018 | Pending sale | $820,000$413/sqft |
Source: Re/Max Premier Realty #OC18037563 Report a problem | ||
| 2/16/2018 | Listed for sale | $820,000+19.7%$413/sqft |
Source: Re/Max Premier Realty #OC18037563 Report a problem | ||
| 11/4/2014 | Sold | $685,000-4.2%$345/sqft |
Source: Public Record Report a problem | ||
| 9/24/2014 | Price change | $715,000-1.9%$360/sqft |
Source: Coldwell Banker Beachside Realtors #OC14170326 Report a problem | ||
| 9/12/2014 | Price change | $728,800-2.7%$367/sqft |
Source: Coldwell Banker Beachside Realtors #OC14170326 Report a problem | ||
| 8/10/2014 | Price change | $748,800-4%$377/sqft |
Source: Century 21 Beachside Realtors of CA #OC14170326 Report a problem | ||
| 5/31/2014 | Price change | $780,000-8.1%$393/sqft |
Source: CENTURY 21 Award #OC14095889 Report a problem | ||
| 5/10/2014 | Listed for sale | $849,000+19%$427/sqft |
Source: CENTURY 21 Professionals #OC14095889 Report a problem | ||
| 9/14/2005 | Sold | $713,500$359/sqft |
Source: Public Record Report a problem | ||
Public tax history
| Year | Property taxes | Tax assessment |
|---|---|---|
| 2026 | -- | $960,961 +2% |
| 2025 | $12,738 +1.8% | $942,119 +2% |
| 2024 | $12,510 +2.1% | $923,647 +2% |
| 2023 | $12,253 +1.8% | $905,537 +2% |
| 2022 | $12,032 +1.8% | $887,782 +2% |
| 2021 | $11,825 +1.3% | $870,375 +1% |
| 2020 | $11,676 | $861,451 +2% |
| 2019 | $11,676 -3% | $844,560 +16.7% |
| 2018 | $12,041 +14.2% | $723,541 +2% |
| 2017 | $10,540 | $709,354 +2% |
| 2016 | $10,540 -0.1% | $695,446 +1.5% |
| 2015 | $10,554 +6.8% | $685,000 +8.2% |
| 2014 | $9,878 | $633,325 +25% |
| 2013 | -- | $506,660 |
| 2012 | -- | $506,660 -6% |
| 2011 | -- | $539,000 |
| 2010 | -- | $539,000 |
| 2009 | -- | $539,000 -15.1% |
| 2008 | -- | $635,000 -12.7% |
| 2007 | -- | $727,608 +2% |
| 2006 | -- | $713,342 |
Find assessor info on the county website
Monthly payment
Est. payment
Payment breakdown
Explore the cost of this home by adjusting the details. Changes won't be saved.Climate risks
Neighborhood: Woodbury


Similar homes
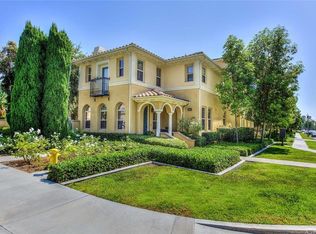
- $1,198,0003 bd3 ba1.6k sqft139 Pantheon #41, Irvine, CA 92620For Sale
 MLS ID #OC26129390, Denise Oglesby, Coldwell Banker Realty. CRMLS
 - $899,0002 bd2 ba1k sqft11 Nature, Irvine, CA 92620For Sale
 MLS ID #OC26208692, Elizabeth Do, Keller Williams Realty. CRMLS
 - $1,233,8003 bd4 ba1.7k sqft12 Tall Oak, Irvine, CA 92603For Sale
 MLS ID #OC26167614, ChinLang Fu, Irvine Realty & Mortgage Co.. CRMLS
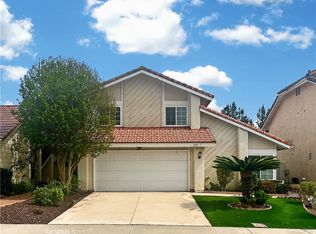
 - $1,499,9003 bd3 ba1.9k sqft39 Diamante, Irvine, CA 92620For Sale
 MLS ID #OC26076150, Jason Allen, MOSO Real Estate. CRMLS
