Skip main navigation
Sold for $1,530,000
  • Listing Provided by: Redfin
    Bought with: Berkshire Hathaway HomeServices California Properties
    $1,530,000

    78 Winslow Ln, Irvine, CA 92620

    2beds
    1,467sqft
    Single Family Residence
    Built in 1998
    4,218 Square Feet Lot
    $1,542,200 Zestimate®
    $1,043/sqft
    $4,317 Estimated rent

    Home value

    $1,542,200

    $1.42M - $1.68M

    $4,317/mo

    Zestimate® history
    Loading
    Loading...

    Owner options

    List your home for rent

    $4,317/mo

    Rent Zestimate®

    Find your next renter with Zillow Rental Manager. Plus, with online applications, you can quickly screen prospective tenants – for free.

    Learn more

    $4,317/mo

    Rent Zestimate®

    Refinance and save

    $9,532/mo

    Est. payment

    Refinancing to a lower rate could help reduce your monthly payments and save thousands over the life of the loan.

    See today's rates

    $9,532/mo

    Est. payment

    Explore your selling options

    Work with a Zillow partner agent

    Leverage their expertise and Zillow's premium Showcase listings to get your home seen by more buyers.

    Get started

    List with your own agent

    Get your home in front of millions of buyers by listing it on Zillow.

    Learn how to do it

    Sell it yourself

    Take full control of how buyers see your home on Zillow by listing For Sale by Owner (FSBO).

    List your home

    What's special

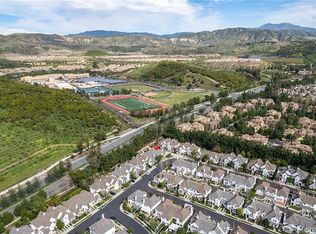
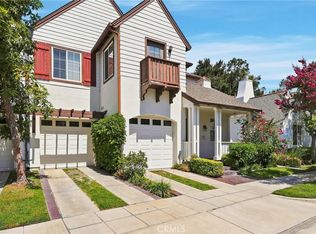
    Welcome to this beautifully designed sanctuary of a home, perfectly situated in the highly sought-after community of Carlyle at Lanes End. This property seamlessly combines timeless charm with modern updates, offering everything you need for comfortable living. Enter inside to find an expansive, stunning layout, filled with natural light streaming through the abundance of windows. The heart of the home is the stunning kitchen, complete with granite counters, a walk-in pantry, and a perfect flow from the kitchen into the dining area. It’s a chef’s dream and perfect for entertaining guests. The 2-bedroom, 2-bathroom layout provides space for everyone. The primary suite is a tranquil retreat, featuring a spa-like en-suite bathroom with stunning tile backsplash, a soaking tub, walk-in shower and a generous walk-in closet. The additional bedroom is equally inviting, offering flexibility for family, guests, or a home office. Outside, your private backyard oasis awaits, complete with lush landscaping and space for gardening. This outdoor area is perfect for summer barbecues, morning coffee, or simply unwinding at the end of the day. Additional highlights include community amenities and being minutes away from dining, shops and entertainment. This home combines convenience with a peaceful retreat. Don’t miss your chance to own this exceptional property. Schedule your showing today and make this house your home!

    Zillow last checked:

    Listing updated:

    Listing Provided by:

    Maryam Amiri DRE #01804754 877-973-3346,

    Redfin,

    Christopher Bistolas DRE #01838313,

    Redfin

    Bought with:

    Peter Au, DRE #01935667

    Berkshire Hathaway HomeServices California Properties

    Source: CRMLS,MLS#: OC25010413MLS LogoOriginating MLS: California Regional MLS

    Facts & features

    Interior

    Bedrooms & bathrooms
    • Bedrooms: 2
    • Bathrooms: 2
    • Full bathrooms: 2
    • Main level bathrooms: 2
    • Main level bedrooms: 2
    Primary bedroom
    • Features: Main Level Primary
    Bedroom
    • Features: All Bedrooms Down
    Bedroom
    • Features: Bedroom on Main Level
    Bathroom
    • Features: Bathroom Exhaust Fan, Bathtub, Closet, Dual Sinks, Quartz Counters, Separate Shower, Tub Shower, Walk-In Shower
    Kitchen
    • Features: Kitchen/Family Room Combo, Quartz Counters, Walk-In Pantry
    Heating
    • Central, Fireplace(s)
    Cooling
    • Central Air
    Appliances
    • Included: Dishwasher, Disposal, Gas Oven, Gas Water Heater, Microwave, Refrigerator, Self Cleaning Oven, Water Heater
    • Laundry: Washer Hookup, Gas Dryer Hookup, Inside, Laundry Room
    Features
    • Built-in Features, Ceiling Fan(s), Crown Molding, Separate/Formal Dining Room, High Ceilings, Open Floorplan, Pantry, Quartz Counters, Recessed Lighting, Tandem, Unfurnished, All Bedrooms Down, Bedroom on Main Level, Entrance Foyer, Main Level Primary, Primary Suite, Walk-In Pantry, Walk-In Closet(s)
    • Flooring: Vinyl
    • Doors: Sliding Doors
    • Has fireplace: Yes
    • Fireplace features: Gas, Gas Starter, Living Room
    • Common walls with other units/homes: 1 Common Wall,End Unit
    Interior area
    • Total interior livable area: 1,467 sqft

    Property

    Parking
    • Total spaces: 4
    • Parking features: Concrete, Direct Access, Door-Single, Driveway, Garage Faces Front, Garage, Garage Door Opener, Tandem
    • Attached garage spaces: 2
    • Uncovered spaces: 2
    Accessibility
    • Accessibility features: None
    Features
    • Levels: One
    • Stories: 1
    • Entry location: 1
    • Patio & porch: Patio
    • Exterior features: Rain Gutters
    • Pool features: Community, Association
    • Has spa: Yes
    • Spa features: Association, Community
    • Fencing: Good Condition,Privacy,Wood
    • Has view: Yes
    • View description: None
    Lot
    • Size: 4,218 sqft
    • Features: 0-1 Unit/Acre, Back Yard, Sprinklers Timer, Sprinklers Manual, Sprinkler System, Yard
    Details
    • Parcel number: 53035213
    • Special conditions: Standard

    Construction

    Type & style
    • Home type: SingleFamily
    • Architectural style: Cape Cod
    • Property subtype: Single Family Residence
    • Attached to another structure: Yes
    Materials
    • Stucco
    • Foundation: Slab
    • Roof: Composition,Shingle
    Condition
    • Updated/Remodeled,Turnkey
    • New construction: No
    • Year built: 1998

    Utilities & green energy

    • Electric: Standard
    • Sewer: Public Sewer
    • Water: Public
    • Utilities for property: Electricity Not Available, Natural Gas Not Available, Water Available

    Community & neighborhood

    Security
    • Security features: Carbon Monoxide Detector(s), Smoke Detector(s)
    Community
    • Community features: Biking, Foothills, Hiking, Park, Street Lights, Sidewalks, Pool
    Location
    • Region: Irvine
    • Subdivision: Carlyle At Lanes End (Crle)

    HOA & financial

    HOA
    • Has HOA: Yes
    • HOA fee: $129 monthly
    • Amenities included: Sport Court, Outdoor Cooking Area, Barbecue, Picnic Area, Playground, Pool
    • Association name: Carlyle at Lanes End
    • Association phone: 949-833-2600
    • Second HOA fee: $60 monthly
    • Second association name: Meadowood

    Other

    Other facts
    • Listing terms: Cash,Conventional,Submit

    Price history

    DateEventPrice
    2/21/2025Sold$1,530,000+2%$1,043/sqft
    Source: CRMLS #OC25010413 Report a problem
    1/30/2025Contingent$1,499,800$1,022/sqft
    Source: CRMLS #OC25010413 Report a problem
    1/21/2025Listed for sale$1,499,800+78.5%$1,022/sqft
    Source: CRMLS #OC25010413 Report a problem
    7/31/2019Sold$840,000-2.1%$573/sqft
    Source: CRMLS #OC19154711 Report a problem
    7/13/2019Pending sale$858,000$585/sqft
    Source: BHHS California Properties #OC19154711 Report a problem
    7/4/2019Listed for sale$858,000+39.7%$585/sqft
    Source: BHHS California Properties #OC19154711 Report a problem
    10/23/2008Sold$614,000-3.9%$419/sqft
    Source: Public Record Report a problem
    8/23/2008Price change$639,000-2.8%$436/sqft
    Source: Listhub #P642646 Report a problem
    7/16/2008Price change$657,400-1.1%$448/sqft
    Source: Listhub #P642646 Report a problem
    6/19/2008Listed for sale$664,900-3.6%$453/sqft
    Source: Listhub #P642646 Report a problem
    10/16/2006Sold$690,000+41.4%$470/sqft
    Source: Public Record Report a problem
    8/21/2003Sold$488,000+80.7%$333/sqft
    Source: Public Record Report a problem
    9/22/1998Sold$270,000$184/sqft
    Source: Public Record Report a problem

    Public tax history

    YearProperty taxesTax assessment
    2025$8,235 +4.5%$757,153 +2%
    2024$7,882 +2.6%$742,307 +2%
    2023$7,679 +2%$727,752 +2%
    2022$7,532 +2.3%$713,483 +2%
    2021$7,359 -4%$699,494 +1%
    2020$7,669 $692,322 +64.6%
    2019$7,669 +25.9%$420,560 +2%
    2018$6,093 +4%$412,314 +2%
    2017$5,861 $404,230 +2%
    2016$5,861 +3.2%$396,304 +1.5%
    2015$5,677 +2.7%$390,352 +2%
    2014$5,527 $382,706 +0.5%
    2013-- $380,977 +2%
    2012-- $373,507 +2%
    2011-- $366,184 +0.8%
    2010-- $363,448 -0.2%
    2009-- $364,312 -47.2%
    2008-- $690,000
    2007-- $690,000 +35.9%
    2006-- $507,715 +2%
    2005-- $497,760 +2%
    2004-- $488,000 +67.2%
    2003-- $291,930 +2%
    2002-- $286,206 +2%
    2001$4,557 +6.9%$280,595 +2%
    2000$4,262 $275,094

    Find assessor info on the county website

    Neighborhood: Northwood Point

    Nearby schools

    GreatSchools rating
    Schools provided by the listing agent
    • Elementary: Canyon View
    • Middle: Sierra Vista
    • High: Northwood

    Source: CRMLS. This data may not be complete. We recommend contacting the local school district to confirm school assignments for this home.

    Get a cash offer in 3 minutes
    Find out how much your home could sell for in as little as 3 minutes with a no-obligation cash offer.
    Estimated market value
    $1,542,200
    Get a cash offer in 3 minutes
    Find out how much your home could sell for in as little as 3 minutes with a no-obligation cash offer.
    Estimated market value
    $1,542,200