Tucked away on a cul-de-sac in West Irvine with no homes directly behind and no HOA, this sunny home is near Valencia Park. With 3 bedrooms plus a versatile loft offering the potential for a 4th bedroom, the home is ready for the next owner to add their own personal touches. Step inside to a bright, inviting living room with beautiful Brazilian cherry engineered wood floors that continue into the family room, where a brick fireplace creates a warm place to relax and unwind. The kitchen opens to the family room and features high-end Bosch stainless steel appliances, creating an easy flow for cooking and gathering. Sliding doors open to the private, fully fenced backyard, where you can enjoy outdoor dining, entertain friends, or unwind under the covered patio. A 2-car garage provides additional parking and storage. Enjoy a great West Irvine location close to top-rated schools, parks, shopping, dining, golf, and everything Irvine has to offer.
For sale
Listed by: Coldwell Banker Realty • Amy Mosley • Contact: 949-315-9326
Price cut: $60K (10/23)
$1,530,000
7 Dynasty Ct, Irvine, CA 92602
3beds
1,758sqft
Single Family Residence
Built in 1998
3,911 Square Feet Lot
$1,502,300 Zestimate®
$870/sqft
$-- HOA
What's special
- 16 days
- 618
- 36
Zillow last checked:
Listing updated:
Listed by:
Amy Mosley DRE #01775746 949-315-9326,
Coldwell Banker Realty
Source: CRMLS,MLS#: OC26219096 Originating MLS: California Regional MLS
Facts & features
Interior
Bedrooms & bathrooms
- Bedrooms: 3
- Bathrooms: 3
- Full bathrooms: 2
- 1/2 bathrooms: 1
- Main level bathrooms: 1
Rooms
- Room types: Bedroom, Family Room, Kitchen, Loft, Living Room, Primary Bathroom, Primary Bedroom, Other
Bedroom
- Features: All Bedrooms Up
Bathroom
- Features: Closet, Dual Sinks, Tub Shower
Kitchen
- Features: Kitchen/Family Room Combo
Other
- Features: Walk-In Closet(s)
Heating
- Central
Cooling
- Central Air
Appliances
- Included: Dishwasher, Disposal, Refrigerator, Range Hood, Dryer, Washer
- Laundry: Gas Dryer Hookup, Upper Level
Features
- Pantry, All Bedrooms Up, Loft, Walk-In Closet(s)
- Flooring: Carpet, Tile, Wood
- Has fireplace: Yes
- Fireplace features: Family Room, Gas
- Common walls with other units/homes: No Common Walls
Interior area
- Total interior livable area: 1,758 sqft
Property
Parking
- Total spaces: 2
- Parking features: Direct Access, Driveway, Garage
- Attached garage spaces: 2
Features
- Levels: Two
- Stories: 2
- Entry location: 1
- Patio & porch: Concrete, Covered
- Pool features: None
- Spa features: None
- Fencing: Block,Wood
Lot
- Size: 3,911 Square Feet
- Features: Back Yard, Cul-De-Sac, Front Yard, Sprinklers In Rear, Sprinklers In Front
Details
- Parcel number: 53041405
- Special conditions: Standard
Construction
Type & style
- Home type: SingleFamily
- Property subtype: Single Family Residence
Materials
- Stucco
- Roof: Clay
Condition
- New construction: No
- Year built: 1998
Utilities & green energy
- Sewer: Public Sewer
- Water: Public
- Utilities for property: Cable Available, Electricity Available, Natural Gas Available, Phone Available
Community & HOA
Community
- Features: Street Lights, Sidewalks
- Security: Carbon Monoxide Detector(s), Smoke Detector(s)
- Subdivision: Liberty (Libt)
Location
- Region: Irvine
Financial & listing details
- Price per square foot: $870/sqft
- Tax assessed value: $522,562
- Date on market: 10/8/2026
- Cumulative days on market: 16 days
- Listing terms: Cash,Cash to New Loan,Conventional
- Inclusions: Refrigerator, washer, dryer
Estimated market value
$1,502,300
$1.43M - $1.58M
$4,593/mo
Price history
| Date | Event | Price |
|---|---|---|
| 10/23/2026 | Price change | $1,530,000-3.8%$870/sqft |
Source:  CRMLS #OC26219096 Report a problem | ||
| 10/8/2026 | Listed for sale | $1,590,000+367.6%$904/sqft |
Source: CRMLS #OC26219096 Report a problem | ||
| 8/22/2000 | Sold | $340,000+51.4%$193/sqft |
Source: Public Record Report a problem | ||
| 5/22/1998 | Sold | $224,500$128/sqft |
Source: Public Record Report a problem | ||
Public tax history
| Year | Property taxes | Tax assessment |
|---|---|---|
| 2026 | -- | $522,562 +2% |
| 2025 | $6,456 +4.3% | $512,316 +2% |
| 2024 | $6,190 +1.5% | $502,271 +2% |
| 2023 | $6,099 +2% | $492,423 +2% |
| 2022 | $5,978 +2.4% | $482,768 +2% |
| 2021 | $5,836 -1.2% | $473,302 +1% |
| 2020 | $5,904 | $468,449 +2% |
| 2019 | $5,904 +2% | $459,264 +2% |
| 2018 | $5,791 +4.8% | $450,259 +2% |
| 2017 | $5,527 | $441,431 +2% |
| 2016 | $5,527 +1.7% | $432,776 +1.5% |
| 2015 | $5,435 +1.9% | $426,276 +2% |
| 2014 | $5,332 | $417,926 +0.5% |
| 2013 | -- | $416,038 +2% |
| 2012 | -- | $407,881 +2% |
| 2011 | -- | $399,884 +0.8% |
| 2010 | -- | $396,896 -0.2% |
| 2009 | -- | $397,840 +2% |
| 2008 | -- | $390,040 +2% |
| 2007 | -- | $382,393 +2% |
| 2006 | -- | $374,896 +2% |
| 2005 | -- | $367,546 +2% |
| 2004 | -- | $360,340 +1.9% |
| 2003 | -- | $353,736 +2% |
| 2002 | -- | $346,800 +2% |
| 2001 | $4,637 +28.3% | $340,000 +40.6% |
| 2000 | $3,613 | $241,751 |
Find assessor info on the county website
Monthly payment
Est. payment
Payment breakdown
Explore the cost of this home by adjusting the details. Changes won't be saved.Climate risks
Neighborhood: West Irvine
Nearby schools
Schools provided by the listing agent
- Elementary: Myford
- Middle: Pioneer
- High: Beckman
Source: CRMLS. This data may not be complete. We recommend contacting the local school district to confirm school assignments for this home.


Similar homes
- $1,590,0004 bd3 ba1.9k sqft2 Safeguard Pl, Irvine, CA 92602For Sale
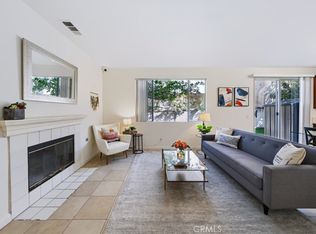 MLS ID #TR26213670, Samantha Lee, KW Executive. CRMLS
- $1,397,0003 bd3 ba1.5k sqft79 Modesto, Irvine, CA 92602For Sale
 MLS ID #OC26204491, Shiba Mostofi, Berkshire Hathaway HomeService. CRMLS
- $1,595,0004 bd3 ba2.1k sqft40 Linhaven, Irvine, CA 92602For Sale
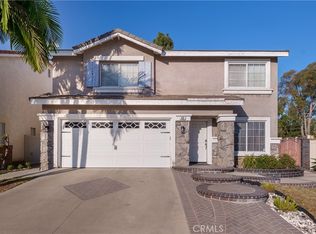 MLS ID #SB26219490, Teresita Creedon, Century 21 Coastal Properties. CRMLS
- $1,650,0004 bd3 ba2k sqft37 Amoret Dr, Irvine, CA 92602New Construction
 MLS ID #PW26194060, Reine Shih Briggs, Pacific City Properties. CRMLS
