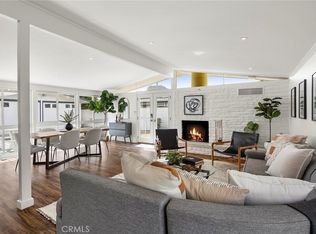
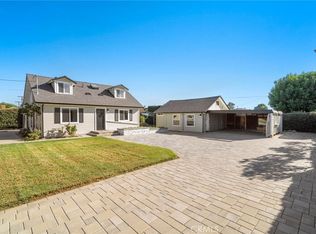
SINGLE-LEVEL RANCH-STYLE HOME • PRIVATE POOL & SPA* Welcome to this amazing single-story home offering 1,805 sq. ft. of thoughtfully designed living space with high-end upgrades throughout. Featuring 3 bedrooms and 2 bathrooms, this residence also includes two versatile living areas—one of which can easily be transformed into a 4th bedroom or a home office. Step inside to an open-concept floor plan highlighted by a brick fireplace, soaring vaulted ceilings, and a skylight that fills the family room and kitchen with abundant natural light, making it the ideal space for entertaining. Recent upgrades include new wood-look tile flooring throughout, new windows, plantation shutters, fresh interior lighting, a new water heater, and an energy-efficient pool filter. Additional peace-of-mind features include a solar system, a Ring alarm with smart door lock, an LG washer and dryer, a garage refrigerator, a sprinkler system, and a fully insulated walk-in attic for ample storage. The resort-style backyard is a true private sanctuary, featuring a large pool and spa for year-round enjoyment. Nestled on a quiet corner cul-de-sac, the property offers exceptional privacy, complemented by a convenient side door entry and extra street parking for guests. The attached 2-car garage provides direct access, with a driveway accommodating two additional vehicles. Situated in one of Orange County’s top-rated school districts, this home sits within the highly desirable boundary for Beckman High School. Enjoy unbeatable convenience within a mile of the 5, 55, and 261 freeways, and just minutes from Tustin/Irvine Marketplace and old town Tustin. Best of all, enjoy super-low HOA dues of only $22 per month.
For sale
Listed by: Seven Gables Real Estate • Kevin Drumm • 714-814-5212
$1,495,000
13141 Ranchwood Rd, Tustin, CA 92782
3beds
1,805sqft
Single Family Residence
Built in 1968
7,350 Square Feet Lot
$1,477,800 Zestimate®
$828/sqft
$22/mo HOA
What's special
- 36 days
- 1,995
- 140
Zillow last checked:
Listing updated:
Listed by:
Kevin Drumm DRE #01821235 714-814-5212,
Seven Gables Real Estate,
Sean Drumm DRE #01821234,
Seven Gables Real Estate
Source: CRMLS,MLS#: PW26207750 Originating MLS: California Regional MLS
Facts & features
Interior
Bedrooms & bathrooms
- Bedrooms: 3
- Bathrooms: 2
- Full bathrooms: 2
- Main level bathrooms: 2
- Main level bedrooms: 3
Rooms
- Room types: Bedroom, Living Room
Bedroom
- Features: All Bedrooms Down
Bathroom
- Features: Bathtub, Full Bath on Main Level, Tub Shower
Kitchen
- Features: Remodeled, Updated Kitchen
Heating
- Central
Cooling
- Central Air
Appliances
- Included: Dishwasher, Gas Range, Microwave
- Laundry: Inside, Laundry Room
Features
- Breakfast Bar, Ceiling Fan(s), High Ceilings, Open Floorplan, Recessed Lighting, All Bedrooms Down
- Flooring: Tile
- Windows: Shutters
- Has fireplace: Yes
- Fireplace features: Living Room
- Common walls with other units/homes: No Common Walls
Interior area
- Total interior livable area: 1,805 sqft
Video & virtual tour
Property
Parking
- Total spaces: 2
- Parking features: Driveway, Garage
- Attached garage spaces: 2
Features
- Levels: One
- Stories: 1
- Entry location: 1
- Patio & porch: Covered
- Has private pool: Yes
- Pool features: Private
- Has spa: Yes
- Spa features: Private
- Has view: Yes
- View description: Neighborhood
Lot
- Size: 7,350 Square Feet
- Features: Corner Lot
Details
- Parcel number: 50001123
- Special conditions: Standard
Construction
Type & style
- Home type: SingleFamily
- Property subtype: Single Family Residence
Materials
- Roof: Tile
Condition
- New construction: No
- Year built: 1968
Utilities & green energy
- Sewer: Sewer Tap Paid
- Water: Public
Community & HOA
Community
- Features: Sidewalks
- Subdivision: Na
HOA
- Has HOA: Yes
- Amenities included: Other
- HOA fee: $22 monthly
- HOA name: Bellewick HOA
- HOA phone: 949-276-3099
Location
- Region: Tustin
Financial & listing details
- Price per square foot: $828/sqft
- Tax assessed value: $1,022,205
- Date on market: 9/29/2026
- Cumulative days on market: 36 days
- Listing terms: Cash,Cash to New Loan
Estimated market value
$1,477,800
$1.40M - $1.55M
$5,214/mo
Price history
| Date | Event | Price |
|---|---|---|
| 9/29/2026 | Listed for sale | $1,495,000+69.7%$828/sqft |
Source:  CRMLS #PW26207750 Report a problem | ||
| 5/15/2018 | Sold | $881,000+0.8%$488/sqft |
Source: Public Record Report a problem | ||
| 4/28/2018 | Pending sale | $874,000$484/sqft |
Source: USRealty.com #OC18087001 Report a problem | ||
| 4/17/2018 | Listed for sale | $874,000$484/sqft |
Source: USRealty.com #OC18087001 Report a problem | ||
Public tax history
| Year | Property taxes | Tax assessment |
|---|---|---|
| 2026 | -- | $1,022,205 +2% |
| 2025 | $11,584 +4.6% | $1,002,162 +2% |
| 2024 | $11,074 +2.4% | $982,512 +2% |
| 2023 | $10,815 +1.8% | $963,248 +2% |
| 2022 | $10,625 +2.1% | $944,361 +2% |
| 2021 | $10,408 +0.5% | $925,845 +1% |
| 2020 | $10,354 | $916,352 +2% |
| 2019 | $10,354 +2.6% | $898,385 +102.4% |
| 2018 | $10,094 +99.9% | $443,858 +2% |
| 2017 | $5,049 | $435,155 +2% |
| 2016 | $5,049 +1.8% | $426,623 +1.5% |
| 2015 | $4,958 +1.3% | $420,215 +2% |
| 2014 | $4,895 | $411,984 +0.5% |
| 2013 | -- | $410,123 +2% |
| 2012 | -- | $402,082 +2% |
| 2011 | -- | $394,199 +0.8% |
| 2010 | -- | $391,253 -0.2% |
| 2009 | -- | $392,184 +2% |
| 2008 | -- | $384,495 +2% |
| 2007 | -- | $376,956 +2% |
| 2006 | -- | $369,565 +2% |
| 2005 | -- | $362,319 +2% |
| 2004 | -- | $355,215 +1.9% |
| 2003 | -- | $348,705 +2% |
| 2002 | -- | $341,868 +8.2% |
| 2001 | $3,352 +6.5% | $316,000 +6.8% |
| 2000 | $3,146 | $295,800 |
Find assessor info on the county website
Monthly payment
Est. payment
Payment breakdown
Explore the cost of this home by adjusting the details. Changes won't be saved.Climate risks
Neighborhood: 92782
Nearby schools
Schools provided by the listing agent
- Elementary: Red Hill
Source: CRMLS. This data may not be complete. We recommend contacting the local school district to confirm school assignments for this home.


Similar homes
- $1,475,0003 bd2 ba1.9k sqft13052 Chaplet Pl, Tustin, CA 92780For Sale
 MLS ID #PW26231669, Kelly Laule, Better Living SoCal. CRMLS
- $1,575,0003 bd2 ba1.8k sqft13451 Browning Ave, Tustin, CA 92780For Sale
 MLS ID #CV26199345, Paul Marin, Century 21 Masters. CRMLS
- $1,495,0004 bd3 ba1.6k sqft1236 La Colina Dr, Tustin, CA 92780For Sale
 MLS ID #OC26213091, Dawna Kuch, First Team Real Estate. CRMLS
- $1,525,0003 bd3 ba1.8k sqft10898 Dishman Pl, Tustin, CA 92782For Sale
 MLS ID #PW26226550, Danielle Fehmel, Keller Williams Pacific Estate. CRMLS
