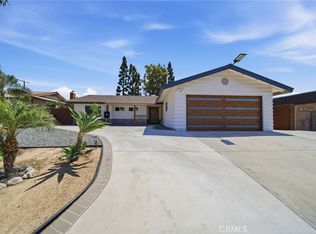
REMODELED HOME! FRESH, LIGHT and BRIGHT! NEW kitchen cabinetry with lots of pullouts, quartz countertops and backsplash, NEW recessed lighting, paint, flooring, baseboards, new toilets, new bathrooms tub, surround, enclosures, ALL new cabinetry, sinks, tile backsplashes, lighting, fixtures, trims, faucets; new fireplace facade to ceiling, epoxied garage flooring, redone yard; exterior wood trims freshly painted/some replaced, new plant material...refreshing and lives very large! Firepit in back yard for those gatherings and entertaining! Lives large - spacious and inviting - 3 bedrooms, 2 baths, direct access attached garage, zero-lot line with generous back/side yard. Quiet neighborhood, shopping and freeway-close (but not too close.)
For sale
Listed by: Seven Gables Real Estate • Jaci Woods • Contact: 714-833-4746
$1,199,000
14412 Grassmere Ln, Tustin, CA 92780
3beds
1,500sqft
Single Family Residence
Built in 1968
4,055 Square Feet Lot
$1,173,700 Zestimate®
$799/sqft
$81/mo HOA
What's special
- 1 day
- 325
- 43
Zillow last checked:
Listing updated:
Listed by:
Jaci Woods DRE #01261744 714-833-4746,
Seven Gables Real Estate
Source: CRMLS,MLS#: PW26230558 Originating MLS: California Regional MLS
Facts & features
Interior
Bedrooms & bathrooms
- Bedrooms: 3
- Bathrooms: 2
- Full bathrooms: 2
- Main level bathrooms: 2
- Main level bedrooms: 3
Rooms
- Room types: Atrium, Bedroom, Kitchen
Bedroom
- Features: All Bedrooms Down
Bathroom
- Features: Bathroom Exhaust Fan, Bathtub, Dual Sinks, Full Bath on Main Level, Low Flow Plumbing Fixtures, Linen Closet, Multiple Shower Heads, Quartz Counters, Remodeled, Soaking Tub
Kitchen
- Features: Kitchen/Family Room Combo, Quartz Counters, Remodeled, Self-closing Cabinet Doors, Self-closing Drawers, Updated Kitchen
Kitchen
- Features: Galley Kitchen
Heating
- Central, Fireplace(s)
Cooling
- Central Air
Appliances
- Included: Dishwasher, Disposal, Gas Oven, Gas Range, Microwave
- Laundry: Washer Hookup, Gas Dryer Hookup, In Garage
Features
- Built-in Features, Chair Rail, Cathedral Ceiling(s), High Ceilings, Pantry, Quartz Counters, Recessed Lighting, Storage, All Bedrooms Down, Atrium, Galley Kitchen
- Flooring: Vinyl
- Doors: Mirrored Closet Door(s), Sliding Doors
- Windows: Atrium, Screens, Skylight(s), Wood Frames
- Has fireplace: Yes
- Fireplace features: Bonus Room, Family Room, Gas Starter
- Common walls with other units/homes: No Common Walls
Interior area
- Total interior livable area: 1,500 sqft
Property
Parking
- Total spaces: 2
- Parking features: Door-Multi, Direct Access, Garage, Garage Door Opener, Storage
- Attached garage spaces: 2
Accessibility
- Accessibility features: No Stairs
Features
- Levels: One
- Stories: 1
- Entry location: 1
- Patio & porch: Covered, Open, Patio
- Exterior features: Fire Pit
- Pool features: In Ground, Association
- Fencing: Fair Condition,Stucco Wall
Lot
- Size: 4,055 Square Feet
- Features: Drip Irrigation/Bubblers, Landscaped, Sprinkler System, Street Level, Yard, Zero Lot Line
Details
- Parcel number: 43211130
- Special conditions: Standard
Construction
Type & style
- Home type: SingleFamily
- Architectural style: Mid-Century Modern
- Property subtype: Single Family Residence
Materials
- Stucco
- Foundation: Slab
- Roof: Composition,Shingle
Condition
- Turnkey
- New construction: No
- Year built: 1968
Details
- Builder name: Broadmoor
Utilities & green energy
- Sewer: Public Sewer, Sewer Tap Paid
- Water: Public
- Utilities for property: Electricity Connected, Natural Gas Connected, Sewer Connected, Water Connected
Community & HOA
Community
- Features: Curbs, Gutter(s), Street Lights, Sidewalks
- Security: Carbon Monoxide Detector(s), Smoke Detector(s)
- Subdivision: Broadmoor Exclusives (Be)
HOA
- Has HOA: Yes
- Amenities included: Pool
- HOA fee: $81 monthly
- HOA name: Walnut Park Cmty Assn
- HOA phone: 714-544-7755
Location
- Region: Tustin
Financial & listing details
- Price per square foot: $799/sqft
- Tax assessed value: $284,573
- Date on market: 10/27/2026
- Cumulative days on market: 1 day
- Listing terms: Submit
- Road surface type: Paved
Estimated market value
$1,173,700
$1.12M - $1.23M
$4,146/mo
Price history
| Date | Event | Price |
|---|---|---|
| 10/27/2026 | Listed for sale | $1,199,000+626.7%$799/sqft |
Source:  CRMLS #PW26230558 Report a problem | ||
| 5/6/1994 | Sold | $165,000+26.6%$110/sqft |
Source: Public Record Report a problem | ||
| 3/11/1994 | Sold | $130,281$87/sqft |
Source: Public Record Report a problem | ||
Public tax history
| Year | Property taxes | Tax assessment |
|---|---|---|
| 2026 | -- | $284,573 +2% |
| 2025 | $3,600 +4.7% | $278,994 +2% |
| 2024 | $3,438 +5% | $273,524 +2% |
| 2023 | $3,273 +1.9% | $268,161 +2% |
| 2022 | $3,213 +2% | $262,903 +2% |
| 2021 | $3,151 +0.1% | $257,749 +0.5% |
| 2020 | $3,147 | $256,421 +2% |
| 2019 | $3,147 +2.3% | $251,394 +2% |
| 2018 | $3,075 +3.4% | $246,465 +2% |
| 2017 | $2,974 | $241,633 +2% |
| 2016 | $2,974 +1.8% | $236,896 +1.5% |
| 2015 | $2,922 -0.2% | $233,338 +2% |
| 2014 | $2,929 | $228,768 +0.5% |
| 2013 | -- | $227,735 +2% |
| 2012 | -- | $223,270 +2% |
| 2011 | -- | $218,893 +0.8% |
| 2010 | -- | $217,258 -0.2% |
| 2009 | -- | $217,775 +2% |
| 2008 | -- | $213,505 +2% |
| 2007 | -- | $209,319 +2% |
| 2006 | -- | $205,215 +2% |
| 2005 | -- | $201,192 +2% |
| 2004 | -- | $197,248 +1.9% |
| 2003 | -- | $193,633 +2% |
| 2002 | -- | $189,837 +2% |
| 2001 | $2,043 +2% | $186,115 +2% |
| 2000 | $2,003 | $182,466 |
Find assessor info on the county website
Monthly payment
Est. payment
Payment breakdown
Explore the cost of this home by adjusting the details. Changes won't be saved.Climate risks
Neighborhood: 92780
Similar homes
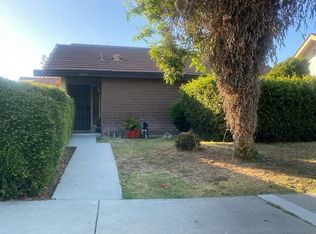
- $1,260,0003 bd2 ba1.4k sqft14762 Carfax Dr, Tustin, CA 92780For Sale
 MLS ID #PW26192466, Diego Clavel, Real Broker. CRMLS
- $--3 bd2 ba1.6k sqft14301 Morning Glory Rd, Tustin, CA 92780Auction
 Auction.com 2
- $1,190,0004 bd2 ba1.4k sqft14382 Livingston St, Tustin, CA 92780For Sale
 MLS ID #PW26214865, Kevin Drumm, Seven Gables Real Estate. CRMLS
- $1,275,0003 bd2 ba1.3k sqft14752 Romanza Pl, Tustin, CA 92780For Sale
 MLS ID #NP26192714, Ernie Caponera, Newport Properties. CRMLS
