A HOME WITH HEART
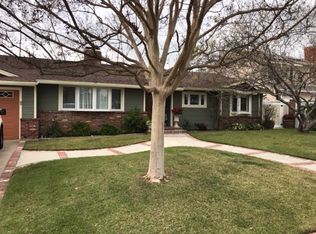
Some homes are designed around the latest trend. Others grow into themselves over time. Built in 1955 and tucked along a quiet Tustin cul-de-sac, 14752 Romanza Place is a light-filled single-story home with genuine character and warmth.
A sweeping curved driveway welcomes you. Inside, sunlight moves throughout the home, illuminating original hardwood floors and double-hung windows. The renovated kitchen balances modern function with vintage charm, pairing a farmhouse sink and updated finishes with a memorable copper Western-Holly oven that has proudly held its place for decades.
Step outside and Romanza truly comes alive. Mature landscaping creates a peaceful setting filled with birdsong. An extraordinary passion-fruit vine shares the garden with figs, rosemary, lavender, mint, lemongrass, asparagus, sugarcane, and fertile planting areas ready for the next season. A charming chicken coop adds an unexpected touch of country life in the heart of Orange County.
This is a backyard meant to be lived in: gather herbs for dinner, pick fruit from the vine, plant tomatoes, collect fresh eggs, or relax beside the fire pit as evening settles in.
The home offers 3 bedrooms and 2 bathrooms across 1,313 square feet on an approximately 7,200-square-foot lot, plus a detached approximately 400-square-foot garage. Central air conditioning, indoor laundry, and an updated kitchen provide everyday comfort without sacrificing the personality that makes this home special.
You may first notice the sunlight, the wood floors, the copper oven, the garden, the birds, the passion fruit, or the sweeping driveway. What stays with you is the feeling: a home with roots, warmth, and a story of its own—ready for its next chapter.
For sale
Listed by: Newport Properties • Ernie Caponera • Contact: 714-606-0926
$1,275,000
14752 Romanza Pl, Tustin, CA 92780
3beds
1,313sqft
Single Family Residence
Built in 1955
7,208 Square Feet Lot
$1,261,000 Zestimate®
$971/sqft
$-- HOA
What's special
- 28 days
- 1,449
- 93
Likely to sell faster than
Zillow last checked:
Listing updated:
Listed by:
Ernie Caponera DRE #00781214 714-606-0926,
Newport Properties
Source: CRMLS,MLS#: NP26192714 Originating MLS: California Regional MLS
Originating MLS: California Regional MLSFacts & features
Interior
Bedrooms & bathrooms
- Bedrooms: 3
- Bathrooms: 2
- Full bathrooms: 2
- Main level bathrooms: 2
- Main level bedrooms: 3
Rooms
- Room types: Bedroom, Entry/Foyer, Family Room, Primary Bathroom, Primary Bedroom
Primary bedroom
- Features: Main Level Primary
Bedroom
- Features: All Bedrooms Down
Bedroom
- Features: Bedroom on Main Level
Heating
- Central
Cooling
- Central Air
Appliances
- Included: Dishwasher, Gas Cooktop, Disposal
- Laundry: Washer Hookup, Inside, Laundry Room, Stacked
Features
- Breakfast Area, Block Walls, Ceiling Fan(s), Tile Counters, All Bedrooms Down, Bedroom on Main Level, Main Level Primary
- Flooring: Wood
- Has fireplace: Yes
- Fireplace features: Family Room, Gas Starter
- Common walls with other units/homes: No Common Walls
Interior area
- Total interior livable area: 1,313 sqft
Property
Parking
- Total spaces: 2
- Parking features: Door-Multi, Driveway, Garage
- Garage spaces: 2
Accessibility
- Accessibility features: No Stairs
Features
- Levels: One
- Stories: 1
- Entry location: 1
- Patio & porch: Concrete
- Pool features: None
- Spa features: None
- Fencing: Block
Lot
- Size: 7,208 Square Feet
- Features: Back Yard, Cul-De-Sac, Front Yard, Landscaped, Street Level
Details
- Parcel number: 40148134
- Special conditions: Standard
Construction
Type & style
- Home type: SingleFamily
- Architectural style: Traditional
- Property subtype: Single Family Residence
Materials
- Stucco
- Foundation: Raised
Condition
- Turnkey
- New construction: No
- Year built: 1955
Utilities & green energy
- Sewer: Public Sewer
- Water: Public
- Utilities for property: Electricity Connected, Natural Gas Connected, Sewer Connected, Water Connected
Community & HOA
Community
- Features: Biking, Curbs, Gutter(s), Park, Storm Drain(s), Street Lights, Sidewalks
- Security: Carbon Monoxide Detector(s), Smoke Detector(s)
- Subdivision: Other
Location
- Region: Tustin
Financial & listing details
- Price per square foot: $971/sqft
- Tax assessed value: $787,223
- Date on market: 9/24/2026
- Cumulative days on market: 28 days
- Listing terms: Cash,Cash to New Loan,Conventional,Submit
- Road surface type: Paved
Estimated market value
$1,261,000
$1.20M - $1.32M
$4,112/mo
Price history
| Date | Event | Price |
|---|---|---|
| 9/24/2026 | Listed for sale | $1,275,000+91.7%$971/sqft |
Source:  CRMLS #NP26192714 Report a problem CRMLS #NP26192714 Report a problem | ||
| 11/14/2016 | Sold | $665,000$506/sqft |
Source: Public Record Report a problem | ||
| 9/16/2016 | Pending sale | $665,000$506/sqft |
Source: Seven Gables Real Estate #PW16198587 Report a problem | ||
| 9/9/2016 | Listed for sale | $665,000+195.6%$506/sqft |
Source: Seven Gables Real Estate #PW16198587 Report a problem | ||
| 6/18/1998 | Sold | $225,000$171/sqft |
Source: Public Record Report a problem | ||
Public tax history
| Year | Property taxes | Tax assessment |
|---|---|---|
| 2026 | -- | $787,223 +2% |
| 2025 | $8,904 +4.7% | $771,788 +2% |
| 2024 | $8,508 +2.5% | $756,655 +2% |
| 2023 | $8,304 +1.5% | $741,819 +2% |
| 2022 | $8,182 +2.1% | $727,274 +2% |
| 2021 | $8,016 +0.5% | $713,014 +1% |
| 2020 | $7,974 | $705,703 +2% |
| 2019 | $7,974 +1.6% | $691,866 +2% |
| 2018 | $7,851 +3.5% | $678,300 +2% |
| 2017 | $7,588 | $665,000 +119.1% |
| 2016 | $7,588 +108.7% | $303,483 +1.5% |
| 2015 | $3,636 +0.5% | $298,925 +2% |
| 2014 | $3,619 | $293,070 +0.5% |
| 2013 | -- | $291,746 +2% |
| 2012 | -- | $286,026 +2% |
| 2011 | -- | $280,418 +0.8% |
| 2010 | -- | $278,323 -0.2% |
| 2009 | -- | $278,986 +2% |
| 2008 | -- | $273,516 +2% |
| 2007 | -- | $268,153 +2% |
| 2006 | -- | $262,896 +2% |
| 2005 | -- | $257,742 +2% |
| 2004 | -- | $252,689 +1.9% |
| 2003 | -- | $248,058 +2% |
| 2002 | -- | $243,195 +2% |
| 2001 | $2,424 +2.2% | $238,427 +2% |
| 2000 | $2,372 | $233,752 |
Find assessor info on the county website
Monthly payment
Est. payment
Payment breakdown
Explore the cost of this home by adjusting the details. Changes won't be saved.Climate risks
Neighborhood: 92780
Nearby schools
Schools provided by the listing agent
- Elementary: Guin Foss
- Middle: Columbus
Source: CRMLS. This data may not be complete. We recommend contacting the local school district to confirm school assignments for this home.
Similar homes
- $1,349,9993 bd3 ba1.5k sqft702 E Cumberland Rd, Orange, CA 92865For Sale
 MLS ID #PW26176150, Elizabeth Gutierrez, RE/MAX New Dimension. CRMLS
 - $938,0003 bd2 ba1.2k sqft702 S Arapaho Dr, Santa Ana, CA 92704For Sale
 MLS ID #OC26217887, Megan Bixler, Alta Realty Group CA, Inc. CRMLS
 - $1,298,0004 bd2 ba1.4k sqft5362 Acacia Ave, Garden Grove, CA 92845For Sale
 MLS ID #PW26225126, Julie Spisak, The Westwood Real Estate Group. CRMLS
 - $1,150,0005 bd2 ba1.6k sqft342 S Crest Rd, Orange, CA 92868For Sale
 MLS ID #OC26224560, Hannah Cashin, NextHome Pacific Estates. CRMLS
