Skip main navigation
Sold for $1,290,000
  • Listing Provided by: Strategic Sales & Mkt. Grp.Inc
    Bought with: None MRML
    $1,290,000

    139 Jessup Way, Tustin, CA 92780

    4beds
    2,016sqft
    Single Family Residence
    Built in 2024
    2,100 Square Feet Lot
    $1,381,100 Zestimate®
    $640/sqft
    $4,919 Estimated rent

    Home value

    $1,381,100

    $1.31M - $1.45M

    $4,919/mo

    Zestimate® history
    Loading
    Loading...

    Owner options

    List your home for rent

    $4,919/mo

    Rent Zestimate®

    Find your next renter with Zillow Rental Manager. Plus, with online applications, you can quickly screen prospective tenants – for free.

    Learn more

    $4,919/mo

    Rent Zestimate®

    Refinance and save

    $8,320/mo

    Est. payment

    Refinancing to a lower rate could help reduce your monthly payments and save thousands over the life of the loan.

    See today's rates

    $8,320/mo

    Est. payment

    Explore your selling options

    Work with a Zillow partner agent

    Leverage their expertise and Zillow's premium Showcase listings to get your home seen by more buyers.

    Get started

    List with your own agent

    Get your home in front of millions of buyers by listing it on Zillow.

    Learn how to do it

    Sell it yourself

    Take full control of how buyers see your home on Zillow by listing For Sale by Owner (FSBO).

    List your home

    What's special

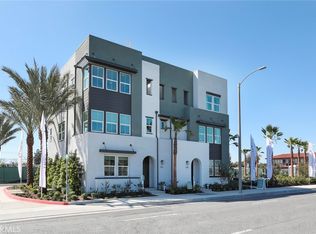
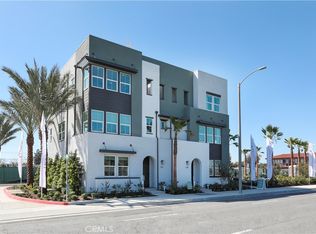
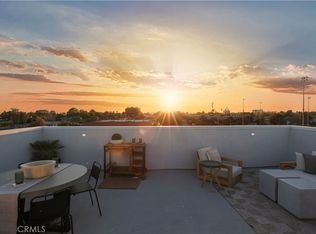
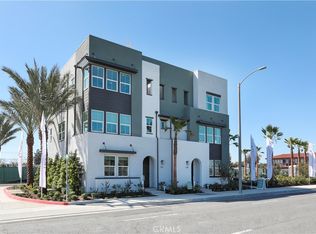
    GORGEOUS, TURNKEY AND NEW...This is a DETACHED HOME in the heart of the OC walking distance to Old Town Tustin. This Plan 2A has no common walls within a planned, new home community. This home offers a two bay garage with a full ensuite bedroom at level 1. Designed with a great room with LVP throughout and a powder room for guest. Upstairs you will be wowed by the large great room, dining area and fabulous gourmet kitchen with island plus stainless steel appliances. The Kitchen has white shaker cabinets with soft close drawers and white frost quartz countertops with a full backsplash. Upstairs there is a large primary room with walk in shower, dual sinks and a large walk-in closet plus two more bedrooms with a shared bathroom including tub. Enjoy the convenient laundry room with linen cabinet. Plus a FABULOUS rooftop deck to take in the city lights, spectacular sunsets and hill views. Light and bright end location with TWO private side yards and entry privacy gate at front door. SOLAR INCLUDED! This home is completed with state of the art construction with structured wiring to keep you connected. Enjoy low maintenance living with our gated, private outside lounge area and you community association will maintain the landscaping. Tustin boasts a highly rated, distinguished school system, low taxes (no CFD or Mello-Roos) and a central location... just steps away from Old Town Tustin, which offers shopping, fine dining, entertainment and a great place to just unwind. Located a short drive/minutes to the beach, South Coast Plaza, Angel Stadium, Disneyland and all major business & shopping hubs such as Irvine Spectrum and Fashion Island. Like to travel? John Wayne airport is less than 7 miles away from your new front door. Enjoy a lock & leave lifestyle with all the comforts of owning a new home. Pictures are of the model home

    Zillow last checked:

    Listing updated:

    Listing Provided by:

    Janis Randazzo DRE #01102869 7142902385,

    Strategic Sales & Mkt. Grp.Inc

    Bought with:

    NONE NONE, DRE #N/A

    None MRML

    Source: CRMLS,MLS#: PW24114002MLS LogoOriginating MLS: California Regional MLS

    Facts & features

    Interior

    Bedrooms & bathrooms
    • Bedrooms: 4
    • Bathrooms: 4
    • Full bathrooms: 3
    • 1/2 bathrooms: 1
    • Main level bathrooms: 1
    • Main level bedrooms: 1
    Bedroom
    • Features: Bedroom on Main Level
    Bathroom
    • Features: Dual Sinks, Full Bath on Main Level, Low Flow Plumbing Fixtures, Quartz Counters, Separate Shower, Walk-In Shower
    Kitchen
    • Features: Kitchen Island, Kitchen/Family Room Combo, Quartz Counters
    Other
    • Features: Walk-In Closet(s)
    Pantry
    • Features: Walk-In Pantry
    Heating
    • Central
    Cooling
    • Central Air
    Appliances
    • Included: Dishwasher, Disposal, Gas Range, Water To Refrigerator, Water Heater
    • Laundry: Stacked, Upper Level
    Features
    • Breakfast Bar, Separate/Formal Dining Room, Multiple Staircases, Pantry, Quartz Counters, Wired for Data, Bedroom on Main Level, Walk-In Pantry, Walk-In Closet(s)
    • Flooring: Carpet, Laminate, See Remarks
    • Doors: ENERGY STAR Qualified Doors
    • Windows: Screens
    • Has fireplace: No
    • Fireplace features: None
    • Common walls with other units/homes: No Common Walls
    Interior area
    • Total interior livable area: 2,016 sqft

    Property

    Parking
    • Total spaces: 2
    • Parking features: Door-Multi, Direct Access, Garage, No Driveway, Private, Garage Faces Rear, Side By Side
    • Attached garage spaces: 2
    Accessibility
    • Accessibility features: None
    Features
    • Levels: Three Or More
    • Stories: 3
    • Entry location: 1
    • Patio & porch: Front Porch, See Remarks
    • Exterior features: Rain Gutters
    • Pool features: None
    • Spa features: None
    • Fencing: Block
    • Has view: Yes
    • View description: City Lights, Hills
    Lot
    • Size: 2,100 sqft
    • Features: 31-35 Units/Acre, Level, Near Park
    Details
    • Special conditions: Standard

    Construction

    Type & style
    • Home type: SingleFamily
    • Architectural style: Modern
    • Property subtype: Single Family Residence
    Materials
    • Stucco
    • Foundation: Slab, See Remarks
    • Roof: Composition,Flat,See Remarks
    Condition
    • Building Permit,Under Construction
    • New construction: Yes
    • Year built: 2024
    Details
    • Builder model: Plan 2A
    • Builder name: Intracorp Homes

    Utilities & green energy

    • Electric: Photovoltaics on Grid
    • Sewer: Public Sewer
    • Water: Public
    • Utilities for property: Sewer Connected, See Remarks, Underground Utilities

    Community & neighborhood

    Security
    • Security features: Prewired, Fire Detection System, Fire Rated Drywall, Fire Sprinkler System, Smoke Detector(s)
    Community
    • Community features: Sidewalks, Urban, Park
    Location
    • Region: Tustin
    • Subdivision: The Jessup

    HOA & financial

    HOA
    • Has HOA: Yes
    • HOA fee: $299 monthly
    • Amenities included: Maintenance Grounds, Insurance, Maintenance Front Yard, Barbecue
    • Association name: The Jessup
    • Association phone: 949-367-9430

    Other

    Other facts
    • Listing terms: Cash,Cash to New Loan,Conventional,Fannie Mae,VA Loan
    • Road surface type: Paved

    Price history

    DateEventPrice
    12/9/2025Listing removed$1,399,000$694/sqft
    Source: SDMLS #PW25125984 Report a problem
    6/30/2025Listed for sale$1,399,000+8.4%$694/sqft
    Source: SDMLS #PW25125984 Report a problem
    6/3/2025Sold$1,290,000-3.8%$640/sqft
    Source: CRMLS #PW24114002 Report a problem
    5/2/2025Pending sale$1,340,990$665/sqft
    Source: CRMLS #PW24114002 Report a problem
    4/24/2025Contingent$1,340,990$665/sqft
    Source: CRMLS #PW24114002 Report a problem
    12/4/2024Pending sale$1,340,990$665/sqft
    Source: CRMLS #PW24114002 Report a problem

    Public tax history

    Tax history is unavailable.

    Neighborhood: 92780

    Nearby schools

    GreatSchools rating
    Schools provided by the listing agent
    • High: Foothill

    Source: CRMLS. This data may not be complete. We recommend contacting the local school district to confirm school assignments for this home.

    Get a cash offer in 3 minutes
    Find out how much your home could sell for in as little as 3 minutes with a no-obligation cash offer.
    Estimated market value
    $1,381,100
    Get a cash offer in 3 minutes
    Find out how much your home could sell for in as little as 3 minutes with a no-obligation cash offer.
    Estimated market value
    $1,381,100