SELLER OFFERING UP TO $25,000 TOWARD BUYER’S ALLOWABLE CLOSING COSTS AND/OR INTEREST-RATE BUYDOWN WITH ACCEPTABLE OFFER!
Move-In Ready | Built in 2022 | Owned Solar | Over $100,000 in Designer Upgrades
Welcome to 919 E. 2nd Street, a beautifully upgraded 4-bedroom, 3.5-bath residence offering 2,284 square feet of modern living. Built in 2022 and meticulously maintained, this turnkey home combines contemporary design with more than $100,000 in premium builder and post-construction upgrades.
The thoughtfully designed floor plan includes a first-floor bedroom and bathroom, ideal for guests, multigenerational living or a private office. Upstairs, the open-concept living area flows into a spacious kitchen featuring quartz countertops, designer mosaic backsplash, premium cabinetry, stainless-steel appliances and an oversized island.
Additional upgrades include owned solar, Tesla EV charging, upgraded flooring, epoxy-finished garage floors, custom window coverings, smart-home features and a water softener.
Unlike new construction, the upgrades are already complete—simply move in and enjoy. Conveniently located near Downtown Santa Ana, South Coast Plaza, major freeways, John Wayne Airport, dining, shopping and entertainment.
Seller credit subject to buyer eligibility, lender guidelines and terms of an acceptable offer.
For sale
Listed by: BluEleven Realty Group • Mike Ahmari • Contact: 9497351600
Price cut: $39K (8/6)
$1,049,000
919 E 2nd St, Santa Ana, CA 92701
4beds
2,284sqft
Single Family Residence
Built in 2022
2,334 Square Feet Lot
$1,044,300 Zestimate®
$459/sqft
$142/mo HOA
What's special
- 153 days
- 369
- 13
Zillow last checked:
Listing updated:
Listed by:
Mike Ahmari DRE #01826064 9497351600,
BluEleven Realty Group
Source: CRMLS,MLS#: OC26100500 Originating MLS: California Regional MLS
Originating MLS: California Regional MLSFacts & features
Interior
Bedrooms & bathrooms
- Bedrooms: 4
- Bathrooms: 4
- Full bathrooms: 3
- 1/2 bathrooms: 1
- Main level bathrooms: 1
- Main level bedrooms: 1
Rooms
- Room types: Bedroom, Kitchen, Living Room, Other
Bedroom
- Features: Multi-Level Bedroom
Bathroom
- Features: Tub Shower
Other
- Features: Walk-In Closet(s)
Cooling
- Dual
Appliances
- Laundry: Upper Level
Features
- Multiple Staircases, Quartz Counters, Recessed Lighting, Walk-In Closet(s)
- Has fireplace: No
- Fireplace features: None
- Common walls with other units/homes: No Common Walls
Interior area
- Total interior livable area: 2,284 sqft
Property
Parking
- Total spaces: 2
- Parking features: Garage - Attached
- Attached garage spaces: 2
Features
- Levels: Three Or More
- Stories: 3
- Entry location: down stairs
- Pool features: None
Lot
- Size: 2,334 Square Feet
- Features: 0-1 Unit/Acre
Details
- Parcel number: 39847681
- Special conditions: Standard
Construction
Type & style
- Home type: SingleFamily
- Property subtype: Single Family Residence
Condition
- New construction: No
- Year built: 2022
Utilities & green energy
- Sewer: Septic Tank
Community & HOA
Community
- Features: Curbs
HOA
- Has HOA: Yes
- Amenities included: Security
- HOA fee: $142 monthly
- HOA name: pmp
- HOA phone: 949-218-9970
Location
- Region: Santa Ana
Financial & listing details
- Price per square foot: $459/sqft
- Tax assessed value: $1,010,501
- Date on market: 5/8/2026
- Cumulative days on market: 154 days
- Listing terms: Cash,Conventional
Estimated market value
$1,044,300
$992,000 - $1.10M
$4,976/mo
Price history
| Date | Event | Price |
|---|---|---|
| 8/6/2026 | Price change | $1,049,000-3.6%$459/sqft |
Source:  CRMLS #OC26100500 Report a problem CRMLS #OC26100500 Report a problem | ||
| 6/1/2026 | Price change | $1,088,000-0.9%$476/sqft |
Source: CRMLS #OC26100500 Report a problem | ||
| 5/8/2026 | Listed for sale | $1,098,000$481/sqft |
Source: CRMLS #OC26100500 Report a problem | ||
Public tax history
| Year | Property taxes | Tax assessment |
|---|---|---|
| 2026 | -- | $1,010,501 +2% |
| 2025 | $11,414 +2.6% | $990,688 +2% |
| 2024 | $11,120 +2.5% | $971,263 +2% |
| 2023 | $10,849 +317.3% | $952,219 +312.2% |
| 2022 | $2,600 | $231,025 |
Find assessor info on the county website
Monthly payment
Est. payment
Payment breakdown
Explore the cost of this home by adjusting the details. Changes won't be saved.Climate risks
Neighborhood: Lacy

Similar homes
- $1,065,0004 bd4 ba2.2k sqft916 E 3rd St, Santa Ana, CA 92701For Sale
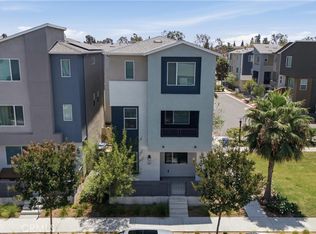 MLS ID #OC26164158, Megan O'Connor, Seven Gables Real Estate. CRMLS
 - $1,099,8884 bd4 ba2.5k sqft314 N Standard Ave, Santa Ana, CA 92701For Sale
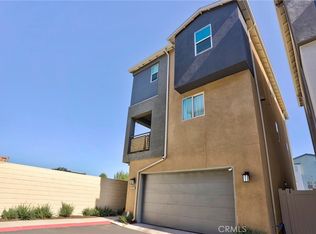 MLS ID #IV26008074, LILY FONG, REALTY SOURCE INC. CRMLS
 - $1,000,0004 bd4 ba2.2k sqft923 E 2nd St, Santa Ana, CA 92701For Sale
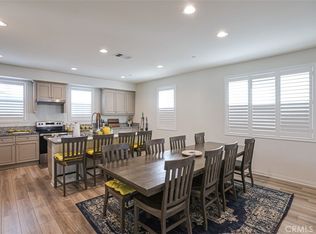 MLS ID #OC26087788, Collin Le, One Stop Realty and Financial. CRMLS
 - $1,199,0005 bd4 ba2.1k sqft1246 S Baker St, Santa Ana, CA 92707For Sale
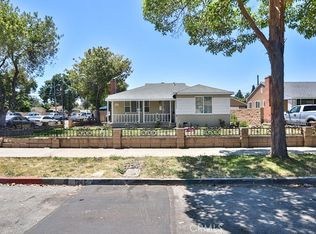 MLS ID #OC25074239, Christopher Nguyen, Professional R.E. Center, Inc.. CRMLS
