Skip main navigation
Sold for $955,500
  • Listed by: Caliber Real Estate Group • Charisse Okamoto • Contact: 714-602-6065
    Bought with: Advocates Realty Group, Inc.
    $955,500

    250 N Standard Ave, Santa Ana, CA 92701

    4beds
    2,295sqft
    Single Family Residence
    Built in 2022
    3,009 Square Feet Lot
    $961,300 Zestimate®
    $416/sqft
    $5,012 Estimated rent

    Home value

    $961,300

    $884,000 - $1.05M

    $5,012/mo

    Zestimate® history
    Loading
    Loading...

    Owner options

    List your home for rent

    $5,012/mo

    Rent Zestimate®

    Find your next renter with Zillow Rental Manager. Plus, with online applications, you can quickly screen prospective tenants – for free.

    Learn more

    $5,012/mo

    Rent Zestimate®

    Refinance and save

    $6,195/mo

    Est. payment

    Refinancing to a lower rate could help reduce your monthly payments and save thousands over the life of the loan.

    See today's rates

    $6,195/mo

    Est. payment

    Explore your selling options

    Work with a Zillow partner agent

    Leverage their expertise and Zillow's premium Showcase listings to get your home seen by more buyers.

    Get started

    List with your own agent

    Get your home in front of millions of buyers by listing it on Zillow.

    Learn how to do it

    Sell it yourself

    Take full control of how buyers see your home on Zillow by listing For Sale by Owner (FSBO).

    List your home

    What's special

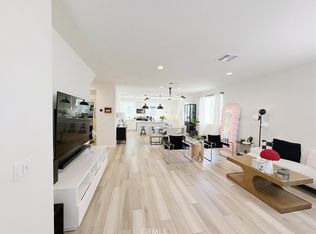
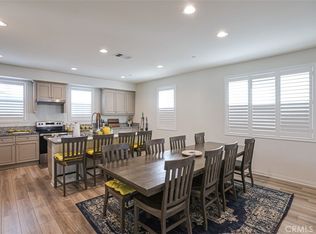
    Welcome to 250 N Standard in Santa Ana, a sleek and modern tri-level home that blends style, functionality, and location in one beautifully designed package. Just minutes from 4th Street Market, major transit options, and the 5 Freeway, this home puts the best of Orange County right at your doorstep. This detached residence offers the privacy of a standalone home with the low-maintenance convenience of a newer build. The first floor features direct access from a spacious 2-car garage into a private bedroom suite—perfect for guests, roommates, or a home office. With its walk-in closet and ensuite bath, this space lives like a second primary suite. Head upstairs to the heart of the home: an open-concept living, kitchen, and dining space with clean modern lines, warm natural light, and a patio that’s ideal for morning coffee or evening wine. The kitchen is a dream for anyone who loves to cook or entertain, with tons of cabinetry, sleek quartz counters, and a large island that anchors the space in both style and utility. On the third floor, two more well-sized bedrooms share a full bathroom and convenient laundry closet, while the spacious primary bedroom serves as a peaceful retreat. With its expansive layout, you’ll have plenty of room to unwind, recharge, and make it your own. The corner-lot location gives this unit added privacy and great natural light. The surrounding neighborhood is vibrant and growing, full of culture, creativity, and unbeatable food. Whether you're commuting, exploring local art walks, or hunting down your next favorite eatery, you're in the center of it all.

    Zillow last checked:

    Listing updated:

    Listed by:

    Charisse Okamoto DRE #01865682 714-602-6065,

    Caliber Real Estate Group,

    Carrie English DRE #01367554 714-602-6065,

    Caliber Real Estate

    Bought with:

    Donald Yang, DRE #01927113

    Advocates Realty Group, Inc.

    Source: CRMLS,MLS#: PW25068075MLS LogoOriginating MLS: California Regional MLS

    Facts & features

    Interior

    Bedrooms & bathrooms
    • Bedrooms: 4
    • Bathrooms: 4
    • Full bathrooms: 3
    • 1/2 bathrooms: 1
    • Main level bathrooms: 1
    • Main level bedrooms: 1
    Rooms
    • Room types: Bedroom, Kitchen, Living Room, Primary Bathroom, Primary Bedroom, Other, Pantry
    Primary bedroom
    • Features: Main Level Primary
    Primary bedroom
    • Features: Primary Suite
    Bedroom
    • Features: Bedroom on Main Level
    Bathroom
    • Features: Bathtub, Tub Shower
    Kitchen
    • Features: Kitchen Island, Quartz Counters
    Other
    • Features: Walk-In Closet(s)
    Pantry
    • Features: Walk-In Pantry
    Heating
    • Central
    Cooling
    • Central Air
    Appliances
    • Included: Dishwasher, Electric Oven, Electric Range, Range Hood
    • Laundry: Inside, Laundry Closet
    Features
    • Balcony, Open Floorplan, Pantry, Quartz Counters, Recessed Lighting, Bedroom on Main Level, Main Level Primary, Primary Suite, Walk-In Pantry, Walk-In Closet(s)
    • Flooring: Laminate
    • Windows: Double Pane Windows
    • Has fireplace: No
    • Fireplace features: None
    • Common walls with other units/homes: No Common Walls
    Interior area
    • Total interior livable area: 2,295 sqft

    Property

    Parking
    • Total spaces: 2
    • Parking features: Direct Access, Garage
    • Attached garage spaces: 2
    Features
    • Levels: Three Or More
    • Stories: 3
    • Entry location: 1
    • Patio & porch: Covered
    • Pool features: None
    • Spa features: None
    • Has view: Yes
    • View description: Neighborhood
    Lot
    • Size: 3,009 Square Feet
    • Features: Corner Lot
    Details
    • Parcel number: 39847663
    • Special conditions: Standard

    Construction

    Type & style
    • Home type: SingleFamily
    • Architectural style: Modern
    • Property subtype: Single Family Residence
    Materials
    • Foundation: Slab
    Condition
    • New construction: No
    • Year built: 2022

    Utilities & green energy

    • Sewer: Public Sewer
    • Water: Public

    Community & HOA

    Community
    • Features: Curbs, Street Lights, Sidewalks
    HOA
    • Has HOA: Yes
    • Amenities included: Call for Rules, Management
    • HOA fee: $135 monthly
    • HOA name: Lacy Crossing
    • HOA phone: 949-218-9970
    Location
    • Region: Santa Ana

    Financial & listing details

    • Price per square foot: $416/sqft
    • Tax assessed value: $974,954
    • Annual tax amount: $11,316
    • Date on market: 4/17/2025
    • Cumulative days on market: 8 days
    • Listing terms: Cash to New Loan,FHA,VA Loan

    Price history

    DateEventPrice
    6/28/2026Listing removed$5,000$2/sqft
    Source: CRMLS #OC26134330 Report a problem
    6/20/2026Listed for rent$5,000+6.4%$2/sqft
    Source: CRMLS #OC26134330 Report a problem
    6/16/2025Listing removed$4,700$2/sqft
    Source: CRMLS #OC25111690 Report a problem
    5/20/2025Listed for rent$4,700$2/sqft
    Source: CRMLS #OC25111690 Report a problem
    5/16/2025Sold$955,500-2%$416/sqft
    Source: CRMLS #PW25068075 Report a problem
    5/15/2025Pending sale$975,000$425/sqft
    Source: CRMLS #PW25068075 Report a problem
    4/28/2025Contingent$975,000$425/sqft
    Source: CRMLS #PW25068075 Report a problem
    4/17/2025Listed for sale$975,000$425/sqft
    Source: CRMLS #PW25068075 Report a problem

    Public tax history

    YearProperty taxesTax assessment
    2025$11,316 +2.6%$974,954 +2%
    2024$11,026 +2.5%$955,838 +2%
    2023$10,759 +313.8%$937,097 +305.6%
    2022$2,600 $231,025
    Find assessor info on the county website

    Neighborhood: Lacy

    Nearby schools

    GreatSchools rating
    Get a cash offer in 3 minutes
    Find out how much your home could sell for in as little as 3 minutes with a no-obligation cash offer.
    Estimated market value
    $961,300
    Get a cash offer in 3 minutes
    Find out how much your home could sell for in as little as 3 minutes with a no-obligation cash offer.
    Estimated market value
    $961,300