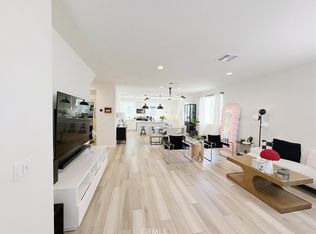
Welcome to this gorgeous, energy-efficient modern home, ideally located in the heart of Santa Ana! Built in 2022, this detached single-family home features 4 bedrooms and 3.5 bathrooms, including a private ensuite bedroom on the first floor—ideal for guests or a home office. The second floor showcases a bright and open great room concept with laminate wood flooring, recessed lighting, and an expansive gourmet kitchen featuring quartz countertops, an oversized island, walk-in pantry, and stainless steel appliances. There's ample space for formal dining, a large living area, and access to a private balcony—perfect for entertaining or relaxing.
The top floor includes the spacious primary suite with a spa-inspired bath, glass shower enclosure, dual sinks, and a walk-in closet! Down the hall, you have your laundry room and two additional bedrooms, a full bath, and smart home features such as a whole house fan & thermostat!
Additional highlights include a fully paid solar power system, Energy Star certification, a 2-car attached garage with direct access and perfect interior location next to the community park.
This home offers no Mello Roos, a low tax rate of 1.1%, and is near wonderful restaurants & top-rated schools including Mater Dei High School and OCSA (Orange County School of the Arts).
Modern, turnkey, and impeccably located—come and see it for yourself!
Sold for $975,000
Listed by: Anvil Real Estate • Bryan Suarez • Contact: 951-203-5164
Bought with: Sunny Hills Real Estate, Inc.
$975,000
2132 Lacy Crossing Dr, Santa Ana, CA 92701
4beds
2,284sqft
Single Family Residence
Built in 2022
1,881 Square Feet Lot
$976,000 Zestimate®
$427/sqft
$4,905 Estimated rent
Home value
$976,000
$898,000 - $1.06M
$4,905/mo
Zestimate® history
Owner options
List your home for rent
$4,905/mo
Rent Zestimate®
Find your next renter with Zillow Rental Manager. Plus, with online applications, you can quickly screen prospective tenants – for free.
$4,905/mo
Rent Zestimate®
Refinance and save
$6,650/mo
Est. payment
Refinancing to a lower rate could help reduce your monthly payments and save thousands over the life of the loan.
$6,650/mo
Est. payment
Explore your selling options
Work with a Zillow partner agent
Leverage their expertise and Zillow's premium Showcase listings to get your home seen by more buyers.
Get startedList with your own agent
Get your home in front of millions of buyers by listing it on Zillow.
Learn how to do itSell it yourself
Take full control of how buyers see your home on Zillow by listing For Sale by Owner (FSBO).
List your homeWhat's special
Private balconyOversized islandPrivate ensuite bedroomExpansive gourmet kitchenSpacious primary suiteQuartz countertopsStainless steel appliances
Zillow last checked:
Listing updated:
Listed by:
Bryan Suarez DRE #01923519 951-203-5164,
Anvil Real Estate
Bought with:
Kay G. Jun, DRE #01279277
Sunny Hills Real Estate, Inc.
Source: CRMLS,MLS#: OC25090388 Originating MLS: California Regional MLS
Originating MLS: California Regional MLSFacts & features
Interior
Bedrooms & bathrooms
- Bedrooms: 4
- Bathrooms: 4
- Full bathrooms: 3
- 1/2 bathrooms: 1
- Main level bathrooms: 1
- Main level bedrooms: 1
Rooms
- Room types: Bedroom, Entry/Foyer, Family Room, Guest Quarters, Great Room, Kitchen, Laundry, Primary Bathroom, Primary Bedroom, Other, Pantry, Dining Room
Bedroom
- Features: Bedroom on Main Level
Bathroom
- Features: Bathroom Exhaust Fan, Bathtub, Dual Sinks, Full Bath on Main Level, Quartz Counters, Remodeled, Separate Shower, Tub Shower, Upgraded, Vanity
Kitchen
- Features: Kitchen Island, Kitchen/Family Room Combo, Quartz Counters, Remodeled, Self-closing Cabinet Doors, Self-closing Drawers, Updated Kitchen, Walk-In Pantry
Heating
- Central, ENERGY STAR Qualified Equipment
Cooling
- Central Air, ENERGY STAR Qualified Equipment
Appliances
- Included: Dishwasher, Disposal, Microwave, Refrigerator, Tankless Water Heater, Dryer, Washer
- Laundry: Inside, Laundry Room
Features
- Separate/Formal Dining Room, In-Law Floorplan, Open Floorplan, Pantry, Quartz Counters, Stone Counters, Recessed Lighting, Unfurnished, Bedroom on Main Level, Primary Suite, Walk-In Pantry, Walk-In Closet(s)
- Flooring: Carpet, Vinyl
- Windows: Blinds, Double Pane Windows, ENERGY STAR Qualified Windows
- Has fireplace: No
- Fireplace features: None
- Common walls with other units/homes: No Common Walls
Interior area
- Total interior livable area: 2,284 sqft
Property
Parking
- Total spaces: 2
- Parking features: Direct Access, Garage, Public, On Street
- Attached garage spaces: 2
Features
- Levels: Three Or More
- Stories: 3
- Entry location: Porch
- Patio & porch: Concrete, Covered, Front Porch, Open, Patio, Porch
- Pool features: None
- Spa features: None
- Fencing: Wood
- Has view: Yes
- View description: Neighborhood
Lot
- Size: 1,881 Square Feet
- Features: 0-1 Unit/Acre, Cul-De-Sac, Level, Near Park, Rectangular Lot
Details
- Parcel number: 39847661
- Special conditions: Standard
Construction
Type & style
- Home type: SingleFamily
- Architectural style: Contemporary
- Property subtype: Single Family Residence
Materials
- Stucco
- Foundation: Slab
- Roof: Shingle
Condition
- Updated/Remodeled,Turnkey
- New construction: No
- Year built: 2022
Utilities & green energy
- Electric: Photovoltaics Seller Owned, Standard
- Sewer: Public Sewer
- Water: Public
- Utilities for property: Cable Available, Electricity Connected, Phone Connected, Sewer Connected, Water Connected
Community & HOA
Community
- Features: Curbs, Storm Drain(s), Street Lights, Sidewalks, Park
- Security: Carbon Monoxide Detector(s), Fire Sprinkler System, Smoke Detector(s)
- Subdivision: The Row Homes At Lacy Crossing
HOA
- Has HOA: Yes
- Amenities included: Maintenance Grounds, Picnic Area
- HOA fee: $115 monthly
- HOA name: Lacy Crossing Owners Association
- HOA phone: 949-218-9970
Location
- Region: Santa Ana
Financial & listing details
- Price per square foot: $427/sqft
- Tax assessed value: $994,500
- Date on market: 5/7/2025
- Cumulative days on market: 7 days
- Listing terms: Cash to New Loan
- Inclusions: Refrigerator, Washer & Dryer
- Road surface type: Paved
Price history
| Date | Event | Price |
|---|---|---|
| 6/17/2025 | Sold | $975,000-1%$427/sqft |
Source:  CRMLS #OC25090388 Report a problem CRMLS #OC25090388 Report a problem | ||
| 5/21/2025 | Pending sale | $985,000$431/sqft |
Source: CRMLS #OC25090388 Report a problem | ||
| 5/7/2025 | Listed for sale | $985,000$431/sqft |
Source: CRMLS #OC25090388 Report a problem | ||
Public tax history
| Year | Property taxes | Tax assessment |
|---|---|---|
| 2026 | -- | $994,500 +3% |
| 2025 | $11,208 +2.6% | $965,203 +2% |
| 2024 | $10,920 +2.5% | $946,278 +2% |
| 2023 | $10,655 +309.8% | $927,724 +301.6% |
| 2022 | $2,600 | $231,025 |
Find assessor info on the county website
Neighborhood: Lacy
Nearby homes
- $1,237,2004 bd3 ba2.5k sqft2130 Lacy Crossing Dr, Santa Ana, CA 92701Off Market
- $1,091,0004 bd4 ba2k sqft252 N Standard Ave, Santa Ana, CA 92701Off Market
- $1,065,0004 bd4 ba2.2k sqft254 N Standard Ave, Santa Ana, CA 92701For Sale
- $924,0084 bd3 ba2.5k sqft2128 Lacy Crossing Dr, Santa Ana, CA 92701Sold
- $955,5004 bd4 ba2.2k sqft250 N Standard Ave, Santa Ana, CA 92701Sold
- $1,040,0004 bd4 ba2.2k sqft922 E 3rd St, Santa Ana, CA 92701Sold
- $1,049,0004 bd4 ba2.2k sqft919 E 2nd St, Santa Ana, CA 92701For Sale
- $1,059,0004 bd4 ba2.1k sqft924 E 3rd St, Santa Ana, CA 92701For Sale
Nearby schools
GreatSchools rating
- 2/10Garfield Elementary SchoolGrades: K-5Distance: 0.2 mi
- 2/10Reach AcademyGrades: 6-12Distance: 0.4 mi
- 4/10Century High SchoolGrades: 9-12Distance: 1.3 mi
Get a cash offer in 3 minutes
Find out how much your home could sell for in as little as 3 minutes with a no-obligation cash offer.
Estimated market value
$976,000
Get a cash offer in 3 minutes
Find out how much your home could sell for in as little as 3 minutes with a no-obligation cash offer.
Estimated market value
$976,000
- California
- Orange County
- Santa Ana
- 92701
- Lacy
- 2132 Lacy Crossing Dr
