Welcome to the Modern 3-Story detached in The Row Homes at Legacy Crossing. The beautiful designed and energy-efficient Modern detached home is located in the most sought area in Santa Ana. This contemporary Three-Story features 4 spacious bedrooms with ONE MASTER BEDROOM downstairs and 3.5 bathrooms which offering a perfect blend of comfort and functionally styles. The extra large (464 Sqft) attached 2 car garage provides direct access and it has some additional storage. The second floor boasted with bright,open-concept layout featuring a spacious living room filled with natural light, high ceiling and elegant floor throughout. The large kitchen complete with quartz countertop, a large center island and ample cabinetry for storage. The private balcony offers a perfect spot for a relaxing. The 3rd floor includes a tranquil primary suite featuring an ensuite with dual sinks, glass-enclosed shower and a walk-in closet. There are two other bedrooms and a full bathroom in the 3rd floor. The sellers spent about $60K to upgrade the house when they purchased it as a brand new. Shutter blinds are installed in all windows. Water softener and EV charger are in garage. This house is just a few minutes from downtown Santa Ana, The Main place, Santa Ana zoo, restaurants, major shopping centers and easy to access to freeways 22, 55 & 5. SOLAR SYSTEM IS PAID OFF which will save a lot of money for electricity. The water leak detection management system will automatically shut off water if it detects it. Full fire sprinkler system was instlalled. This house has it all. IT IS A MUST SEE!!!
For sale
Listed by: One Stop Realty and Financial • Collin Le • Contact: 714-548-2727
$1,000,000
923 E 2nd St, Santa Ana, CA 92701
4beds
2,295sqft
Single Family Residence
Built in 2022
2,001 Square Feet Lot
$996,700 Zestimate®
$436/sqft
$143/mo HOA
What's special
Large center islandBright open-concept layoutHigh ceilingAmple cabinetry for storageGlass-enclosed showerOne master bedroom downstairsWalk-in closet
- 168 days
- 595
- 30
Zillow last checked:
Listing updated:
Listed by:
Collin Le DRE #01962869 714-548-2727,
One Stop Realty and Financial
Source: CRMLS,MLS#: OC26087788 Originating MLS: California Regional MLS
Originating MLS: California Regional MLSFacts & features
Interior
Bedrooms & bathrooms
- Bedrooms: 4
- Bathrooms: 4
- Full bathrooms: 3
- 1/2 bathrooms: 1
- Main level bathrooms: 1
- Main level bedrooms: 1
Rooms
- Room types: Bedroom, Family Room, Kitchen, Laundry, Living Room, Primary Bathroom, Primary Bedroom, Other, Dining Room
Bedroom
- Features: Bedroom on Main Level
Bathroom
- Features: Bathroom Exhaust Fan, Bathtub, Closet, Dual Sinks, Quartz Counters, Remodeled, Separate Shower, Tub Shower, Walk-In Shower
Kitchen
- Features: Kitchen Island, Kitchen/Family Room Combo, Quartz Counters, Remodeled, Self-closing Cabinet Doors, Self-closing Drawers, Updated Kitchen
Kitchen
- Features: Galley Kitchen
Other
- Features: Walk-In Closet(s)
Heating
- Central, ENERGY STAR Qualified Equipment
Cooling
- Central Air, Evaporative Cooling, Electric, ENERGY STAR Qualified Equipment, High Efficiency
Appliances
- Included: 6 Burner Stove, Convection Oven, Dishwasher, Disposal, Gas Range, Range Hood, Water Softener, Tankless Water Heater
- Laundry: Washer Hookup, Gas Dryer Hookup, Laundry Room
Features
- Built-in Features, Balcony, Separate/Formal Dining Room, Eat-in Kitchen, High Ceilings, Open Floorplan, Pantry, Quartz Counters, Recessed Lighting, Storage, Bedroom on Main Level, Galley Kitchen, Walk-In Closet(s)
- Flooring: Tile, Vinyl
- Doors: Insulated Doors
- Windows: Blinds, Double Pane Windows, Skylight(s), Shutters
- Has fireplace: Yes
- Fireplace features: Bonus Room, Bath, Dining Room, Electric, Family Room, Kitchen, Living Room, Primary Bedroom
- Common walls with other units/homes: No Common Walls
Interior area
- Total interior livable area: 2,295 sqft
Property
Parking
- Total spaces: 2
- Parking features: Garage, Off Street
- Attached garage spaces: 2
Accessibility
- Accessibility features: Parking
Features
- Levels: Three Or More
- Stories: 3
- Entry location: Main door
- Exterior features: Lighting
- Pool features: None
- Has spa: Yes
- Spa features: Association
- Has view: Yes
- View description: City Lights
Lot
- Size: 2,001 Square Feet
- Features: 0-1 Unit/Acre
Details
- Parcel number: 39847683
- Special conditions: Standard
Construction
Type & style
- Home type: SingleFamily
- Architectural style: Contemporary
- Property subtype: Single Family Residence
Materials
- Clapboard, Drywall, Ducts Professionally Air-Sealed, Frame, Glass, Hardboard, Concrete, Stucco, Steel
- Foundation: Slab
Condition
- Turnkey
- New construction: No
- Year built: 2022
Utilities & green energy
- Electric: Electricity - On Property, 220 Volts in Garage
- Sewer: Public Sewer
- Water: Public
- Utilities for property: Cable Available, Electricity Connected, Natural Gas Connected, Phone Available, Sewer Connected, Water Connected
Community & HOA
Community
- Features: Street Lights, Sidewalks
- Security: Carbon Monoxide Detector(s), Fire Sprinkler System, Smoke Detector(s)
HOA
- Has HOA: Yes
- Amenities included: Maintenance Grounds, Barbecue, Playground
- HOA fee: $143 monthly
- HOA name: Lacy Crossing Owners Association
- HOA phone: 949-218-9970
Location
- Region: Santa Ana
Financial & listing details
- Price per square foot: $436/sqft
- Tax assessed value: $985,246
- Date on market: 4/24/2026
- Cumulative days on market: 168 days
- Listing terms: Cash,Cash to New Loan,Conventional
Estimated market value
$996,700
$947,000 - $1.05M
$4,973/mo
Price history
| Date | Event | Price |
|---|---|---|
| 6/24/2026 | Price change | $1,000,000-4.8%$436/sqft |
Source:  CRMLS #OC26087788 Report a problem CRMLS #OC26087788 Report a problem | ||
| 5/21/2026 | Price change | $1,050,000-2.8%$458/sqft |
Source: CRMLS #OC26087788 Report a problem | ||
| 4/24/2026 | Listed for sale | $1,080,000$471/sqft |
Source: CRMLS #OC26087788 Report a problem | ||
Public tax history
| Year | Property taxes | Tax assessment |
|---|---|---|
| 2026 | -- | $985,246 +2% |
| 2025 | $11,138 +2.7% | $965,928 +2% |
| 2024 | $10,850 -37.4% | $946,989 +2% |
| 2023 | $17,329 +566.5% | $928,421 +301.9% |
| 2022 | $2,600 | $231,025 |
Find assessor info on the county website
Monthly payment
Est. payment
Payment breakdown
Explore the cost of this home by adjusting the details. Changes won't be saved.Climate risks
Neighborhood: Lacy


Similar homes
- $1,059,0004 bd4 ba2.1k sqft924 E 3rd St, Santa Ana, CA 92701For Sale
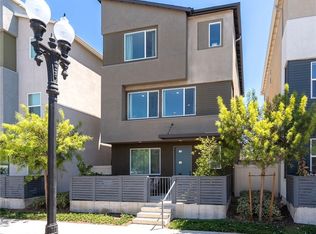 MLS ID #PW26170055, Chiara Gomez, First Team Real Estate. CRMLS
 - $1,065,0004 bd4 ba2.2k sqft916 E 3rd St, Santa Ana, CA 92701For Sale
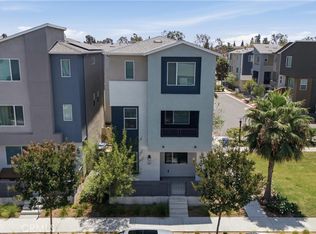 MLS ID #OC26164158, Megan O'Connor, Seven Gables Real Estate. CRMLS
 - $995,0004 bd4 ba1.8k sqft651 S Lyon St, Santa Ana, CA 92701For Sale
 MLS ID #OC26181376, Claudia Chyang, International Home Realty. CRMLS
 - $999,0004 bd4 ba2k sqft2870 N Glassell St, Orange, CA 92865For Sale
 MLS ID #OC26163297, Peiling Pak, Peiling Pak. CRMLS
