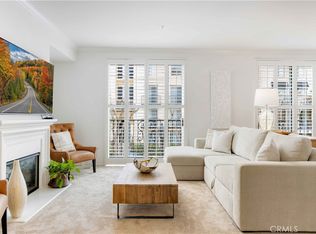
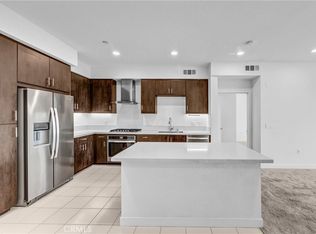
Welcome to this beautifully appointed and recently remodeled 2-bedroom, 2.5-bath townhome in the highly desirable Watermarke community of Irvine. Offering approximately 1,523 square feet of thoughtfully designed living space, this residence combines comfort, style, and an exceptional location.
The spacious floor plan provides an inviting setting for both everyday living and entertaining, with generously sized living areas, well-proportioned bedrooms, and the convenience of 2 reserved garage parking spots. Thoughtful updates and a well-maintained interior create a home that is both comfortable today and ready for its next chapter.
Enjoy the lifestyle Watermarke is known for, with resort-inspired community amenities, beautifully maintained grounds, pools and spas, fitness facilities, and recreational spaces. Ideally situated near UC Irvine, major freeways, shopping, dining, business centers, and the coastal communities of Newport Beach and Corona del Mar.
Whether you're looking for a primary residence, an Irvine home close to everything, or an investment opportunity, 3373 Watermarke Place offers an appealing combination of space, location, amenities, and lifestyle.
For sale
Listed by: Primercer Real Estate • Kevin Wong • 949-677-8653
$1,050,000
3373 Watermarke Pl, Irvine, CA 92612
2beds
1,523sqft
Condominium
Built in 2005
-- sqft lot
$1,011,400 Zestimate®
$689/sqft
$721/mo HOA
What's special
- 35 days
- 277
- 18
Zillow last checked:
Listing updated:
Listed by:
Kevin Wong DRE #01222102 949-677-8653,
Primercer Real Estate
Source: CRMLS,MLS#: OC26219003 Originating MLS: California Regional MLS
Facts & features
Interior
Bedrooms & bathrooms
- Bedrooms: 2
- Bathrooms: 3
- Full bathrooms: 2
- 1/2 bathrooms: 1
- Main level bathrooms: 1
Rooms
- Room types: Bedroom, Kitchen, Living Room, Other
Bedroom
- Features: All Bedrooms Up
Other
- Features: Walk-In Closet(s)
Cooling
- Central Air
Appliances
- Included: Dishwasher, Gas Range, Microwave, Refrigerator
- Laundry: Washer Hookup, Gas Dryer Hookup, Laundry Closet
Features
- All Bedrooms Up, Walk-In Closet(s)
- Has fireplace: Yes
- Fireplace features: Living Room
- Common walls with other units/homes: 2+ Common Walls,No One Above
Interior area
- Total interior livable area: 1,523 sqft
Video & virtual tour
Property
Parking
- Total spaces: 2
- Parking features: Community Structure
- Garage spaces: 2
Features
- Levels: Two
- Stories: 2
- Entry location: 3
- Pool features: Association
- Has view: Yes
- View description: Courtyard, Park/Greenbelt, Neighborhood
Lot
- Size: 10.88 Acres
Details
- Parcel number: 93410240
- Special conditions: Standard
Construction
Type & style
- Home type: Condo
- Property subtype: Condominium
- Attached to another structure: Yes
Condition
- Updated/Remodeled
- New construction: No
- Year built: 2005
Utilities & green energy
- Sewer: Sewer Tap Paid
- Water: Private
Community & HOA
Community
- Features: Street Lights, Suburban, Sidewalks
- Subdivision: Watermarke (Watr)
HOA
- Has HOA: Yes
- Amenities included: Barbecue, Pool, Spa/Hot Tub, Trash
- HOA fee: $721 monthly
- HOA name: Watermarke Community Assoc
- HOA phone: 888-882-0588
Location
- Region: Irvine
Financial & listing details
- Price per square foot: $689/sqft
- Tax assessed value: $542,315
- Date on market: 10/10/2026
- Cumulative days on market: 35 days
- Listing terms: Cash,Cash to New Loan
- Inclusions: Refrigerator
- Exclusions: Washer/Dryer and Personal Staged Items
Estimated market value
$1,011,400
$961,000 - $1.06M
$4,433/mo
Price history
| Date | Event | Price |
|---|---|---|
| 10/10/2026 | Listed for sale | $1,050,000+153%$689/sqft |
Source:  CRMLS #OC26219003 Report a problem | ||
| 5/13/2011 | Sold | $415,000-2.4%$272/sqft |
Source: Public Record Report a problem | ||
| 3/17/2011 | Listed for sale | $425,000-24%$279/sqft |
Source: Keller Williams Realty Report a problem | ||
| 5/27/2005 | Sold | $559,000$367/sqft |
Source: Public Record Report a problem | ||
Public tax history
| Year | Property taxes | Tax assessment |
|---|---|---|
| 2026 | -- | $542,315 +2% |
| 2025 | $6,032 +2.7% | $531,682 +2% |
| 2024 | $5,874 +2.5% | $521,257 +2% |
| 2023 | $5,733 +0.9% | $511,037 +2% |
| 2022 | $5,681 +2.5% | $501,017 +2% |
| 2021 | $5,544 -0.3% | $491,194 +1% |
| 2020 | $5,559 | $486,158 +2% |
| 2019 | $5,559 +2.1% | $476,626 +2% |
| 2018 | $5,443 +5.1% | $467,281 +2% |
| 2017 | $5,178 | $458,119 +2% |
| 2016 | $5,178 +2.1% | $449,137 +1.5% |
| 2015 | $5,073 +3.8% | $442,391 +2% |
| 2014 | $4,885 | $433,726 +4.5% |
| 2013 | -- | $415,000 |
| 2012 | -- | $415,000 -7.8% |
| 2011 | -- | $450,000 -7% |
| 2010 | -- | $484,000 -6.9% |
| 2009 | -- | $520,000 |
| 2008 | -- | $520,000 -10.6% |
| 2007 | -- | $581,583 +2% |
| 2006 | -- | $570,180 +28% |
| 2005 | -- | $445,601 |
Find assessor info on the county website
Monthly payment
Est. payment
Payment breakdown
Explore the cost of this home by adjusting the details. Changes won't be saved.Climate risks
Neighborhood: Business District
Nearby schools
Schools provided by the listing agent
- Elementary: Monroe
- Middle: McFadden
- High: Century
Source: CRMLS. This data may not be complete. We recommend contacting the local school district to confirm school assignments for this home.


Similar homes
- $850,0002 bd2 ba1k sqft1356 Scholarship, Irvine, CA 92612For Sale
 MLS ID #OC26141132, Aboush Abaii, MORI Properties International. CRMLS
- $980,0002 bd2 ba1.4k sqft145 Bowery, Irvine, CA 92612For Sale
 MLS ID #TR26189952, Junchao Ye, Real Broker. CRMLS
- $890,0002 bd2 ba1.2k sqft21 Gramercy Unit 416, Irvine, CA 92612For Sale
 MLS ID #OC26124696, A Young Kim, Black Bridge Realty, Inc. CRMLS
- $849,9882 bd2 ba1k sqft1502 Nolita, Irvine, CA 92612For Sale
 MLS ID #NP26184846, Darrell Belisle, SoCal Life Realtors Inc.. CRMLS
