Price To Sell!!! Available for immediate sale, this is an exceptional investment and lifestyle opportunity tailored for families with students at University of California, Irvine (UCI), and professionals seeking proximity to high-tech employment hubs. Situated within a secure building with controlled access, located in the luxury community of Central Park West in Hudson Enclave, this beautiful one level 5th floor penthouse has 2 spacious bedrooms, 2 baths and features a modern gourmet kitchen with Quartz counter, Island, stainless steel appliances with a five burner cook top, wall-mounted hood, refrigerator, dishwasher, and microwave. The large great room has plenty of space for dining and entertaining. The master bedroom has a spacious walk-in closet, washer and dryer and a modern en-suite bathroom with quartz counter top and elegant accessories and walk-in closet. The condo also has the latest technology such as integrated Echo Dot, Echo Show, Sonos wi-fi speaker, wi-fi thermostat, Ring video doorbell, USB ports at key locations, LED lights throughout, and much more. The Central Park West masterplan is a centrally located urban-style master planned community in the Irvine Financial District and offers the best of city living with the serenity of lush landscaping and tranquil parks, featuring luxury urban living with exclusive onsite amenities including an 8,000 square-foot clubhouse, a recreation center provides you with lots of amenities including two Jr. Olympic saline pool, three outdoor Jacuzzi / spas, barbecue pavilion, state-of-the-art health fitness center, one outdoor half-basketball court and one pickle ball court, dog park, lounge areas and barbecues. Centrally located along the 405, the community is surrounded by local attractions and amenities such as UC Irvine, South Coast Plaza Shopping Center and John Wayne Airport. Don't miss out on this high-quality living environment. You will love living here!!!
For sale
Listed by: SoCal Life Realtors Inc. • Darrell Belisle • Contact: 949-506-6696
Price cut: $14.5K (10/8)
$849,988
1502 Nolita, Irvine, CA 92612
2beds
1,088sqft
Condominium
Built in 2018
-- sqft lot
$830,500 Zestimate®
$781/sqft
$485/mo HOA
What's special
- 50 days
- 361
- 17
Zillow last checked:
Listing updated:
Listed by:
Darrell Belisle DRE #01235057 949-506-6696,
SoCal Life Realtors Inc.
Source: CRMLS,MLS#: NP26184846 Originating MLS: California Regional MLS
Originating MLS: California Regional MLSFacts & features
Interior
Bedrooms & bathrooms
- Bedrooms: 2
- Bathrooms: 2
- Full bathrooms: 2
- Main level bathrooms: 2
- Main level bedrooms: 2
Rooms
- Room types: Kitchen, Primary Bedroom, Other
Primary bedroom
- Features: Primary Suite
Bathroom
- Features: Bathroom Exhaust Fan, Bathtub, Quartz Counters, Separate Shower
Kitchen
- Features: Kitchen Island, Quartz Counters, Self-closing Cabinet Doors, Self-closing Drawers
Other
- Features: Walk-In Closet(s)
Heating
- Central
Cooling
- Central Air
Appliances
- Included: Dishwasher, Microwave, Refrigerator, Water Heater, Dryer, Washer
- Laundry: Inside
Features
- Breakfast Bar, Balcony, Pantry, Quartz Counters, Wired for Sound, Primary Suite, Walk-In Closet(s)
- Flooring: Carpet, Tile
- Windows: Double Pane Windows, Screens
- Has fireplace: No
- Fireplace features: None
- Common walls with other units/homes: 2+ Common Walls
Interior area
- Total interior livable area: 1,088 sqft
Video & virtual tour
Property
Parking
- Total spaces: 4
- Parking features: Assigned, Electric Vehicle Charging Station(s), Gated, On Site, Community Structure
- Attached garage spaces: 2
- Carport spaces: 2
- Covered spaces: 4
Features
- Levels: One
- Stories: 1
- Entry location: 1
- Patio & porch: Covered
- Exterior features: Rain Gutters
- Pool features: Association
- Has spa: Yes
- Spa features: Association
- Fencing: None
- Has view: Yes
- View description: City Lights, Neighborhood
Lot
- Size: 2.66 Acres
Details
- Parcel number: 93023767
- Special conditions: Standard
Construction
Type & style
- Home type: Condo
- Architectural style: Modern
- Property subtype: Condominium
- Attached to another structure: Yes
Materials
- Stucco, Copper Plumbing
- Roof: Flat
Condition
- New construction: No
- Year built: 2018
Utilities & green energy
- Electric: Standard
- Sewer: Public Sewer
- Water: Public
- Utilities for property: Cable Available, Electricity Connected, Sewer Connected, Water Connected
Community & HOA
Community
- Features: Curbs, Gutter(s), Park, Sidewalks
- Security: Carbon Monoxide Detector(s), Smoke Detector(s)
- Subdivision: Hudson Park
HOA
- Has HOA: Yes
- Amenities included: Fitness Center, Management, Picnic Area, Playground, Pool, Pet Restrictions, Spa/Hot Tub, Trash
- Services included: Sewer
- HOA fee: $166 monthly
- HOA name: Central Park West
- HOA phone: 949-679-3971
- Second HOA fee: $319 monthly
Location
- Region: Irvine
Financial & listing details
- Price per square foot: $781/sqft
- Tax assessed value: $831,986
- Date on market: 9/1/2026
- Cumulative days on market: 50 days
- Listing terms: Cash,Cash to New Loan,Conventional
- Inclusions: Appliances including washer and dryer
- Road surface type: Paved
Estimated market value
$830,500
$789,000 - $872,000
$3,813/mo
Price history
| Date | Event | Price |
|---|---|---|
| 10/20/2026 | Listed for rent | $3,750+7.1%$3/sqft |
Source: CRMLS #NP26225878 Report a problem | ||
| 10/8/2026 | Price change | $849,988-1.7%$781/sqft |
Source:  CRMLS #NP26184846 Report a problem CRMLS #NP26184846 Report a problem | ||
| 9/1/2026 | Listed for sale | $864,500+10.3%$795/sqft |
Source: CRMLS #NP26184846 Report a problem | ||
| 8/12/2024 | Listing removed | -- |
Source: CRMLS #NP24152495 Report a problem | ||
| 7/28/2024 | Listed for rent | $3,500+6.1%$3/sqft |
Source: CRMLS #NP24152495 Report a problem | ||
| 6/9/2023 | Sold | $784,000-0.5%$721/sqft |
Source: Public Record Report a problem | ||
| 6/1/2023 | Pending sale | $788,000$724/sqft |
Source: CRMLS #TR23059486 Report a problem | ||
| 5/17/2023 | Contingent | $788,000$724/sqft |
Source: CRMLS #TR23059486 Report a problem | ||
| 5/6/2023 | Listed for sale | $788,000$724/sqft |
Source: CRMLS #TR23059486 Report a problem | ||
| 10/26/2021 | Listing removed | -- |
Source: Zillow Rental Network Premium Report a problem | ||
| 10/22/2021 | Price change | $3,300+6.5%$3/sqft |
Source: Zillow Rental Network Premium Report a problem | ||
| 9/22/2021 | Listed for rent | $3,100$3/sqft |
Source: Zillow Rental Network Premium Report a problem | ||
Public tax history
| Year | Property taxes | Tax assessment |
|---|---|---|
| 2026 | -- | $831,986 +2% |
| 2025 | $10,040 +2.2% | $815,673 +2% |
| 2024 | $9,826 +2.2% | $799,680 +16.1% |
| 2023 | $9,612 +12.1% | $688,510 +2% |
| 2022 | $8,577 +2.2% | $675,010 +2% |
| 2021 | $8,395 -3.7% | $661,775 +1% |
| 2020 | $8,713 | $654,990 |
| 2019 | $8,713 | $654,990 |
Find assessor info on the county website
Monthly payment
Est. payment
Payment breakdown
Explore the cost of this home by adjusting the details. Changes won't be saved.Climate risks
Neighborhood: Business District


Similar homes
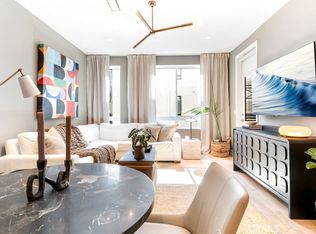
- $850,0002 bd2 ba1.4k sqft21 Gramercy Unit 309, Irvine, CA 92612For Sale
 MLS ID #NP26176024, Michael Tsamoudakis, Compass. CRMLS
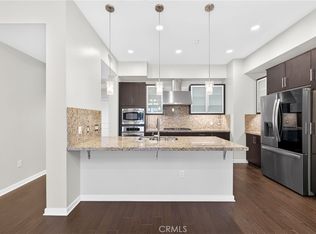
 - $850,0002 bd2 ba1.2k sqft2434 Scholarship, Irvine, CA 92612For Sale
 MLS ID #SB26217954, Yoshiko Oest, Bayside. CRMLS
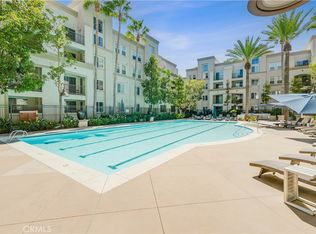
 - $840,0002 bd2 ba1k sqft1218 Nolita, Irvine, CA 92612For Sale
 MLS ID #OC26132156, Melissa Esnal Olguin, The Agency. CRMLS
 - $890,0002 bd2 ba1.2k sqft21 Gramercy Unit 416, Irvine, CA 92612For Sale
 MLS ID #OC26124696, A Young Kim, Black Bridge Realty, Inc. CRMLS
